Awesome home located in prestigious Village of Ballantrae in Stonebridge Ranch. This upgraded single-story custom home is in priistine condition and features three large bedrooms, a media room, and a dedicated study. The spacious chef's kitchen is equipped with stainless steel appliances, double ovens, granite countertops, and a central island. Additionally, the home boasts solid core doors, elegant wood and traveritine flooring.
The primary bedroom overlooks a well-appointed backyard, which includes a covered patio, an outdoor fireplace, and a built-in outdoor kitchen. Remodeled master bath has a large shower, free standing tub and separate vanities. Large his and hers closets to hold your entire wardrobe. You will appreciate the large patio and the backyard grass is artifical turf for easy maintenance. Secondary HOA provides front yard maintenance for $342 per quarter and Stonebridge HOA is $1053 yearly. Truly one of a kind home.
For sale
Price cut: $10.1K (9/25)
$714,900
103 Troon Rd, McKinney, TX 75072
3beds
3,102sqft
Single Family Residence
Built in 2006
6,534 Square Feet Lot
$697,000 Zestimate®
$230/sqft
$88/mo HOA
What's special
Built-in outdoor kitchenStainless steel appliancesDedicated studyThree large bedroomsLarge patioGranite countertopsCentral island
- 35 days
- 512
- 28
Likely to sell faster than
Zillow last checked:
Listing updated:
Listed by:
Patricia Manos 0252868 972-562-3969,
Ebby Halliday Realtors 972-562-3969
Source: NTREIS,MLS#: 21368674
Facts & features
Interior
Bedrooms & bathrooms
- Bedrooms: 3
- Bathrooms: 3
- Full bathrooms: 2
- 1/2 bathrooms: 1
Primary bedroom
- Level: First
- Dimensions: 18 x 17
Bedroom
- Level: First
- Dimensions: 16 x 13
Bedroom
- Level: First
- Dimensions: 15 x 1
Breakfast room nook
- Level: First
- Dimensions: 14 x 12
Den
- Features: Fireplace
- Level: First
- Dimensions: 19 x 18
Dining room
- Level: First
- Dimensions: 15 x 13
Kitchen
- Features: Breakfast Bar, Built-in Features, Granite Counters, Kitchen Island, Pantry, Walk-In Pantry
- Level: First
- Dimensions: 15 x 13
Living room
- Level: First
- Dimensions: 19 x 18
Media room
- Level: First
- Dimensions: 15 x 16
Office
- Level: First
- Dimensions: 13 x 13
Utility room
- Level: First
- Dimensions: 99 x 8
Heating
- Central, Natural Gas
Cooling
- Central Air, Electric
Appliances
- Included: Built-In Gas Range, Convection Oven, Double Oven, Dishwasher, Electric Oven, Gas Cooktop, Disposal, Gas Water Heater, Microwave
Features
- Decorative/Designer Lighting Fixtures, Granite Counters, High Speed Internet, Cable TV, Walk-In Closet(s), Wired for Sound
- Flooring: Carpet, Tile, Travertine, Wood
- Windows: Shutters, Window Coverings
- Has basement: No
- Number of fireplaces: 2
- Fireplace features: Den, Gas Log, Outside
Interior area
- Total interior livable area: 3,102 sqft
Video & virtual tour
Property
Parking
- Total spaces: 2
- Parking features: Garage, Garage Door Opener
- Attached garage spaces: 2
Features
- Levels: One
- Stories: 1
- Patio & porch: Patio, Covered
- Exterior features: Outdoor Grill, Rain Gutters
- Pool features: None, Community
- Fencing: Wood
Lot
- Size: 6,534 Square Feet
- Features: Interior Lot
Details
- Parcel number: R426400E00501
- Other equipment: Home Theater
Construction
Type & style
- Home type: SingleFamily
- Architectural style: Traditional,Detached
- Property subtype: Single Family Residence
- Attached to another structure: Yes
Materials
- Brick
- Foundation: Slab
- Roof: Composition
Condition
- Year built: 2006
Utilities & green energy
- Sewer: Public Sewer
- Water: Public
- Utilities for property: Sewer Available, Water Available, Cable Available
Community & HOA
Community
- Features: Fishing, Lake, Playground, Park, Pickleball, Pool, Sidewalks, Tennis Court(s), Trails/Paths
- Security: Security System, Fire Alarm
- Subdivision: Village Of Ballantrae Sec Two
HOA
- Has HOA: Yes
- Amenities included: Maintenance Front Yard
- Services included: All Facilities, Maintenance Grounds
- HOA fee: $1,053 annually
- HOA name: Grand Manor
- HOA phone: 214-733-5800
Location
- Region: Mckinney
Financial & listing details
- Price per square foot: $230/sqft
- Tax assessed value: $661,196
- Annual tax amount: $11,432
- Date on market: 8/27/2026
- Cumulative days on market: 35 days
- Listing terms: Cash,Conventional,FHA,VA Loan
Estimated market value
$697,000
$662,000 - $732,000
$3,132/mo
Price history
| Date | Event | Price |
|---|---|---|
| 9/25/2026 | Price change | $714,900-1.4%$230/sqft |
Source: NTREIS #21368674 Report a problem | ||
| 8/27/2026 | Listed for sale | $725,000+116.4%$234/sqft |
Source: NTREIS #21368674 Report a problem | ||
| 8/23/2009 | Listing removed | $335,000$108/sqft |
Source: Halo Group Real Estate #10974100 Report a problem | ||
| 4/26/2009 | Price change | $335,000-2.9%$108/sqft |
Source: Halo Group Real Estate #10974100 Report a problem | ||
| 4/4/2009 | Price change | $345,000-2.8%$111/sqft |
Source: Halo Group Real Estate #10974100 Report a problem | ||
| 2/5/2009 | Price change | $354,990-2.7%$114/sqft |
Source: Halo Group Real Estate #10974100 Report a problem | ||
| 11/27/2008 | Listed for sale | $364,990-5.2%$118/sqft |
Source: Halo Group Real Estate #10974100 Report a problem | ||
| 7/23/2008 | Sold | -- |
Source: Public Record Report a problem | ||
| 7/23/2008 | Listed for sale | $384,990$124/sqft |
Source: Halo Group Real Estate #10974100 Report a problem | ||
Public tax history
| Year | Property taxes | Tax assessment |
|---|---|---|
| 2025 | $4,924 -15% | $654,336 +10% |
| 2024 | $5,790 +2.7% | $594,851 +10% |
| 2023 | $5,640 -29.7% | $540,774 +10% |
| 2022 | $8,022 -0.3% | $491,613 +10% |
| 2021 | $8,044 +0.5% | $446,921 +3.4% |
| 2020 | $8,005 +0.5% | $432,329 +2.5% |
| 2019 | $7,967 -2.3% | $421,681 -4.3% |
| 2018 | $8,157 +1% | $440,843 +6.8% |
| 2017 | $8,073 | $412,789 +8.2% |
| 2016 | $8,073 -0.2% | $381,625 +5.8% |
| 2015 | $8,087 | $360,819 +3.1% |
| 2014 | $8,087 | $350,135 +10.8% |
| 2013 | -- | $315,959 +5.4% |
| 2012 | -- | $299,717 -1.6% |
| 2011 | -- | $304,454 -3% |
| 2010 | -- | $313,976 +4.8% |
| 2009 | -- | $299,717 +2.1% |
| 2008 | -- | $293,490 +131.1% |
| 2007 | -- | $126,978 +198.8% |
| 2006 | -- | $42,500 |
| 2005 | -- | $42,500 +6.3% |
| 2004 | -- | $40,000 |
| 2003 | -- | $40,000 +33.3% |
| 2002 | -- | $30,000 -15.5% |
| 2001 | -- | $35,500 -11.3% |
| 2000 | -- | $40,000 |
Find assessor info on the county website
Monthly payment
Est. payment
Payment breakdown
Explore the cost of this home by adjusting the details. Changes won't be saved.Climate risks
Neighborhood: Stonebridge Ranch
Nearby schools
Schools provided by the listing agent
- Elementary: Bennett
- Middle: Dowell
- High: Mckinney Boyd
- District: McKinney ISD
Source: NTREIS. This data may not be complete. We recommend contacting the local school district to confirm school assignments for this home.

Similar homes
- $675,0004 bd4 ba3.2k sqft2809 Greenview Dr, McKinney, TX 75072For Sale
 MLS ID #21369634, Lori Cota. NTREIS
 - $750,0004 bd4 ba3.4k sqft1101 Sonoma Dr, McKinney, TX 75072For Sale
 MLS ID #21375924, Tammy Flynn. NTREIS
 - $669,5003 bd3 ba2.6k sqft2617 Brookside Ct, McKinney, TX 75072For Sale
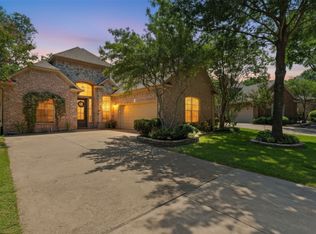 MLS ID #21359380, J.R. Russell. NTREIS
 - $699,0004 bd4 ba3.5k sqft8709 Herns Meadow Ln, McKinney, TX 75071For Sale
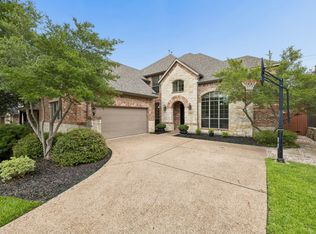 MLS ID #21303367, Kristin Quigley. NTREIS
