Beautiful all brick one story home on a nice level lot in WLR's highly sought after kid friendly Valley Ranch subdivision. This well maintained home with a great open floor plan shows like new. It's move in ready! Wood flooring throughout the main living areas & carpeted BR's adds to the appeal along w/plantation shutters on all BR & great room/kitchen windows and with privacy & light control shades on formal DR windows and french doors to back porch. The great room w/gas log fireplace is all open to the kitchen w/breakfast bar, an abundance of beautiful off white cabinetry, granite countertops, high end stainless steel appliances & a large pantry. The impressive primary suite w/tray ceiling & spacious bath w/vaulted ceiling features double vanity, jetted tub, walk-in shower & walk-in closet. A full bath is conveniently located to the 2 additional BR's. Other features include ceiling fans, recessed ceiling lights, arched doorways, ring doorbell, mud room area & a laundry room w/sink. Privacy fenced backyard, ideal for kids, pets & entertaining. 2 car garage w/pull down steps leading to floored attic. New Roof approx. 2022.
Closed
Zillow last checked:
Listing updated:
Bought with:
Donna M Ibbotson, AR
Crye-Leike REALTORS Maumelle
Source: CARMLS,MLS#: 26023953
Price history
| Date | Event | Price |
|---|---|---|
| 8/29/2026 | Contingent | $399,000$187/sqft |
Source:  CARMLS #26023953 Report a problem CARMLS #26023953 Report a problem | ||
| 8/29/2026 | Listed for sale | $399,000$187/sqft |
Source: CARMLS #26023953 Report a problem | ||
| 8/28/2026 | Sold | $399,000-0.1%$187/sqft |
Source: CARMLS #26023953 Report a problem | ||
| 7/14/2026 | Price change | $399,500-1.2%$187/sqft |
Source: CARMLS #26023953 Report a problem | ||
| 6/30/2026 | Price change | $404,500-1.3%$190/sqft |
Source: CARMLS #26023953 Report a problem | ||
| 6/15/2026 | Listed for sale | $410,000+63.3%$192/sqft |
Source: CARMLS #26023953 Report a problem | ||
| 6/19/2014 | Sold | $251,000$118/sqft |
Source: Public Record Report a problem | ||
Nearby homes
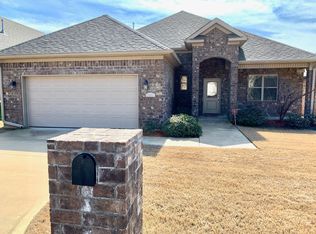
- $366,7003 bd2 ba2k sqft105 Valley Ranch Way, Little Rock, AR 72223Off Market

- $450,9004 bd3 ba2.4k sqft101 Valley Ranch Way, Little Rock, AR 72223Off Market
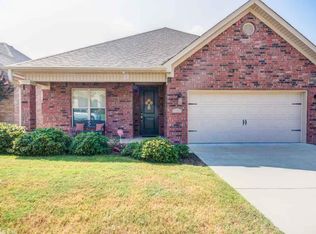
- $396,3004 bd2 ba2.2k sqft107 Valley Ranch Way, Little Rock, AR 72223Off Market
- $332,900-- bd2 ba1.6k sqft6 Landry Ln, Little Rock, AR 72223Off Market
Sell for more on Zillow
Get a Zillow Showcase℠ listing at no additional cost and you could sell for .
$400,900
2% more
+$8,018
With Zillow Showcase(estimated)
$408,918
