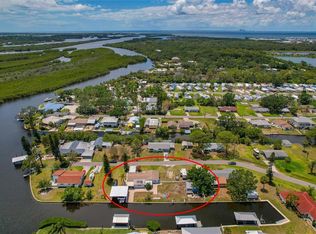

TURNKEY COASTAL LUXURY: Completely Reimagined 3/2 Waterfront Oasis with Direct Tampa Bay Access! An absolute showstopper on the water! Skip the renovation stress—this solid BLOCK home has been completely stripped down, beautifully redesigned, and expanded into a stunning 3-bedroom, 2-bathroom coastal masterpiece. Sitting on over a quarter-acre lot with a massive 139 feet of saltwater canal frontage, this property perfectly blends high-end modern design with the ultimate Florida outdoor lifestyle. The Interior: Step into a bright open floor plan featuring wood-look tile floors throughout, a custom wood-slat media wall, and a gorgeous main bath with a reeded wood double vanity. The chef’s kitchen boasts an oversized waterfall island, premium stainless appliances, and chic subway tile. Stay tech-forward with a Nest thermostat and a 240V EV charging outlet in the driveway. The Backyard Playground: Enjoy a brand-new turf putting green, fire pit lounge, fresh landscaping, and new privacy fencing. Dolphins and manatees literally come visit in the canal out back! For boaters, it’s just minutes to Tampa Bay from your private boathouse, featuring a 10,000-lb sling lift (2023) with brand-new cables just installed last month, and a new boathouse roof (2024). Plus, there is a massive 18'x20' powered metal shed with a storage loft for all your gear. Peace of Mind: Fully rewired with a brand-new electrical panel (2025), impact windows, updated plumbing (2021), HVAC (2019), and roof (2017). This is the turnkey waterfront paradise you've been waiting for
Sold for $474,900
Zillow last checked:
Listing updated:
Bought with:
Christine Fennell, 3589268
REDFIN CORPORATION
Source: Stellar MLS,MLS#: TB8517271 Originating MLS: Suncoast Tampa
Originating MLS: Suncoast Tampa
Price history
| Date | Event | Price |
|---|---|---|
| 9/25/2026 | Sold | $474,900$290/sqft |
Source:  Stellar MLS #TB8517271 Report a problem Stellar MLS #TB8517271 Report a problem | ||
| 9/1/2026 | Price change | $474,900-5%$290/sqft |
Source: Stellar MLS #TB8517271 Report a problem | ||
| 6/30/2026 | Price change | $499,900-4.8%$305/sqft |
Source: Stellar MLS #TB8517271 Report a problem | ||
| 6/9/2026 | Listed for sale | $524,900+66.7%$321/sqft |
Source: Stellar MLS #TB8517271 Report a problem | ||
| 7/15/2025 | Sold | $314,900-4.5%$192/sqft |
Source: Stellar MLS #TB8386300 Report a problem | ||
| 6/2/2025 | Pending sale | $329,900$202/sqft |
Source: Stellar MLS #TB8386300 Report a problem | ||
| 5/29/2025 | Price change | $329,900-5.7%$202/sqft |
Source: Stellar MLS #TB8386300 Report a problem | ||
| 5/16/2025 | Listed for sale | $349,900-11.4%$214/sqft |
Source: Stellar MLS #TB8386300 Report a problem | ||
| 5/12/2025 | Listing removed | $395,000$241/sqft |
Source: Stellar MLS #TB8359638 Report a problem | ||
| 5/6/2025 | Listed for sale | $395,000$241/sqft |
Source: Stellar MLS #TB8359638 Report a problem | ||
| 4/17/2025 | Pending sale | $395,000$241/sqft |
Source: Stellar MLS #TB8359638 Report a problem | ||
| 3/25/2025 | Price change | $395,000-7.1%$241/sqft |
Source: Stellar MLS #TB8359638 Report a problem | ||
| 3/10/2025 | Listed for sale | $425,000+49.1%$260/sqft |
Source: Stellar MLS #TB8359638 Report a problem | ||
| 5/10/2019 | Sold | $285,000$174/sqft |
Source: Agent Provided Report a problem | ||
| 4/6/2019 | Pending sale | $285,000$174/sqft |
Source: KELLER WILLIAMS REALTY #T3165928 Report a problem | ||
| 4/5/2019 | Listed for sale | $285,000$174/sqft |
Source: KELLER WILLIAMS REALTY #T3165928 Report a problem | ||
Get a cash offer in 3 minutes
Find out how much your home could sell for in as little as 3 minutes with a no-obligation cash offer.
Estimated market value
$474,800
