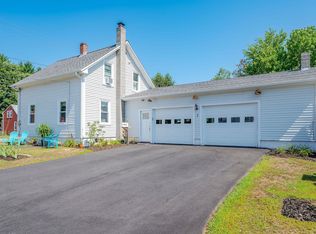
Charming, remodeled 3-bedroom Cape offering the perfect blend of comfort and functionality, ideal for first-time buyers or those looking to downsize. This cozy home features a bright, open-concept living and dining area, creating a welcoming space for everyday living and entertaining. Ceiling fans in every room provide excellent airflow and year-round comfort. The thoughtfully finished attic space offers two separate, generously sized rooms complete with built-in cubbies, perfect for bedrooms, home offices, or creative spaces. Enjoy peace of mind with newer replacement windows and a brand-new roof installed in April. Additional highlights include a 1-car attached garage and an inviting backyard ready for your personal touch, whether you envision summer cookouts, a garden retreat, or a play area. This move-in-ready home combines charm, updates, and versatility in one inviting package. Seller is highly motivated and submitted offers will receive a prompt response. Subject to the seller successfully closing on a home on which she has an accepted offer.
Active under contract
Listed by: KW Coastal and Lakes & Mountains Realty • Amy Fortin
Price cut: $10.1K (8/11)
$374,900
103 Washington Street, Rochester, NH 03867
3beds
1,440sqft
Single Family Residence
Built in 1949
7,841 Square Feet Lot
$-- Zestimate®
$260/sqft
$-- HOA
What's special
Inviting backyardNewer replacement windowsThoughtfully finished attic spaceBuilt-in cubbies
- 31 days
- 1,577
- 60
Zillow last checked:
Listing updated:
Listed by:
Amy Fortin,
KW Coastal and Lakes & Mountains Realty 603-610-8500
Source: PrimeMLS,MLS#: 5102434
Facts & features
Interior
Bedrooms & bathrooms
- Bedrooms: 3
- Bathrooms: 2
- Full bathrooms: 1
- 3/4 bathrooms: 1
Heating
- Oil, Forced Air, Hot Air, In Floor, Wall Units
Cooling
- Wall Unit(s)
Appliances
- Included: Dryer, Refrigerator, Washer, Gas Stove, Domestic Water Heater, Water Heater
Features
- Ceiling Fan(s), Dining Area, Kitchen Island, Living/Dining
- Flooring: Combination, Laminate, Other, Wood
- Basement: Concrete,Full,Storage Space,Unfinished,Interior Access,Exterior Entry,Basement Stairs,Walk-Up Access
Interior area
- Total structure area: 2,505
- Total interior livable area: 1,440 sqft
- Finished area above ground: 1,440
- Finished area below ground: 0
Property
Parking
- Total spaces: 1
- Parking features: Paved, Driveway, Garage, Off Street
- Garage spaces: 1
- Has uncovered spaces: Yes
Features
- Levels: Two
- Stories: 2
Lot
- Size: 7,841 Square Feet
- Features: Landscaped, In Town, Near Shopping, Near School(s)
Details
- Parcel number: RCHEM0123B0147L0000
- Zoning description: R1
Construction
Type & style
- Home type: SingleFamily
- Architectural style: Cape
- Property subtype: Single Family Residence
Materials
- Asbestos Exterior
- Foundation: Concrete
- Roof: Asphalt Shingle
Condition
- New construction: No
- Year built: 1949
Utilities & green energy
- Electric: 200+ Amp Service, Generator Ready
- Sewer: Public Sewer
- Utilities for property: Cable Available, Phone Available
Community & HOA
Location
- Region: Rochester
Financial & listing details
- Price per square foot: $260/sqft
- Tax assessed value: $270,300
- Annual tax amount: $4,136
- Date on market: 7/30/2026
Estimated market value
Not available
Estimated sales range
Not available
Not available
Price history
| Date | Event | Price |
|---|---|---|
| 8/11/2026 | Price change | $374,900-2.6%$260/sqft |
Source: | ||
| 7/30/2026 | Listed for sale | $385,000$267/sqft |
Source: | ||
Public tax history
| Year | Property taxes | Tax assessment |
|---|---|---|
| 2024 | $4,014 -4.6% | $270,300 +65.3% |
| 2023 | $4,208 +1.8% | $163,500 |
| 2022 | $4,133 +2.6% | $163,500 |
| 2021 | $4,030 +0.1% | $163,500 |
| 2020 | $4,024 -1.2% | $163,500 |
| 2019 | $4,071 +2% | $163,500 +12.8% |
| 2018 | $3,990 +4.5% | $145,000 |
| 2017 | $3,818 +14.3% | $145,000 +22.7% |
| 2016 | $3,340 +0.4% | $118,200 |
| 2015 | $3,327 +2.5% | $118,200 |
| 2014 | $3,247 -2.5% | $118,200 -6.4% |
| 2013 | $3,329 +2.7% | $126,300 |
| 2012 | $3,243 +3.3% | $126,300 |
| 2011 | $3,140 +1.2% | $126,300 -2.8% |
| 2010 | $3,103 -4.5% | $129,900 -8.3% |
| 2009 | $3,248 -8.6% | $141,600 -20.4% |
| 2008 | $3,554 +8.8% | $177,800 -0.2% |
| 2006 | $3,266 | $178,100 |
Find assessor info on the county website
Monthly payment
Est. payment
Payment breakdown
Explore the cost of this home by adjusting the details. Changes won't be saved.Climate risks
Neighborhood: 03867
Nearby schools
Schools provided by the listing agent
- Elementary: McClelland School
- Middle: Rochester Middle School
- High: Spaulding High School
- District: Rochester
Source: PrimeMLS. This data may not be complete. We recommend contacting the local school district to confirm school assignments for this home.