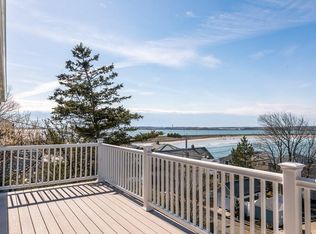
Experience coastal living at its finest. This ocean view home boasts a renovated kitchen (2020) by MS Construction complete with elegant ocean colored tiles,,all new SS appliances, gorgeous quartz countertops an extra large kitchen island, farmer's sink and a pass through window for the outside deck. Enjoy sweeping ocean views over Long Beach and Nahant Bay from multiple vantage points throughout the home. With 4 bedrooms, 2 full baths - a huge primary suite set up for a walk-in closet, this residence offers ample space. H/W floors, high ceilings very generous bedroom sizes, and a wood burning fireplace lend to its comfort. The large .21 acre lot features mature plantings, fruit trees and new Trex decks on two levels for outdoor enjoyment. Additional highlights include 4-5 car parking, removal of Knob and Tube wiring, upgraded 200 amp MAST electrical and a full basement. Just 2/10 of a mile from the beach, surfing, kiteboarding and dining. Don't miss your chance to live by the beach.
Sold for $915,000
$915,000
103 Wilson Rd, Nahant, MA 01908
4beds
1,684sqft
Single Family Residence
Built in 1900
9,016 Square Feet Lot
$1,009,900 Zestimate®
$543/sqft
$3,912 Estimated rent
Home value
$1,009,900
$949,000 - $1.08M
$3,912/mo
Zestimate® history
Owner options
List your home for rent
$3,912/mo
Rent Zestimate®
Find your next renter with Zillow Rental Manager. Plus, with online applications, you can quickly screen prospective tenants – for free.
$3,912/mo
Rent Zestimate®
Refinance and save
$6,118/mo
Est. payment
Refinancing to a lower rate could help reduce your monthly payments and save thousands over the life of the loan.
$6,118/mo
Est. payment
Explore your selling options
Work with a Zillow partner agent
Leverage their expertise and Zillow's premium Showcase listings to get your home seen by more buyers.
Get startedList with your own agent
Get your home in front of millions of buyers by listing it on Zillow.
Learn how to do itSell it yourself
Take full control of how buyers see your home on Zillow by listing For Sale by Owner (FSBO).
List your homeWhat's special
Wood burning fireplaceTube wiringRenovated kitchenGenerous bedroom sizesHuge primary suiteFruit treesExtra large kitchen island
Zillow last checked:
Listing updated:
Listed by:
Annie Wachtel 917-545-2199,
Coldwell Banker Realty - Marblehead 781-631-9511
Bought with:
Frank Celeste
Gibson Sotheby's International Realty
Source: MLS PIN,MLS#: 73199930
Facts & features
Interior
Bedrooms & bathrooms
- Bedrooms: 4
- Bathrooms: 2
- Full bathrooms: 2
- Main level bathrooms: 1
- Main level bedrooms: 1
Primary bedroom
- Features: Flooring - Hardwood, Window(s) - Picture, Balcony / Deck, Deck - Exterior, Dressing Room, Exterior Access, Remodeled
- Level: Second
- Area: 205.62
- Dimensions: 14.9 x 13.8
Bedroom 2
- Features: Closet, Flooring - Hardwood, Window(s) - Picture
- Level: Second
- Area: 133.4
- Dimensions: 11.6 x 11.5
Bedroom 3
- Features: Closet, Flooring - Hardwood, Window(s) - Picture
- Level: Second
- Area: 136.85
- Dimensions: 11.9 x 11.5
Bedroom 4
- Features: Closet, Flooring - Hardwood, Window(s) - Picture
- Level: Main,First
- Area: 96
- Dimensions: 12 x 8
Bathroom 1
- Features: Bathroom - Full, Bathroom - Tiled With Tub & Shower
- Level: Main,First
- Area: 52.8
- Dimensions: 8 x 6.6
Bathroom 2
- Features: Bathroom - Full, Bathroom - Tiled With Tub & Shower
- Level: Second
- Area: 56.25
- Dimensions: 7.5 x 7.5
Dining room
- Features: Flooring - Hardwood, Window(s) - Picture, French Doors, Exterior Access, Open Floorplan, Remodeled, Lighting - Overhead
- Level: Main,First
- Area: 152.95
- Dimensions: 13.3 x 11.5
Kitchen
- Features: Flooring - Hardwood, Window(s) - Picture, Countertops - Stone/Granite/Solid, Kitchen Island, Cabinets - Upgraded, Deck - Exterior, Exterior Access, Open Floorplan, Recessed Lighting, Remodeled, Stainless Steel Appliances, Gas Stove, Lighting - Pendant
- Level: Main,First
- Area: 183.43
- Dimensions: 14.11 x 13
Living room
- Features: Beamed Ceilings, Flooring - Hardwood, Window(s) - Picture, Window(s) - Stained Glass, Deck - Exterior, Exterior Access
- Level: Main,First
- Area: 271.98
- Dimensions: 18 x 15.11
Heating
- Natural Gas
Cooling
- None
Appliances
- Included: Gas Water Heater, Range, Dishwasher, Disposal, Microwave, Refrigerator, Washer, Dryer
- Laundry: Dryer Hookup - Electric, Washer Hookup
Features
- Closet, Dressing Room, Lighting - Overhead, Sitting Room
- Flooring: Tile, Hardwood, Flooring - Hardwood
- Windows: Picture
- Basement: Full,Walk-Out Access,Interior Entry,Concrete
- Number of fireplaces: 1
- Fireplace features: Living Room
Interior area
- Total structure area: 1,684
- Total interior livable area: 1,684 sqft
Property
Parking
- Total spaces: 4
- Parking features: Off Street
- Uncovered spaces: 4
Features
- Patio & porch: Deck - Exterior, Deck, Deck - Composite
- Exterior features: Deck, Deck - Composite, Balcony, Storage, Fruit Trees, Garden, Stone Wall
- Has view: Yes
- View description: Scenic View(s), Water, Ocean, Public Water View
- Has water view: Yes
- Water view: Ocean,Public,Water
- Waterfront features: Ocean, Direct Access, Walk to, 1/10 to 3/10 To Beach, Beach Ownership(Public)
Lot
- Size: 9,016 Square Feet
- Features: Level
Details
- Parcel number: 2063533
- Zoning: R2
Construction
Type & style
- Home type: SingleFamily
- Architectural style: Other (See Remarks)
- Property subtype: Single Family Residence
Materials
- Foundation: Other
- Roof: Shingle
Condition
- Updated/Remodeled
- Year built: 1900
Utilities & green energy
- Electric: 200+ Amp Service
- Sewer: Public Sewer
- Water: Public
- Utilities for property: for Gas Range
Community & HOA
Community
- Features: Public Transportation, Tennis Court(s), Park, Golf, Conservation Area, House of Worship, Marina
HOA
- Has HOA: No
Location
- Region: Nahant
Financial & listing details
- Price per square foot: $543/sqft
- Tax assessed value: $825,900
- Annual tax amount: $7,490
- Date on market: 9/14/2026
- Road surface type: Paved
Price history
| Date | Event | Price |
|---|---|---|
| 3/28/2024 | Sold | $915,000+1.8%$543/sqft |
Source: MLS PIN #73199930 Report a problem | ||
| 2/13/2024 | Contingent | $899,000$534/sqft |
Source: MLS PIN #73199930 Report a problem | ||
| 2/6/2024 | Listed for sale | $899,000+59.1%$534/sqft |
Source: MLS PIN #73199930 Report a problem | ||
| 4/30/2019 | Sold | $565,000-10.2%$336/sqft |
Source: Public Record Report a problem | ||
| 11/2/2018 | Listed for sale | $629,000$374/sqft |
Source: Nahant Associates, Inc. #72419225 Report a problem | ||
Public tax history
| Year | Property taxes | Tax assessment |
|---|---|---|
| 2025 | $7,723 +3.1% | $844,000 +2.2% |
| 2024 | $7,491 +10.4% | $825,900 +10.6% |
| 2023 | $6,788 | $746,800 |
| 2022 | $6,788 +15.4% | $746,800 +33.5% |
| 2021 | $5,880 -15.3% | $559,500 -11.6% |
| 2020 | $6,942 +13.1% | $632,800 +12.4% |
| 2019 | $6,140 +7.5% | $562,800 +1% |
| 2018 | $5,712 -2.1% | $557,300 |
| 2017 | $5,835 +3.2% | $557,300 +3.7% |
| 2016 | $5,655 +8.1% | $537,500 +12.2% |
| 2015 | $5,233 -1% | $479,200 |
| 2014 | $5,286 -1.9% | $479,200 -4.5% |
| 2013 | $5,391 +1.8% | $502,000 |
| 2012 | $5,296 +2.6% | $502,000 -2.8% |
| 2011 | $5,163 +6.1% | $516,300 -0.1% |
| 2010 | $4,868 +1.6% | $516,800 -8% |
| 2009 | $4,792 -0.8% | $561,800 -3.1% |
| 2008 | $4,830 +17.3% | $579,800 +0.1% |
| 2007 | $4,117 -1% | $579,000 +1.2% |
| 2006 | $4,160 +7.4% | $572,200 +16.1% |
| 2005 | $3,874 +8.1% | $492,900 +16.1% |
| 2004 | $3,583 +3.2% | $424,500 +11.5% |
| 2003 | $3,473 +13.2% | $380,800 +60.3% |
| 2000 | $3,067 +37.6% | $237,600 +38.1% |
| 1996 | $2,229 | $172,000 |
Find assessor info on the county website
Neighborhood: 01908
Nearby homes
- $623,4001 bd2 ba1.2k sqft97 Wilson Rd, Nahant, MA 01908Off Market
- $1,076,9005 bd3 ba2.7k sqft125 Wilson Rd, Nahant, MA 01908Off Market
- $687,5003 bd1 ba1.8k sqft95 Wilson Rd, Nahant, MA 01908Off Market
- $726,2002 bd1 ba1.2k sqft26 Lennox Rd, Nahant, MA 01908Off Market
- $986,4003 bd2 ba3k sqft22 Lennox Rd, Nahant, MA 01908Off Market
- $958,7003 bd2 ba1.5k sqft91 Wilson Rd, Nahant, MA 01908Off Market
- $702,7003 bd1 ba1.5k sqft30 Lennox Rd, Nahant, MA 01908Off Market
- $1,258,4003 bd2 ba1.4k sqft106 Wilson Rd, Nahant, MA 01908Off Market
Nearby schools
GreatSchools rating
- 5/10Johnson Elementary SchoolGrades: PK-6Distance: 1 mi
- 3/10Lynn Vocational Technical InstituteGrades: PK-3,5-12Distance: 1.9 mi
- 4/10Fredrick Douglass Collegiate AcademyGrades: 9-11Distance: 1.7 mi
Schools provided by the listing agent
- Elementary: Johnson/Nahant
- Middle: Swampscott
- High: Swampscott
Source: MLS PIN. This data may not be complete. We recommend contacting the local school district to confirm school assignments for this home.
Get a cash offer in 3 minutes
Find out how much your home could sell for in as little as 3 minutes with a no-obligation cash offer.
Estimated market value
$1,009,900
Get a cash offer in 3 minutes
Find out how much your home could sell for in as little as 3 minutes with a no-obligation cash offer.
Estimated market value
$1,009,900
- Massachusetts
- Essex County
- Nahant
- 01908
- 103 Wilson Rd
