Discover the perfect blend of privacy, space, and country living at 103 Woodcrest Road! Nestled among mature trees on 4.7 beautiful acres, this single-story home offers 2,640 square feet of living space, 4 bedrooms, 3 full bathrooms, and two spacious living areas. A long, tree-lined driveway welcomes you to this peaceful property, offering a sense of seclusion while remaining conveniently located near Georgetown's shopping, dining, and everyday amenities. Inside, you'll find a functional floor plan with generous living and entertaining spaces, a kitchen featuring abundant cabinetry and an island, and warm architectural touches including vaulted ceilings and exposed wood beams. Step outside and enjoy your own private retreat, complete with an in-ground fiberglass swimming pool and plenty of room for outdoor entertaining, gardening, recreation, or simply enjoying the natural surroundings. The expansive acreage provides opportunities rarely found in today's residential neighborhoods. Additional highlights include an oversized garage with workshop and storage space, an agricultural-use property tax valuation, and a desirable North Lake location outside Georgetown city limits. Whether you're looking for room to spread out, a peaceful setting surrounded by nature, or an acreage property with exciting possibilities, 103 Woodcrest Road offers a wonderful opportunity to enjoy the best of Georgetown living!
Active
$725,000
103 Woodcrest Rd, Georgetown, TX 78633
4beds
2,640sqft
Single Family Residence
Built in 1977
4.7 Acres Lot
$-- Zestimate®
$275/sqft
$-- HOA
What's special
In-ground fiberglass swimming poolFunctional floor planExpansive acreageVaulted ceilingsLong tree-lined drivewayExposed wood beamsNestled among mature trees
- 4 hours
- 72
- 8
Zillow last checked:
Listing updated:
Listed by:
Diane Waters (512) 657-4750,
Keller Williams Realty Lone St (512) 868-1771
Source: Unlock MLS,MLS#: 2144648
Facts & features
Interior
Bedrooms & bathrooms
- Bedrooms: 4
- Bathrooms: 3
- Full bathrooms: 3
- Main level bedrooms: 4
Heating
- Central
Cooling
- Ceiling Fan(s), Central Air
Appliances
- Included: Dishwasher, Microwave, Oven
Features
- Breakfast Bar, Ceiling Fan(s), Beamed Ceilings, Eat-in Kitchen, Multiple Living Areas
- Flooring: Carpet, Laminate, Tile
- Windows: None
- Number of fireplaces: 1
- Fireplace features: Wood Burning
Interior area
- Total interior livable area: 2,640 sqft
Video & virtual tour
Property
Parking
- Total spaces: 2
- Parking features: Detached, Garage
- Garage spaces: 2
Accessibility
- Accessibility features: None
Features
- Levels: One
- Stories: 1
- Patio & porch: Covered, Patio, Screened
- Exterior features: Garden, Gutters Partial, Private Yard
- Has private pool: Yes
- Pool features: Fiberglass, In Ground
- Fencing: Wire
- Has view: Yes
- View description: Trees/Woods
- Waterfront features: None
Lot
- Size: 4.7 Acres
- Features: Trees-Large (Over 40 Ft), Many Trees
Details
- Additional structures: Storage, Workshop
- Parcel number: 20720000000022
- Special conditions: Standard
Construction
Type & style
- Home type: SingleFamily
- Property subtype: Single Family Residence
Materials
- Foundation: Slab
- Roof: Metal
Condition
- Resale
- New construction: No
- Year built: 1977
Utilities & green energy
- Sewer: Septic Tank
- Water: Public
- Utilities for property: Electricity Available, Phone Available, Propane, Water Available
Community & HOA
Community
- Features: None
- Subdivision: North Lake Sec A
HOA
- Has HOA: No
Location
- Region: Georgetown
Financial & listing details
- Price per square foot: $275/sqft
- Tax assessed value: $734,671
- Annual tax amount: $1,033
- Date on market: 11/20/2026
- Listing terms: Cash,Conventional,FHA,VA Loan
- Electric utility on property: Yes
Estimated market value
Not available
Estimated sales range
Not available
Not available
Price history
| Date | Event | Price |
|---|---|---|
| 11/20/2026 | Listed for sale | $725,000$275/sqft |
Source:  Unlock MLS #2144648 Report a problem | ||
Public tax history
| Year | Property taxes | Tax assessment |
|---|---|---|
| 2025 | $1,033 +1% | $415,545 +9.1% |
| 2024 | $1,023 +4.4% | $380,901 +10% |
| 2023 | $980 -59.4% | $346,279 +10% |
| 2022 | $2,413 -0.2% | $314,789 +10% |
| 2021 | $2,418 +1% | $286,180 +10% |
| 2020 | $2,393 +0.4% | $260,235 +3.5% |
| 2019 | $2,384 +0.9% | $251,401 +2.2% |
| 2018 | $2,362 | $245,951 +0.5% |
| 2017 | $2,362 +0.6% | $244,733 +6.6% |
| 2016 | $2,349 +3.2% | $229,573 +14.3% |
| 2015 | $2,276 | $200,884 +10% |
| 2014 | $2,276 | $182,637 +4.7% |
| 2013 | -- | $174,493 +16.5% |
| 2012 | -- | $149,733 +2.3% |
| 2011 | -- | $146,299 +10% |
| 2010 | -- | $133,014 -7% |
| 2009 | -- | $143,067 +7.7% |
| 2007 | -- | $132,828 +1.9% |
| 2006 | -- | $130,373 -8.4% |
| 2005 | -- | $142,281 +8.2% |
| 2004 | -- | $131,456 -10.1% |
| 2003 | -- | $146,266 -8.9% |
| 2002 | -- | $160,526 +1.6% |
| 2001 | -- | $157,926 |
Find assessor info on the county website
Monthly payment
Est. payment
Payment breakdown
Explore the cost of this home by adjusting the details. Changes won't be saved.Climate risks
Neighborhood: North Lake Land
Nearby schools
Schools provided by the listing agent
- Elementary: Jo Ann Ford
- Middle: Douglas Benold
- High: Georgetown
- District: Georgetown ISD
Source: Unlock MLS. This data may not be complete. We recommend contacting the local school district to confirm school assignments for this home.


Similar homes
- $749,9004 bd3 ba3.1k sqft200 Harbor Cir, Georgetown, TX 78633Active
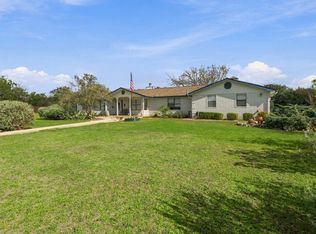
 MLS ID #1603196, Chris Watters, Watters International Realty. Unlock MLS
- $749,9004 bd2 ba2.1k sqft223 E Ridgewood Rd, Georgetown, TX 78633Active
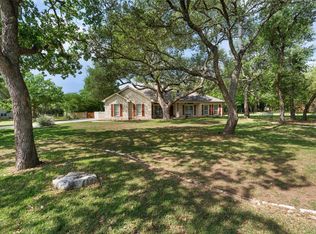 MLS ID #3514365, MARIO Carlin, Real Broker, LLC. Unlock MLS
- $799,9904 bd3 ba2.7k sqft108 Kyle Ln, Georgetown, TX 78633Active
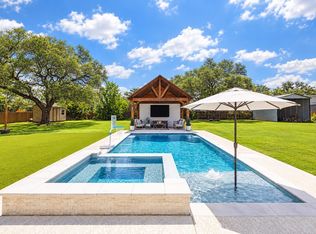 MLS ID #9359258, Ashlie Saggiomo, Central Metro Realty. Unlock MLS
- $749,9954 bd4 ba2.6k sqft201 Four T Ranch Rd, Georgetown, TX 78633Active
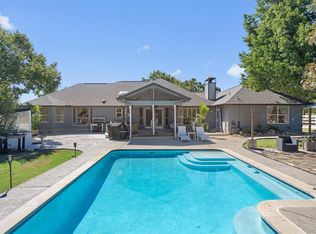 MLS ID #7043464, Tanya Kerr, KWLS - T. Kerr Property Group. Unlock MLS
- $750,0004 bd4 ba3.1k sqft103 Silverstone Dr, Georgetown, TX 78633ActiveMLS ID #7995510, Bill Cafferata, Keller Williams Realty. Unlock MLS
- $799,0004 bd4 ba2.9k sqft301 Miranda Way, Georgetown, TX 78633ActiveMLS ID #4719339, Billy Pate, Spyglass Realty. Unlock MLS
- $749,9003 bd4 ba3k sqft100 Dakota Dr, Georgetown, TX 78633ActiveMLS ID #8242423, Jack McLemore, Listing Results, LLC. Unlock MLS
- $649,0004 bd3 ba2.8k sqft2000 Fountainwood Dr, Georgetown, TX 78633Active
 MLS ID #614115, Leisa J. Ormsbee, Realty Texas LLC. Central Texas MLS
- $869,0004 bd3 ba2.9k sqft201 Miranda Way, Georgetown, TX 78633ActiveMLS ID #4097400, Carol Zwirn, Coldwell Banker Realty. Unlock MLS
- $530,0003 bd3 ba2.1k sqft206 Buoy Dr, Georgetown, TX 78633ActiveMLS ID #1238684, Philip Acierto, All City Real Estate Ltd. Co. Unlock MLS
- $825,0003 bd3 ba3.5k sqft120 Davis Ln, Georgetown, TX 78633ActiveMLS ID #5634771, Janet Hewlett, Kuper Sotheby's Int'l Realty. Unlock MLS
- $975,0004 bd3 ba3k sqft128 Tuscany Way, Georgetown, TX 78633ActiveMLS ID #3394505, Laurie Engle, Spyglass Realty. Unlock MLS
- $849,9004 bd3 ba2.8k sqft105 Graystone Ln, Georgetown, TX 78633ActiveMLS ID #1904883, Matthew Baker, Baker Realty. Unlock MLS
- $889,0004 bd3 ba2.7k sqft301 Somerset Hills Dr, Georgetown, TX 78633ActiveMLS ID #2929172, Lolita Doll, eXp Realty, LLC. Unlock MLS
- $949,9003 bd4 ba3.5k sqft217 Joshua Dr, Georgetown, TX 78633ActiveMLS ID #8345900, Jeffrey Sehon, Compass RE Texas, LLC. Unlock MLS
- $940,0004 bd4 ba3.8k sqft107 Hallie Ct, Georgetown, TX 78633ActiveMLS ID #8878175, Joetta Houghton, All City Real Estate Ltd. Co. Unlock MLS
- $975,0004 bd4 ba3.2k sqft101 Gabriel Woods Dr, Georgetown, TX 78633ActiveMLS ID #7255373, Kelly Ladner, Mallach and Company. Unlock MLS
- $895,0003 bd3 ba3k sqft107 W Majestic Oak Ln, Georgetown, TX 78633ActiveMLS ID #8779898, Betty Epperson, Epperson Realty Group LLC. Unlock MLS
