Motivated Seller. Now priced $20,000 below recent appraisal. Move-in ready 3-bedroom, 2.5-bath basement rancher in the heart of Loudon! This spacious home features fresh paint, new carpet, updated fixtures, and plenty of room to spread out. The finished lower level offers additional living and entertaining space, complete with a kitchenette and versatile bonus room.
The flexible layout offers potential for multi-generational living or rental income--live upstairs and explore the possibility of renting the lower level!
A recent appraisal has been completed. Seller is offering up to a $10,000 credit with an acceptable offer to be used toward deck repairs, buyer closing costs, or other allowable expenses. Conveniently located near shopping, dining, and everyday amenities, this home is ready for its new owners! SOLD AS-IS
Living room and downstairs photos have been virtually staged.
Active
Price cut: $20K (10/13)
$370,000
1030 Carding Machine Rd, Loudon, TN 37774
3beds
2,301sqft
Single Family Residence
Built in 1990
0.78 Acres Lot
$-- Zestimate®
$161/sqft
$-- HOA
What's special
Fresh paintNew carpetSpacious homeVersatile bonus roomUpdated fixturesFlexible layout
- 41 days
- 528
- 39
Zillow last checked:
Listing updated:
Listed by:
Megan Kerr 865-588-3232,
Realty Executives Associates 865-588-3232
Source: East Tennessee Realtors,MLS#: 1357532
Facts & features
Interior
Bedrooms & bathrooms
- Bedrooms: 3
- Bathrooms: 3
- Full bathrooms: 2
- 1/2 bathrooms: 1
Rooms
- Room types: Bonus Room
Heating
- Central, Natural Gas, Electric
Cooling
- Central Air
Appliances
- Included: Dishwasher, Dryer, Microwave, Self Cleaning Oven
Features
- Walk-In Closet(s), Bonus Room
- Flooring: Carpet
- Windows: Windows - Vinyl, Insulated Windows
- Basement: Finished
- Has fireplace: No
- Fireplace features: None
Interior area
- Total structure area: 2,301
- Total interior livable area: 2,301 sqft
Property
Parking
- Total spaces: 2
- Parking features: Other
- Garage spaces: 2
Lot
- Size: 0.78 Acres
- Features: Wooded
Details
- Parcel number: 040E G 03300 000
Construction
Type & style
- Home type: SingleFamily
- Architectural style: Traditional
- Property subtype: Single Family Residence
Materials
- Brick
Condition
- Year built: 1990
Utilities & green energy
- Sewer: Public Sewer
- Water: Public
Community & HOA
Community
- Subdivision: Huff Add
Location
- Region: Loudon
Financial & listing details
- Price per square foot: $161/sqft
- Tax assessed value: $180,800
- Annual tax amount: $1,337
- Date on market: 10/2/2026
- Listing terms: Cash,Conventional
Estimated market value
Not available
Estimated sales range
Not available
Not available
Price history
| Date | Event | Price |
|---|---|---|
| 10/13/2026 | Price change | $370,000-5.1%$161/sqft |
Source:  East Tennessee Realtors #1357532 Report a problem | ||
| 10/2/2026 | Listed for sale | $390,000$169/sqft |
Source: East Tennessee Realtors #1357532 Report a problem | ||
Public tax history
| Year | Property taxes | Tax assessment |
|---|---|---|
| 2025 | $1,337 | $45,200 |
| 2024 | $1,337 +13% | $45,200 |
| 2023 | $1,183 | $45,200 |
| 2022 | $1,183 | $45,200 |
| 2021 | -- | $45,200 +26.6% |
| 2020 | $1,085 | $35,700 |
| 2019 | $1,085 +2% | $35,700 |
| 2018 | $1,064 0% | $35,700 |
| 2017 | $1,064 -1.9% | $35,700 |
| 2016 | $1,084 +0% | $35,700 |
| 2015 | $1,084 | $35,700 |
| 2014 | $1,084 | $35,700 |
| 2013 | -- | $35,700 |
| 2012 | $1,111 | $35,700 -9.6% |
| 2011 | $1,111 +7.6% | $39,475 |
| 2010 | $1,033 | $39,475 |
| 2009 | $1,033 -13.7% | $39,475 |
| 2008 | $1,196 +17.7% | $39,475 +14.6% |
| 2007 | $1,016 +1.4% | $34,450 |
| 2006 | $1,003 | $34,450 |
| 2005 | $1,003 -0.7% | $34,450 |
| 2004 | $1,009 +19.1% | $34,450 +19.1% |
| 2003 | $848 | $28,925 +0% |
| 2001 | -- | $28,918 -75% |
| 2000 | -- | $115,671 |
Find assessor info on the county website
Monthly payment
Est. payment
Payment breakdown
Explore the cost of this home by adjusting the details. Changes won't be saved.Climate risks
Neighborhood: 37774
Nearby schools
Schools provided by the listing agent
- Elementary: Loudon
- Middle: Fort Loudoun
- High: Loudon
Source: East Tennessee Realtors. This data may not be complete. We recommend contacting the local school district to confirm school assignments for this home.


Similar homes
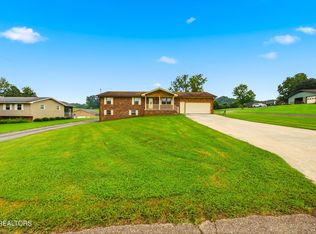
- $374,9004 bd2 ba1.6k sqft700 Lakeview Dr, Loudon, TN 37774For Sale

 MLS ID #3546448, Jennifer Saltsgaver. RealTracs MLS as distributed by MLS GRID
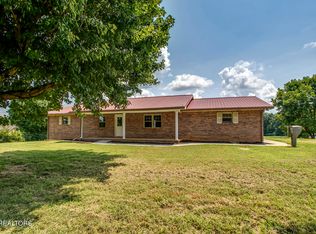
- $415,0003 bd3 ba1.8k sqft208 Overlook Dr, Loudon, TN 37774For Sale
 MLS ID #3520633, Cindy Bengel. RealTracs MLS as distributed by MLS GRID
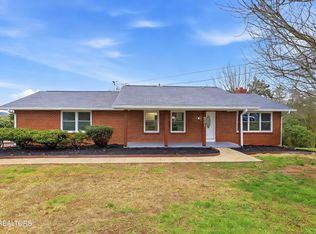
- $429,0003 bd4 ba2.4k sqft8055 Steekee Creek Rd, Loudon, TN 37774Active
 MLS ID #1352130, Brian Becker, Keller Williams West Knoxville. East Tennessee Realtors
- $444,9994 bd3 ba2.4k sqft531 Robinson Dr, Loudon, TN 37774Active
 MLS ID #1356333, Heley Morales, Realty Executives Knox Valley. East Tennessee Realtors
- $324,9003 bd2 ba1.5k sqft116 Channel Dr, Loudon, TN 37774For SaleMLS ID #3615393, Jennifer Vineyard-Curtis. RealTracs MLS as distributed by MLS GRID
- $464,9002 bd3 ba2.1k sqft269 Lakeshore Vista Dr, Kingston, TN 37763ActiveMLS ID #1361543, Mark Moussa, eXp Realty, LLC. East Tennessee Realtors
- $369,9003 bd2 ba1.4k sqft6115 Old Niles Ferry Pike, Greenback, TN 37742For SaleMLS ID #3591697, Kim Brown. RealTracs MLS as distributed by MLS GRID
- $389,0003 bd2 ba2.1k sqft1370 Russell Ln, Lenoir City, TN 37772For SaleMLS ID #3621953, Carol Ann Williams. RealTracs MLS as distributed by MLS GRID
- $369,9003 bd2 ba1.8k sqft1519 Diamond Head Way, Friendsville, TN 37737ActiveMLS ID #1340553, Sherry Jones Paul, Realty Executives Associates. East Tennessee Realtors
- $374,9003 bd2 ba1.4k sqft5717 Old Niles Ferry Pike, Greenback, TN 37742For SaleMLS ID #3630025, Angel P. Scott. RealTracs MLS as distributed by MLS GRID
- $349,0003 bd2 ba1.3k sqft235 Gene Dr, Madisonville, TN 37354ActiveMLS ID #1358085, David Fankhauser, Skyway Realty Land & Homes. East Tennessee Realtors
- $389,9003 bd2 ba1.4k sqft145 Hartland Dr, Madisonville, TN 37354ActiveMLS ID #1361161, Lilian A Turcios, Woods & Water Realty LLC. East Tennessee Realtors
- $379,0003 bd3 ba1.3k sqft132 Oakview Dr, Kingston, TN 37763ActiveMLS ID #1356965, Pamella Haynes, Realty Executives Associates. East Tennessee Realtors
- $349,0003 bd2 ba1.5k sqft103 Browder Dr, Kingston, TN 37763ActiveMLS ID #1359758, Laura Foster, CENTURY 21 Legacy. East Tennessee Realtors
- $420,0003 bd2 ba1.4k sqft524 Golden Harvest Rd, Knoxville, TN 37934ActiveMLS ID #1361327, Jenny Moynihan Wilson, ReMax First. East Tennessee Realtors
- $374,9003 bd2 ba1.5k sqft4208 Ingrid Dr, Maryville, TN 37801ActiveMLS ID #1354844, Tracy J Southard, Realty Executives Associates. East Tennessee Realtors
- $349,0003 bd1 ba1.8k sqft1212 Old Highway 68, Sweetwater, TN 37874ActiveMLS ID #1350964, Amie Grayson, Keller Williams Athens. East Tennessee Realtors
- $369,0004 bd2 ba1.8k sqft1403 Northshire Ln, Knoxville, TN 37922ActiveMLS ID #1357879, Martha Riordan, MR10 Realty. East Tennessee Realtors
- $359,0006 bd2 ba1.9k sqft219 High Point Orchard Rd, Kingston, TN 37763ActiveMLS ID #1349317, Stacie Ray, Mountains to Lakes Real Estate. East Tennessee Realtors
- $450,0003 bd2 ba2k sqft940 Riley Dr, Lenoir City, TN 37771ActiveMLS ID #1354173, Eric Falke, United Real Estate Solutions. East Tennessee Realtors
