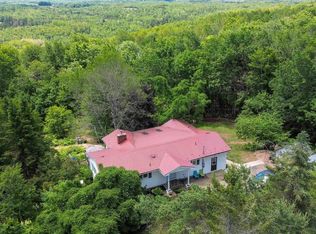
Welcome to this bright, welcoming and move in ready family home in one of New Minas’ sought after subdivisions! Ideally located close to all amenities, in New Minas/Wolfville, this 4 bedroom, 2 bathroom split entry offers the perfect combination of comfort, convenience and functionality. The main level features a warm and inviting layout with new vinyl flooring (2025) and fresh paint throughout, creating a clean and modern feel. The home offers an open concept living and dining room making it a great fit for families of all sizes, with tons of natural light and space for everyone. Downstairs, you'll find an XL large rec room offering plenty of space for movie nights, a playroom, home gym or additional living space. The home is equipped with a 200-amp breaker panel, a 2021 hot water tank, new air exchanger, and a 2021 roof. Appliances were updated in 2020. Outside, enjoy the beautifully landscaped, well cared for yard, complete with a shed for additional storage. Located in a family-friendly subdivision with a new playground nearby, plus the convenience of municipal water and sewer.With its desirable location, thoughtful updates and welcoming feel, this home is ready for its next family to move in and fall in love! Book a showing today! Quick closing is available!
For sale
C$499,900
1030 Club Cres, New Minas, NS B4N 4Z5
4beds
2,187sqft
Single Family Residence
Built in 1996
0.26 Acres Lot
$-- Zestimate®
C$229/sqft
C$-- HOA
What's special
Warm and inviting layoutNew vinyl flooringFresh paint throughoutTons of natural lightXl large rec roomShed for additional storage
- 4 hours
- 5
- 0
Zillow last checked:
Listing updated:
Listed by:
Morgan Bezanson,
Royal LePage Atlantic (Greenwood) Brokerage,
Aaron Daniels,
Royal LePage Atlantic (Greenwood)
Source: NSAR,MLS®#: 202623428 Originating MLS®#: Nova Scotia Association of REALTORS®
Originating MLS®#: Nova Scotia Association of REALTORS®Facts & features
Interior
Bedrooms & bathrooms
- Bedrooms: 4
- Bathrooms: 2
- Full bathrooms: 2
- Main level bathrooms: 1
- Main level bedrooms: 3
Bedroom
- Level: Main
Bedroom 1
- Level: Main
Bedroom 2
- Level: Lower
Bathroom
- Level: Main
Bathroom 1
- Level: Lower
Dining room
- Level: Main
Kitchen
- Level: Main
- Area: 130.31
- Dimensions: 11.25 x 11.58
Living room
- Level: Main
Heating
- Baseboard, Stove
Appliances
- Laundry: Laundry Room
Features
- Ensuite Bath, See Remarks, High Speed Internet, Master Downstairs
- Flooring: Ceramic Tile, Hardwood
- Basement: Full,Finished,Walk-Out Access
- Has fireplace: Yes
- Fireplace features: Wood Burning Stove
Interior area
- Total structure area: 2,187
- Total interior livable area: 2,187 sqft
- Finished area above ground: 2,187
Property
Parking
- Parking features: Other, Parking Spaces(s), Paved
- Details: Garage Details(Shed)
Features
- Levels: Split Entry
- Patio & porch: Deck
Lot
- Size: 0.26 Acres
- Features: Landscaped, Level, Wooded, 0.5 to 0.99 Acres, Near Public Transit
Details
- Additional structures: Shed(s)
- Parcel number: 55211940
- Zoning: R2 - RESIDENTIAL MULITPLE
- Other equipment: Air Exchanger, No Rental Equipment
Construction
Type & style
- Home type: SingleFamily
- Property subtype: Single Family Residence
Materials
- Vinyl Siding
- Roof: Asphalt
Condition
- New construction: No
- Year built: 1996
Utilities & green energy
- Sewer: Municipal
- Water: Municipal
- Utilities for property: Cable Connected, Electricity Connected, Phone Connected, Electric
Community & HOA
Community
- Features: Golf, Park, Recreation Center, School Bus Service, Shopping, Place of Worship, Beach
Location
- Region: New Minas
Financial & listing details
- Price per square foot: C$229/sqft
- Tax assessed value: C$214,100
- Price range: C$499.9K - C$499.9K
- Date on market: 9/16/2026
- Inclusions: F/S/W/D
- Exclusions: Lr Fireplace
- Ownership: Freehold
- Electric utility on property: Yes
Price history
| Date | Event | Price |
|---|---|---|
| 9/16/2026 | Listed for sale | C$499,900C$229/sqft |
Source:  NSAR #202623428 Report a problem NSAR #202623428 Report a problem | ||
Public tax history
| Year | Property taxes | Tax assessment |
|---|---|---|
| 2019 | -- | C$188,100 |
Climate risks
Neighborhood: B4N
Nearby schools
GreatSchools rating
No schools nearby
We couldn't find any schools near this home.
Schools provided by the listing agent
- Elementary: New Minas Elementary School
- Middle: Evangeline Middle School
- High: Horton High School
Source: NSAR. This data may not be complete. We recommend contacting the local school district to confirm school assignments for this home.
Similar homes
- C$449,9003 bd1 ba1.2k sqft55 Orchard Dr, New Minas, NS B4N 3L6For Sale
 MLS ID #202623427, Allison MacPherson, Keller Williams Select Realty Brokerage. NSAR
 - C$494,5003 bd2 ba1.8k sqft72 Maple Dr, New Minas, NS B4N 4C5For Sale
 MLS ID #202622868, Mark Burgess, Royal LePage Atlantic (Greenwood) Brokerage. NSAR
 - C$485,0003 bd2 ba1.7k sqft256 Park St, Kentville, NS B4N 1M8For Sale
 MLS ID #202623392, Kathy Whitewood, Royal LePage Atlantic (New Minas) Brokerage. NSAR
 - C$499,0004 bd4 ba2.7k sqft4312 Prospect Rd N, Kings, NS B4N 3V8For Sale
 MLS ID #202616633, Kane Smith, Exit Realty Town & Country Brokerage. NSAR
