Skip main navigation
Pending
  • $625,000

    1030 Hook Rd, Westminster, MD 21157

    4beds
    3,799sqft
    : 
    $4,164/mo
    Get pre-qualified
    Single Family Residence
    Built in 1986
    0.81 Acres Lot
    $-- Zestimate®
    $165/sqft
    $-- HOA

    What's special

    Home-office spaceFinished lower levelSurprisingly spacious westminster homeTwo-car garageFenced backyardSecond kitchen
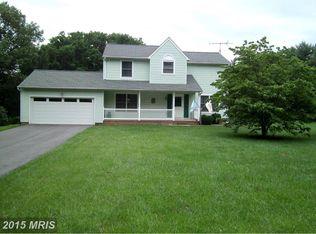
    Surprisingly spacious Westminster home offering a flexible floor plan with multiple living areas on approximately 0.81 acres. The home features 4.5 bathrooms, two connected living areas, a second kitchen, private guest or in-law space, a finished lower level, home-office space, a two-car garage, and a fenced backyard. The versatile layout provides excellent options for everyday living, entertaining, extended family, multigenerational living, guests, or anyone looking for additional space and privacy. Major recent improvements include a new roof and deck in 2023, remodeled bathroom in 2024, new flooring in the dining room and two bathrooms in 2025, new well pump in 2025, and new water heater in 2026. A unique property offering substantially more space and flexibility than may be apparent from the exterior.
    41 days
    1,085
    55

    Likely to sell faster than

    Zillow last checked:

    Listing updated:

    Listed by:

    Chris Buscher 301-752-5963,

    CENTURY 21 New Millennium 4102669005

    Source: Bright MLS,MLS#: MDCR2036760MLS Logo

      Facts & features

      Interior

      Bedrooms & bathrooms
      • Bedrooms: 4
      • Bathrooms: 5
      • Full bathrooms: 4
      • 1/2 bathrooms: 1
      • Main level bathrooms: 1
      Rooms
      • Room types: Living Room, Dining Room, Primary Bedroom, Bedroom 2, Bedroom 3, Kitchen, Family Room, Foyer, Breakfast Room, Bedroom 1, Laundry, Office, Recreation Room, Storage Room, Utility Room, Primary Bathroom, Full Bath, Half Bath
      Primary bedroom
      • Level: Upper
      Bedroom 1
      • Level: Upper
      Bedroom 2
      • Level: Upper
      Bedroom 3
      • Level: Upper
      Primary bathroom
      • Level: Upper
      Breakfast room
      • Level: Main
      Dining room
      • Level: Main
      Family room
      • Level: Main
      Foyer
      • Level: Main
      Other
      • Level: Lower
      Half bath
      • Level: Main
      Kitchen
      • Level: Main
      Kitchen
      • Level: Main
      Laundry
      • Level: Main
      Living room
      • Level: Main
      Living room
      • Level: Main
      Living room
      • Level: Lower
      Office
      • Level: Upper
      Recreation room
      • Level: Lower
      Storage room
      • Level: Lower
      Utility room
      • Level: Lower
      Heating
      • Heat Pump, Electric, Propane
      Cooling
      • Central Air, Ceiling Fan(s), Electric
      Appliances
      • Included: Electric Water Heater, Water Heater
      • Laundry: Laundry Room
      Features
      • Basement: Combination,Full,Partially Finished,Connecting Stairway
      • Has fireplace: No
      Interior area
      • Total structure area: 4,410
      • Total interior livable area: 3,799 sqft
      • Finished area above ground: 2,831
      • Finished area below ground: 968

      Property

      Parking
      • Total spaces: 2
      • Parking features: Garage Faces Side, Attached, Driveway
      • Attached garage spaces: 2
      • Has uncovered spaces: Yes
      Accessibility
      • Accessibility features: None
      Features
      • Levels: Three
      • Stories: 3
      • Pool features: None
      • Fencing: Split Rail
      • Has view: Yes
      • View description: Garden, Pasture, Scenic Vista, Trees/Woods, Other
      Lot
      • Size: 0.81 Acres
      Details
      • Additional structures: Above Grade, Below Grade
      • Additional parcels included: Flat and Rolling
      • Parcel number: 0704053567
      • Zoning: R-200
      • Special conditions: Standard

      Construction

      Type & style
      • Home type: SingleFamily
      • Architectural style: Cape Cod,Colonial
      • Property subtype: Single Family Residence
      Materials
      • Brick
      • Foundation: Block
      • Roof: Architectural Shingle
      Condition
      • New construction: No
      • Year built: 1986
      • Major remodel year: 2024

      Utilities & green energy

      • Sewer: On Site Septic, Private Septic Tank
      • Water: Private

      Community & HOA

      Community
      • Subdivision: Peppermint Park
      HOA
      • Has HOA: No
      Location
      • Region: Westminster

      Financial & listing details

      • Price per square foot: $165/sqft
      • Tax assessed value: $535,167
      • Annual tax amount: $5,912
      • Date on market: 7/31/2026
      • Listing agreement: Exclusive Right To Sell
      • Ownership: Fee Simple

        Estimated market value

        Not available

        Estimated sales range

        Not available

        Not available

        Price history

        DateEventPrice
        9/4/2026Pending sale$625,000$165/sqft
        Source: Bright MLS #MDCR2036760 Report a problem
        9/2/2026Listing removed$625,000$165/sqft
        Source: Bright MLS #MDCR2036760 Report a problem
        7/31/2026Listed for sale$625,000+64.5%$165/sqft
        Source: Bright MLS #MDCR2036760 Report a problem
        7/18/2011Sold$380,000-5%$100/sqft
        Source: Public Record Report a problem
        3/17/2011Price change$399,900-1.3%$105/sqft
        Source: RE/MAX ADVANTAGE REALTY #CR7475634 Report a problem
        1/9/2011Listed for sale$405,000+1587.5%$107/sqft
        Source: ReMax Advantage Realty #CR7475634 Report a problem
        12/2/1996Sold$24,000$6/sqft
        Source: Public Record Report a problem

        Public tax history

        YearProperty taxesTax assessment
        2025$5,550 +1.4%$517,900 +7%
        2024$5,471 +7.5%$484,133 +7.5%
        2023$5,089 +8.1%$450,367 +8.1%
        2022$4,708 +0.5%$416,600 +0.5%
        2021$4,682 +0.5%$414,367 +0.5%
        2020$4,657 +0.5%$412,133 +0.5%
        2019$4,632 +5.8%$409,900 +5.8%
        2018$4,378 +6.1%$387,467 +6.1%
        2017$4,125 $365,033 +6.5%
        2016-- $342,600 +1.5%
        2015-- $337,433 +1.6%
        2014-- $332,267 +1.6%
        2013-- $327,100
        2012-- $327,100 +0%
        2011-- $327,000 -22%
        2010-- $419,180 +10.1%
        2009-- $380,720 +11.2%
        2008-- $342,260 +12.7%
        2007-- $303,800 +11.5%
        2006-- $272,396 +13%
        2005-- $240,993 +15%
        2004-- $209,590 +8.5%
        2003-- $193,112 +9.3%
        2002-- $176,636 +10.3%
        2001-- $160,160
        Find assessor info on the county website

        Monthly payment

        Est. payment

        Payment breakdown

        Explore the cost of this home by adjusting the details. Changes won't be saved.
        All calculations are estimates and provided by Zillow, Inc. for informational purposes only. Actual amounts may vary.
        HOA fees may include property taxes on listings classified as Co-Ops. Contact the listing agent and/or owner for fee details.
        See how much you could borrow to make a competitive offer.

        Climate risks

        Neighborhood: 21157

        Getting around

        0 / 100
        Car-Dependent
        0 / 100
        No Nearby Transit
        13 / 100
        Somewhat Bikeable

        Nearby schools

        GreatSchools rating
        Schools provided by the listing agent
        • District: Carroll County Public Schools

        Source: Bright MLS. This data may not be complete. We recommend contacting the local school district to confirm school assignments for this home.

        A local agent can set up tours, give advice and negotiate with sellers.

        Browse local experts