NEW CONSTRUCTION NEVER LIVED IN! Discover modern living at its finest in this stunning brand-new home in Ridgefield/ North Salmon Creek! With 1,520 square feet of thoughtfully designed space, this 3-bedroom, 2.5-bathroom residence offers everything you are looking for. Interior features include an open-concept floor plan with abundant natural light. A gourmet kitchen features new stainless-steel appliances, island, quartz countertops, and modern soft close cabinetry. In addition, the spacious living and dining areas are perfect for entertaining. There is a half bath on main level for your guests. The fenced backyard offers an outdoor respite and space for entertaining. The primary suite offers vaulted ceilings, private ensuite bathroom, and a walk-in closet that you have been dreaming of. There are two additional bedrooms on the second level, second full bathroom, and convenient laundry room. The home offers energy efficient construction with builder warranties for peace of mind. The location highlights are a prime Ridgefield/ North Salmon Creek neighborhood with community amenities such as a dog park, playground, and walking trails. There is easy access to shopping, dining, and parks within 6 minutes’ drive. Small-town charm with big-city convenience providing a quick commute to Portland and Vancouver via I-5 or 205. Why Wait to Build? Move in ready! This brand-new home offers the rare opportunity to be the first owner without the wait time of new construction. Everything is pristine, modern, and ready for you to make it your own. Don’t miss this exceptional value, schedule your private showing today! Property taxes to be determined, sample photos of home previously built. Ask about our special financing and closing cost offers!
Sold
Zillow last checked:
Listing updated:
Bought with:
OR and WA Non Rmls, NA
Non Rmls Broker
Source: RMLS (OR),MLS#: 251495622
Price history
| Date | Event | Price |
|---|---|---|
| 10/2/2026 | Sold | $419,960$276/sqft |
Source:  RMLS (OR) #251495622 Report a problem RMLS (OR) #251495622 Report a problem | ||
| 9/8/2026 | Pending sale | $419,960$276/sqft |
Source: RMLS (OR) #251495622 Report a problem | ||
| 8/26/2026 | Price change | $419,960-1.2%$276/sqft |
Source: RMLS (OR) #251495622 Report a problem | ||
| 8/5/2026 | Price change | $424,960-1.2%$280/sqft |
Source: Richmond Homes Report a problem | ||
| 7/22/2026 | Price change | $429,960-0.8%$283/sqft |
Source: RMLS (OR) #251495622 Report a problem | ||
| 7/13/2026 | Listed for sale | $433,635-5.9%$285/sqft |
Source: RMLS (OR) #251495622 Report a problem | ||
| 7/2/2026 | Listing removed | $460,990$303/sqft |
Source: Richmond Homes Report a problem | ||
| 6/30/2026 | Listed for sale | $460,990$303/sqft |
Source: Richmond Homes Report a problem | ||
Nearby homes
- from $474,9903 bd3 ba1.8k sqftIronwood 1 Plan, Seasons at North Haven, Ridgefield, WA 98642New Construction
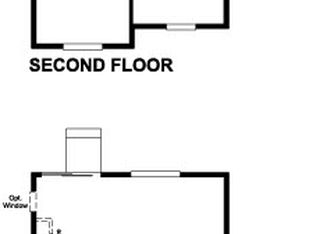
- from $473,9903 bd3 ba1.8k sqftIronwood Plan, Seasons at North Haven, Ridgefield, WA 98642New Construction

- from $489,9903 bd3 ba2k sqftMarblewood Plan, Seasons at North Haven, Ridgefield, WA 98642New Construction
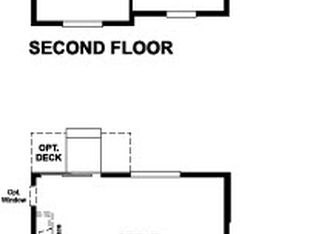
- from $460,9903 bd3 ba1.7k sqftIronwood 2 Plan, Seasons at North Haven, Ridgefield, WA 98642New Construction
Get a cash offer in 3 minutes
Find out how much your home could sell for in as little as 3 minutes with a no-obligation cash offer.
Estimated market value
$419,100
