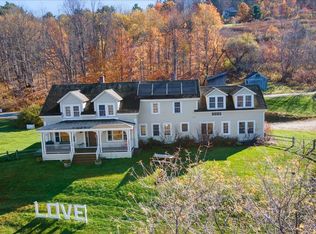
Escape to your own private retreat in Williamstown, 'The Village Beautiful.' This spacious 5-bedroom, 4.5-bath home sits on 7.5 private acres and offers over 4,000 sq. ft. of living space throughout three levels, plus a finished basement with full bath and sauna. This home blends classic and modern features: exposed wood beam ceilings and a new, private primary suite with soaking tub. The home features a second primary suite, a third floor bedroom or loft space, and an abundance of natural light throughout. There are two woodstoves and a wood-burning fireplace for staying warm, and mini-splits for cooling in the summer. The expansive property boasts a designated garden area, a large garage with loft space above, and two large decks for entertaining and enjoying the surrounding nature.
For sale
Price cut: $50K (9/2)
$799,000
1030 Simonds Rd, Williamstown, MA 01267
5beds
4,102sqft
Single Family Residence
Built in 1986
7.59 Acres Lot
$-- Zestimate®
$195/sqft
$-- HOA
What's special
Designated garden areaExposed wood beam ceilingsSecond primary suiteExpansive property
- 165 days
- 986
- 40
Zillow last checked:
Listing updated:
Listed by:
Carrie Swift Heck 802-578-3380,
COMPASS MASSACHUSETTS , LLC GB
Source: BCMLS,MLS#: 247874
Facts & features
Interior
Bedrooms & bathrooms
- Bedrooms: 5
- Bathrooms: 5
- Full bathrooms: 4
- 1/2 bathrooms: 1
Heating
- Oil, Wood, Electric, Hot Water, Fireplace(s)
Appliances
- Included: Built-In Electric Oven, Cooktop, Dishwasher, Dryer, Refrigerator, Washer
Features
- Sauna, Stone Countertop, Vaulted Ceiling(s), Walk-In Closet(s)
- Flooring: Carpet, Ceramic Tile, Wood
- Basement: Interior Entry,Partially Finished,Bulk head
- Has fireplace: Yes
Interior area
- Total structure area: 4,102
- Total interior livable area: 4,102 sqft
Property
Parking
- Total spaces: 6
- Parking features: Garaged & Off-Street
- Attached garage spaces: 2
- Details: Garaged & Off-Street
Accessibility
- Accessibility features: Accessible Bedroom, Accessible Full Bath, 1st Flr Half Bath
Features
- Patio & porch: Deck
- Exterior features: Privacy
- Has view: Yes
- View description: Scenic
Lot
- Size: 7.59 Acres
Details
- Parcel number: WILLM1250B0001
- Zoning description: Residential
Construction
Type & style
- Home type: SingleFamily
- Architectural style: Contemporary
- Property subtype: Single Family Residence
Materials
- Roof: Metal
Condition
- Year built: 1986
Utilities & green energy
- Electric: 100 Amp Service, 200 Amp
- Sewer: Public Sewer
- Water: Public
Community & HOA
Location
- Region: Williamstown
Financial & listing details
- Price per square foot: $195/sqft
- Tax assessed value: $954,600
- Annual tax amount: $13,173
- Date on market: 3/26/2026
Estimated market value
Not available
Estimated sales range
Not available
$6,819/mo
Price history
| Date | Event | Price |
|---|---|---|
| 9/2/2026 | Price change | $799,000-5.9%$195/sqft |
Source:  BCMLS #247874 Report a problem BCMLS #247874 Report a problem | ||
| 7/30/2026 | Price change | $849,000-5.6%$207/sqft |
Source: BCMLS #247874 Report a problem | ||
| 6/25/2026 | Price change | $899,000-4.9%$219/sqft |
Source: BCMLS #247874 Report a problem | ||
| 6/10/2026 | Price change | $945,000-5%$230/sqft |
Source: BCMLS #247874 Report a problem | ||
| 3/26/2026 | Listed for sale | $995,000$243/sqft |
Source: BCMLS #247874 Report a problem | ||
| 1/1/2026 | Listing removed | $995,000$243/sqft |
Source: BCMLS #247874 Report a problem | ||
| 10/1/2025 | Listed for sale | $995,000+131.4%$243/sqft |
Source: BCMLS #247874 Report a problem | ||
| 10/6/1996 | Sold | $430,000$105/sqft |
Source: Public Record Report a problem | ||
Public tax history
| Year | Property taxes | Tax assessment |
|---|---|---|
| 2025 | $13,173 -0.9% | $954,600 +8.8% |
| 2024 | $13,291 +0.9% | $877,300 +7.7% |
| 2023 | $13,174 +3.6% | $814,700 +10.8% |
| 2022 | $12,716 | $735,000 |
| 2021 | $12,716 -1.2% | $735,000 +0.6% |
| 2020 | $12,864 +9.9% | $730,900 +12.7% |
| 2019 | $11,702 +0.6% | $648,300 |
| 2018 | $11,631 +5.3% | $648,300 |
| 2017 | $11,047 +7.9% | $648,300 |
| 2016 | $10,237 +1.2% | $648,300 |
| 2015 | $10,120 +3.5% | $648,300 +1.3% |
| 2014 | $9,779 +1% | $640,000 -5% |
| 2013 | $9,680 +12.4% | $673,600 +9.3% |
| 2012 | $8,614 +3.6% | $616,200 -5.9% |
| 2011 | $8,316 +3.3% | $654,800 |
| 2010 | $8,054 +1.3% | $654,800 -6.1% |
| 2009 | $7,949 +1.8% | $697,300 +5.2% |
| 2008 | $7,808 +3.3% | $662,800 +0.7% |
| 2007 | $7,560 +8% | $658,500 +12% |
| 2006 | $6,997 -8.8% | $588,000 +4.8% |
| 2005 | $7,674 -0.9% | $561,000 +6.7% |
| 2004 | $7,743 +12% | $526,000 |
| 2003 | $6,912 +13.3% | $526,000 +29.8% |
| 2001 | $6,102 | $405,200 |
Find assessor info on the county website
Monthly payment
Est. payment
Payment breakdown
Explore the cost of this home by adjusting the details. Changes won't be saved.Climate risks
Neighborhood: 01267
Nearby schools
Schools provided by the listing agent
- Elementary: Williamstown
- Middle: Mount Greylock Reg.
- High: Mount Greylock Reg.
Source: BCMLS. This data may not be complete. We recommend contacting the local school district to confirm school assignments for this home.
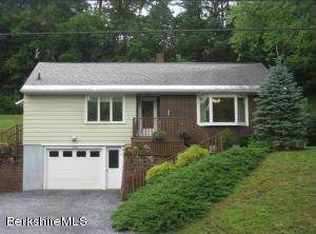
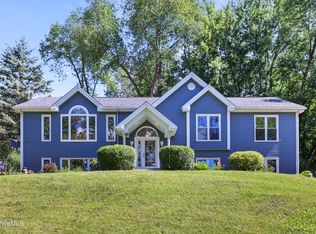
Similar homes
- $850,0004 bd2 ba3.5k sqft924 Henderson Rd, Williamstown, MA 01267For Sale
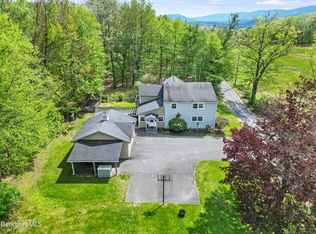 MLS ID #249607, Paul A. Harsch III, HARSCH ASSOCIATES. BCMLS
 - $719,0004 bd3 ba4.1k sqft120 N Hoosac Rd, Williamstown, MA 01267For Sale
 MLS ID #250029, David Graziani, BERKSHIRE HATHAWAY HOMESERVICES BARNBROOK REALTY. BCMLS
 - $895,0005 bd4 ba2.8k sqft1385 Main St, Williamstown, MA 01267For Sale
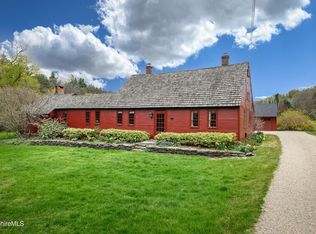 MLS ID #249402, Rebecca Polumbo, ALTON & WESTALL REAL ESTATE AGENCY, LLC. BCMLS
 - $795,0005 bd6 ba3.8k sqft1629 North Mann Hill Road, Pownal, VT 05261Active
 MLS ID #5083490, Kelley M McCarthy. PrimeMLS
