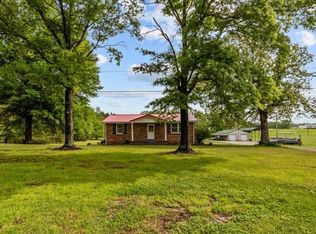
Welcome to your own private county retreat! This beautiful brick home sits on almost 42 scenic acres, offering the perfect blend of comfort, space, and rural charm. The property features a picturesque pond, ideal for fishing. There are also deer and wild turkey that roam through the yard. For those needing room to work or store their equipment, you'll appreciate the shop and additional pole barn, providing endless possibilities for hobbies, farming, livestock or business use. Whether your looking for a working farm, a recreational getaway, or a forever home with plenty of room to roam, this exceptional property offers privacy, versatility, and the opportunity to enjoy country living at its finest.
Active
Price cut: $90K (8/13)
$475,000
1030 Stones Rd, Camden, TN 38320
4beds
1,952sqft
Single Family Residence, Residential
Built in 1970
41.7 Acres Lot
$-- Zestimate®
$243/sqft
$-- HOA
What's special
- 63 days
- 279
- 27
Zillow last checked:
Listing updated:
Listed by:
Brenda Stewart 731-642-0515,
LANDMARK REALTY & AUCTION 731-642-0515
Source: RealTracs MLS as distributed by MLS GRID,MLS#: 3321967
Facts & features
Interior
Bedrooms & bathrooms
- Bedrooms: 4
- Bathrooms: 2
- Full bathrooms: 2
- Main level bedrooms: 4
Bedroom 1
- Area: 110 Square Feet
- Dimensions: 11x10
Bedroom 2
- Area: 165 Square Feet
- Dimensions: 15x11
Bedroom 3
- Area: 132 Square Feet
- Dimensions: 11x12
Bedroom 4
- Area: 132 Square Feet
- Dimensions: 12x11
Kitchen
- Area: 220 Square Feet
- Dimensions: 20x11
Living room
- Area: 552 Square Feet
- Dimensions: 24x23
Other
- Features: Utility Room
- Level: Utility Room
- Area: 48 Square Feet
- Dimensions: 8x6
Heating
- Central, Electric, Wood
Cooling
- Central Air
Appliances
- Included: Built-In Electric Oven, Electric Oven, Electric Range, Microwave, Refrigerator
Features
- Flooring: Carpet, Vinyl
- Basement: Exterior Entry,Full
Interior area
- Total structure area: 1,952
- Total interior livable area: 1,952 sqft
- Finished area above ground: 1,952
Property
Parking
- Total spaces: 2
- Parking features: Attached
- Attached garage spaces: 2
Features
- Levels: One
- Stories: 1
- Waterfront features: Pond
Lot
- Size: 41.7 Acres
Details
- Additional structures: Barn(s)
- Parcel number: 083 04700 000
- Special conditions: Standard
Construction
Type & style
- Home type: SingleFamily
- Property subtype: Single Family Residence, Residential
Materials
- Brick
Condition
- New construction: No
- Year built: 1970
Utilities & green energy
- Sewer: Septic Tank
- Water: Well
- Utilities for property: Electricity Available
Community & HOA
Community
- Subdivision: None
HOA
- Has HOA: No
Location
- Region: Camden
Financial & listing details
- Price per square foot: $243/sqft
- Tax assessed value: $337,600
- Annual tax amount: $1,076
- Date on market: 8/4/2026
- Electric utility on property: Yes
Estimated market value
Not available
Estimated sales range
Not available
Not available
Price history
| Date | Event | Price |
|---|---|---|
| 8/21/2026 | Pending sale | $385,000$197/sqft |
Source:  Tennessee Valley MLS #137087 Report a problem Tennessee Valley MLS #137087 Report a problem | ||
| 8/13/2026 | Price change | $385,000-18.9%$197/sqft |
Source: Tennessee Valley MLS #137087 Report a problem | ||
| 8/4/2026 | Listed for sale | $475,000+533.3%$243/sqft |
Source: Tennessee Valley MLS #137087 Report a problem | ||
| 1/1/1980 | Sold | $75,000$38/sqft |
Source: Agent Provided Report a problem | ||
Public tax history
| Year | Property taxes | Tax assessment |
|---|---|---|
| 2025 | $1,076 +25.7% | $63,025 +100.9% |
| 2024 | $856 | $31,375 |
| 2023 | $856 | $31,375 |
| 2022 | $856 | $31,375 |
| 2021 | $856 -0.1% | $31,375 |
| 2020 | $857 -3.4% | $31,375 +4.4% |
| 2019 | $886 | $30,050 |
| 2018 | $886 +0.1% | $30,050 |
| 2017 | $886 +2.1% | $30,050 |
| 2016 | $868 -3.4% | $30,050 |
| 2015 | $899 +10.9% | $30,050 |
| 2014 | $810 | $30,050 +9.1% |
| 2013 | $810 | $27,555 |
| 2012 | $810 | $27,555 |
| 2011 | $810 +1.4% | $27,555 +1.4% |
| 2010 | $799 | $27,177 |
| 2009 | -- | $27,177 +4.6% |
| 2008 | $764 | $25,971 |
| 2007 | $764 +6.9% | $25,971 |
| 2006 | $714 | $25,971 |
| 2005 | $714 -8.9% | $25,971 |
| 2004 | $784 +0.3% | $25,971 -2.7% |
| 2002 | $782 | $26,683 +20.2% |
| 2001 | -- | $22,200 -76.8% |
| 2000 | -- | $95,748 |
Find assessor info on the county website
Monthly payment
Est. payment
Payment breakdown
Explore the cost of this home by adjusting the details. Changes won't be saved.Climate risks
Neighborhood: 38320
Nearby schools
Schools provided by the listing agent
- Elementary: Camden Elementary
- Middle: Camden Jr High School
- High: Camden Central High School
Source: RealTracs MLS as distributed by MLS GRID. This data may not be complete. We recommend contacting the local school district to confirm school assignments for this home.

Similar homes
- $398,0003 bd2 ba1.6k sqft2985 James Walker Rd, Camden, TN 38320For Sale
 MLS ID #137349, Ann Jordan. Tennessee Valley MLS
 - $499,9993 bd2 ba1.3k sqft317 McDuff Ln, Camden, TN 38320For Sale

 MLS ID #3229099, Christi Stallings. RealTracs MLS as distributed by MLS GRID
 - $485,0003 bd2 ba1.4k sqft620 Eva Flatwoods Rd, Eva, TN 38333For Sale
 MLS ID #136964, Brenda Stewart. Tennessee Valley MLS
 - $375,0002 bd2 ba1.4k sqft4135 Highway 70 E, Camden, TN 38320For Sale
 MLS ID #3529732, William Carson Plant. RealTracs MLS as distributed by MLS GRID
 - $475,0003 bd3 ba2.6k sqft1313 Asbury Dr, New Johnsonville, TN 37134For SaleMLS ID #3603388, Noah Foster. RealTracs MLS as distributed by MLS GRID
- $499,9004 bd4 ba2.8k sqft110 Carriage House Dr, Camden, TN 38320For SaleMLS ID #3543956, Jonathon Peirpoint. RealTracs MLS as distributed by MLS GRID
- $429,9993 bd3 ba2k sqft627 Oak Shadow Dr, New Johnsonville, TN 37134For SaleMLS ID #3336179, Sarah Scott. RealTracs MLS as distributed by MLS GRID
- $499,9004 bd3 ba2.3k sqft1431 Flatwood Rd, New Johnsonville, TN 37134For SaleMLS ID #3180444, Angie Short. RealTracs MLS as distributed by MLS GRID
- $475,0003 bd2 ba1.4k sqft300 Rockport Lndg, Holladay, TN 38341For SaleMLS ID #3593136, Angie Short. RealTracs MLS as distributed by MLS GRID
- $365,0003 bd3 ba2.5k sqft250 Washington Ave, Camden, TN 38320For SaleMLS ID #3319354, Mika Sesler. RealTracs MLS as distributed by MLS GRID
