Skip main navigation
Active under contract-no show
  • $519,000

    10300 Bounder Ln, Reno, NV 89508

    3beds
    1,504sqft
    : 
    $3,385/mo
    Get pre-qualified
    Single Family Residence
    Built in 1984
    0.5 Acres Lot
    $513,200 Zestimate®
    $345/sqft
    $-- HOA

    What's special

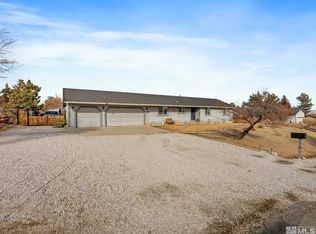
    Horse barnSpacious half-acre lotBreathtaking viewsUsable landStorage shedFreshly painted covered deckBeautifully remodeled home
    Welcome to this beautifully remodeled home in a quiet, peaceful neighborhood with no HOA. Thoughtfully updated inside and out, this move-in-ready property blends modern finishes with the charm of country living. The open and inviting living and dining areas provide an ideal space for everyday living and entertaining. New windows frame beautiful mountain views, including from the kitchen sink, making even everyday tasks a pleasure. Step outside to the freshly painted covered deck, where you can relax, dine, and entertain while enjoying the peaceful surroundings. Set on a spacious half-acre lot, the property offers endless possibilities to create your dream outdoor retreat. Whether you envision lush gardens, additional entertaining space, or room for recreational vehicles, the opportunities are yours to explore. Horses are welcome, and the property includes a horse barn and storage shed for added versatility. Brand new roof, water heater, AC, furnace, and appliances. If you're looking for a fully updated home with breathtaking views, usable land, and the freedom of no HOA, this property is one you won't want to miss.
    14 days
    |
    744
    |
    39
    |

    Likely to sell faster than

    Zillow last checked:

    Listing updated:

    Listed by:

    Xuan Wang S.196507 775-287-6360,

    Key Realty LLC

    Source: NNRMLS,MLS#: 260009421MLS Logo

      Facts & features

      Interior

      Bedrooms & bathrooms
      • Bedrooms: 3
      • Bathrooms: 2
      • Full bathrooms: 2
      Heating
      • Forced Air, Propane
      Cooling
      • Central Air, Electric
      Appliances
      • Included: Dishwasher, Disposal, Electric Cooktop, Electric Oven, Electric Range, ENERGY STAR Qualified Appliances, Microwave, Oven, Refrigerator
      • Laundry: In Unit, Laundry Room
      Features
      • Ceiling Fan(s), Smart Thermostat, Walk-In Closet(s)
      • Flooring: Luxury Vinyl
      • Windows: Double Pane Windows, ENERGY STAR Qualified Windows, Vinyl Frames
      • Number of fireplaces: 1
      • Fireplace features: Wood Burning Stove
      • Common walls with other units/homes: No Common Walls
      Interior area
      • Total structure area: 1,504
      • Total interior livable area: 1,504 sqft

      Property

      Parking
      • Total spaces: 3
      • Parking features: Additional Parking, Attached, Carport, Garage, Garage Door Opener
      • Attached garage spaces: 2
      • Has carport: Yes
      Features
      • Levels: One
      • Stories: 1
      • Patio & porch: Uncovered, Deck
      • Exterior features: Rain Gutters
      • Spa features: None
      • Fencing: Back Yard
      • Has view: Yes
      • View description: Mountain(s)
      Lot
      • Size: 0.5 Acres
      • Features: Level
      Details
      • Additional structures: Barn(s), Shed(s)
      • Parcel number: 08737333
      • Zoning: LDS
      • Horses can be raised: Yes

      Construction

      Type & style
      • Home type: SingleFamily
      • Property subtype: Single Family Residence
      Materials
      • Insulation - Batts, Insulation - Blown-In, Masonite
      • Foundation: Crawl Space
      • Roof: Composition,Shingle
      Condition
      • New construction: No
      • Year built: 1984

      Utilities & green energy

      • Sewer: Septic Tank
      • Water: Public
      • Utilities for property: Electricity Available, Electricity Connected, Natural Gas Not Available, Water Available, Cellular Coverage

      Community & HOA

      Community
      • Security: Keyless Entry, Smoke Detector(s)
      • Subdivision: Silver Knolls Ranch Estates 7
      HOA
      • Has HOA: No
      Location
      • Region: Reno

      Financial & listing details

      • Price per square foot: $345/sqft
      • Tax assessed value: $225,301
      • Annual tax amount: $1,956
      • Date on market: 7/23/2026
      • Cumulative days on market: 15 days
      • Listing terms: Cash,Conventional,FHA,VA Loan

        Estimated market value

        $513,200

        $488,000 - $539,000

        $2,489/mo

        Price history

        DateEventPrice
        7/27/2026Contingent$519,000$345/sqft
        Source: NNRMLS #260009421 Report a problem
        7/23/2026Listed for sale$519,000+88.7%$345/sqft
        Source: NNRMLS #260009421 Report a problem
        11/18/2025Sold$275,000+79.7%$183/sqft
        Source: Public Record Report a problem
        6/9/2000Sold$153,000$102/sqft
        Source: Public Record Report a problem

        Public tax history

        YearProperty taxesTax assessment
        2026$1,957 +8%$78,855 +0.9%
        2025$1,813 +3%$78,127 -1.6%
        2024$1,760 +3%$79,375 +2.8%
        2023$1,709 +3%$77,212 +22%
        2022$1,660 +3.1%$63,304 +14.3%
        2021$1,609 +3%$55,406 -0.6%
        2020$1,562 -2.9%$55,719
        2019$1,609 +3%$55,719 +11.9%
        2018$1,562 +8.8%$49,772 +0.7%
        2017$1,435 $49,415 +0.9%
        2016$1,435 $48,957 +2.9%
        2015$1,435 +3.2%$47,573 +4.7%
        2014$1,391 $45,453 +9.1%
        2013$1,391 $41,675
        2012-- $41,675 +1.3%
        2011-- $41,128 -2.2%
        2010-- $42,065 -22.2%
        2009-- $54,081 -6.2%
        2008-- $57,649 -7.3%
        2007-- $62,188 +28.2%
        2006-- $48,494 +9.7%
        2005-- $44,206 +5.5%
        2004-- $41,900 -2.3%
        2003-- $42,883 +13.5%
        2002-- $37,787
        2001-- $37,787
        Find assessor info on the county website

        Monthly payment

        Est. payment

        Payment breakdown

        Explore the cost of this home by adjusting the details. Changes won't be saved.
        All calculations are estimates and provided by Zillow, Inc. for informational purposes only. Actual amounts may vary.
        HOA fees may include property taxes on listings classified as Co-Ops. Contact the listing agent and/or owner for fee details.
        Mortgage interest rates are dependent on a number of factors, including credit score, down payment, and repayment length. Interest rate data provided by Zillow Group Marketplace, Inc. as of 1/1/1970 from various mortgage lenders with which we have lead or other similar arrangements; the Estimated Payment is an average of those rates.
        See how much you could borrow to make a competitive offer.

        Climate risks

        Neighborhood: 89508

        Getting around

        9 / 100
        Car-Dependent
        0 / 100
        No Nearby Transit
        15 / 100
        Somewhat Bikeable

        Nearby schools

        GreatSchools rating
        Schools provided by the listing agent
        • Elementary: Desert Heights
        • Middle: Cold Springs
        • High: North Valleys

        Source: NNRMLS. This data may not be complete. We recommend contacting the local school district to confirm school assignments for this home.

        A local agent can set up tours, give advice and negotiate with sellers.

        Browse local experts

        Similar homes