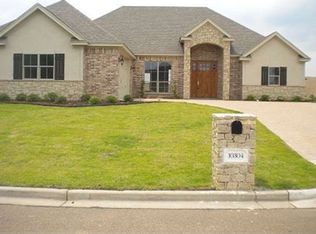
Mature oaks frame the front of this beautiful home in sought-after Lakeland Meadows, where a mix of natural stone and rich brick gives it strong curb appeal. The stone entry is the centerpiece, with a rustic wood door, and a slate-tiled porch. Arched windows, established landscaping, and a wide front lawn complete the welcome. Inside, tall windows fill the home with natural light. Tray ceilings with crown molding top the living room, where a stone fireplace anchors the space and stained concrete floors add warmth. Cathedral ceilings in the study and secondary bedroom with tall windows flood the room with natural light. The kitchen works for both everyday life and entertaining, with custom knotty alder cabinetry, granite counters, a propane gas range and stainless appliances. Custom cabinetry continues throughout the home, and storage is abundant, from the kitchen to the laundry room, which has a wall of upper and lower cabinets and a counter for folding. The primary suite is a spacious retreat with a bay of windows and built-in window seat overlooking the backyard filling the space with natural light. The ensuite bath is well appointed with a corner soaking tub set in stone as the centerpiece. Two separate vanities with custom cabinetry and granite counters give each person their own space. The back patio is a true extension of the living space with a propane gas fireplace making it usable well into the cooler months. There’s room for a full outdoor seating area, with direct access to the house. Beyond the patio, the fenced backyard is shaded by established oak trees and crape myrtles, which add color and privacy through the seasons. 2-Car garage with extended space perfect for a golf cart! Downtown Waco, Helberg Barbecue, and Cameron Park are all convenient, while Lake Waco, the Lake Waco Golf Club and Waco Airport are just moments away. Lakeland Meadows is also zoned to China Spring ISD, a draw for buyers who want a smaller setting close to the amenities of Waco.
For sale
$399,900
10300 Whitney Trce, Waco, TX 76708
3beds
1,982sqft
Single Family Residence
Built in 2010
0.3 Acres Lot
$392,700 Zestimate®
$202/sqft
$-- HOA
What's special
Slate-tiled porchArched windowsWide front lawnEstablished landscapingRustic wood door
- 13 hours
- 86
- 11
Zillow last checked:
Listing updated:
Listed by:
Kathryn Townson 0689732 254-741-1500,
Kelly, Realtors 254-741-1500
Source: NTREIS,MLS#: 21411566
Facts & features
Interior
Bedrooms & bathrooms
- Bedrooms: 3
- Bathrooms: 2
- Full bathrooms: 2
Primary bedroom
- Features: Ceiling Fan(s), Double Vanity, En Suite Bathroom, Jetted Tub, Separate Shower, Walk-In Closet(s)
- Level: First
- Dimensions: 13 x 18
Bedroom
- Features: Ceiling Fan(s), Walk-In Closet(s)
- Level: First
- Dimensions: 12 x 12
Bedroom
- Features: Ceiling Fan(s), Walk-In Closet(s)
- Level: First
- Dimensions: 13 x 10
Dining room
- Level: First
- Dimensions: 11 x 12
Living room
- Features: Ceiling Fan(s), Fireplace
- Level: First
- Dimensions: 21 x 18
Office
- Level: First
- Dimensions: 11 x 13
Heating
- Central, Electric, Fireplace(s), Propane
Cooling
- Central Air, Ceiling Fan(s), Electric
Appliances
- Included: Dryer, Dishwasher, Disposal, Gas Range, Gas Water Heater, Microwave, Refrigerator, Tankless Water Heater, Vented Exhaust Fan, Washer
- Laundry: Electric Dryer Hookup, Laundry in Utility Room, Stacked
Features
- Cathedral Ceiling(s), Double Vanity, Granite Counters, Kitchen Island, Open Floorplan, Pantry, Vaulted Ceiling(s), Natural Woodwork, Walk-In Closet(s), Wired for Sound
- Flooring: Concrete
- Windows: Window Coverings
- Has basement: No
- Number of fireplaces: 2
- Fireplace features: Gas, Living Room, Masonry, Outside, Propane, Stone
Interior area
- Total interior livable area: 1,982 sqft
Video & virtual tour
Property
Parking
- Total spaces: 2
- Parking features: Door-Single, Driveway, Garage, Garage Door Opener, Other, Garage Faces Side, Storage
- Attached garage spaces: 2
Features
- Levels: One
- Stories: 1
- Patio & porch: Rear Porch, Covered
- Exterior features: Rain Gutters
- Pool features: None
- Fencing: Wood
Lot
- Size: 0.3 Acres
- Residential vegetation: Partially Wooded
Details
- Additional structures: None
- Parcel number: 180034010007160
- Other equipment: Other
Construction
Type & style
- Home type: SingleFamily
- Architectural style: Detached
- Property subtype: Single Family Residence
Materials
- Brick, Rock, Stone
- Foundation: Slab
- Roof: Composition,Shingle
Condition
- Resale
- Year built: 2010
Utilities & green energy
- Sewer: Public Sewer
- Water: Public
- Utilities for property: Electricity Connected, Propane, Sewer Available, Separate Meters, Water Available
Community & HOA
Community
- Features: Curbs
- Security: Smoke Detector(s)
- Subdivision: Reserve Lakeland Meadows Add
HOA
- Has HOA: No
Location
- Region: Waco
Financial & listing details
- Price per square foot: $202/sqft
- Tax assessed value: $359,390
- Annual tax amount: $7,320
- Date on market: 10/14/2026
- Cumulative days on market: 1 day
- Listing terms: Cash,Conventional,FHA,VA Loan
Estimated market value
$392,700
$373,000 - $412,000
$2,414/mo
Price history
| Date | Event | Price |
|---|---|---|
| 10/14/2026 | Listed for sale | $399,900+95.2%$202/sqft |
Source: NTREIS #21411566 Report a problem | ||
| 2/14/2013 | Sold | -- |
Source: Agent Provided Report a problem | ||
| 1/19/2013 | Listed for sale | $204,900$103/sqft |
Source: Coldwell Banker Jim Stewart Realtor - Land Report a problem | ||
Public tax history
| Year | Property taxes | Tax assessment |
|---|---|---|
| 2025 | $5,803 -6.1% | $359,390 +0.5% |
| 2024 | $6,180 +12.5% | $357,559 +10% |
| 2023 | $5,492 -12.9% | $325,054 +10% |
| 2022 | $6,304 +2.1% | $295,504 +10% |
| 2021 | $6,174 | $268,640 +7.5% |
| 2020 | -- | $249,790 +4.4% |
| 2019 | $5,429 | $239,230 +6% |
| 2018 | $5,429 +9% | $225,730 +7.5% |
| 2017 | $4,983 -1.2% | $210,070 +12.9% |
| 2016 | $5,041 | $186,010 -0.2% |
| 2015 | $5,041 | $186,360 -1.5% |
| 2014 | $5,041 | $189,270 -0.9% |
| 2012 | -- | $191,021 +4.5% |
| 2011 | -- | $182,741 +775.8% |
| 2010 | -- | $20,866 |
| 2009 | -- | $20,866 |
Find assessor info on the county website
Monthly payment
Est. payment
Payment breakdown
Explore the cost of this home by adjusting the details. Changes won't be saved.Climate risks
Neighborhood: North Lake Waco
Nearby schools
Schools provided by the listing agent
- Elementary: China Spring
- Middle: China Spring
- High: China Spring
- District: China Spring ISD
Source: NTREIS. This data may not be complete. We recommend contacting the local school district to confirm school assignments for this home.
Similar homes
- $--3 bd2 ba1.1k sqft11225 Yankie Rd, China Spring, TX 76633Auction
 Auction.com 2
 - $324,9004 bd2 ba1.8k sqft10617 Aquilla Trl, Waco, TX 76708For Sale
 MLS ID #21394938, Kristi Baker. NTREIS
 - $349,9003 bd3 ba2.2k sqft10108 Parker Springs Dr, Waco, TX 76708For Sale
 MLS ID #21401000, Becky Antunes. NTREIS
 - $399,9994 bd3 ba2.3k sqft9208 Country Lake Dr, Waco, TX 76708For Sale
 MLS ID #21329404, Casey Turnmire. NTREIS
