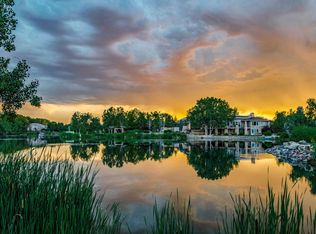
A remarkable setting where architecture, water, and landscape come together. Positioned on an exceptional corner lot, 57 Blue Heron Drive is bordered by water on two sides and adjoins publicly maintained open space, creating a rare sense of openness. Mountain views rise beyond the water, while fishing and boating access invite you to experience the setting.
Inside, more than 200 windows fill the home with natural light, framing water, mountain, and open-space views throughout. The chef’s kitchen sits at the heart of the residence with generous cabinetry, expansive preparation space, a center island, and a stunning breakfast nook designed around the view. Morning coffee comes with a front-row seat to the water.
Thoughtfully designed for entertaining and everyday living, the home offers 4 bedrooms, 6 bathrooms, two distinct living spaces, and a beautifully appointed dining room near the entry. A richly detailed wood-paneled office brings timeless character, while an art studio and private workout/flex room adjoining the primary suite add versatility.
The primary suite feels like a retreat of its own, complemented by a spacious bath and abundant natural light. Throughout the home, soaring ceilings, expansive windows, architectural details, and generous proportions create an atmosphere that feels substantial yet inviting.
Outside, a sprawling deck and expansive covered lower patio provide exceptional spaces for dining, entertaining, or enjoying the landscape. With water wrapping two sides of the property, the outdoor spaces feel remarkably connected to their setting.
Additional highlights include a heated driveway, lower-level garage with dedicated workshop space, extensive storage, and flexible spaces throughout.
Few properties offer this combination of water, open space, mountain views, natural light, and architectural presence. 57 Blue Heron Drive is defined by its setting, with the surrounding landscape woven into nearly every room.
For sale
$1,850,000
57 Blue Heron Drive, Thornton, CO 80241
4beds
5,810sqft
Single Family Residence
Built in 1999
0.54 Acres Lot
$1,771,100 Zestimate®
$318/sqft
$189/mo HOA
What's special
Mountain viewsArchitectural detailsExtensive storageSpacious bathHeated drivewayFishing and boating accessRichly detailed wood-paneled office
- 16 hours |
- 149 |
- 8 |
Zillow last checked:
Listing updated:
Listed by:
Hunter Hayes 720-469-4031 hunter@thenewdoorgroup.com,
Coldwell Banker Realty 56
Source: REcolorado as distributed by MLS GRID,MLS#: 3185008
Facts & features
Interior
Bedrooms & bathrooms
- Bedrooms: 4
- Bathrooms: 6
- Full bathrooms: 2
- 3/4 bathrooms: 3
- 1/2 bathrooms: 1
- Main level bathrooms: 3
- Main level bedrooms: 2
Bedroom
- Features: Primary Suite
- Level: Main
Bedroom
- Level: Main
Bedroom
- Level: Basement
Bedroom
- Level: Basement
Bathroom
- Features: Primary Suite
- Level: Main
Bathroom
- Level: Main
Bathroom
- Features: En Suite Bathroom
- Level: Main
Bathroom
- Level: Basement
Bathroom
- Features: En Suite Bathroom
- Level: Basement
Bathroom
- Features: En Suite Bathroom
- Level: Basement
Heating
- Forced Air
Cooling
- Central Air
Appliances
- Included: Bar Fridge, Convection Oven, Cooktop, Dishwasher, Disposal, Dryer, Freezer, Microwave, Oven, Refrigerator, Washer
Features
- Ceiling Fan(s), High Ceilings, Kitchen Island, Primary Suite, Radon Mitigation System, Walk-In Closet(s), Wet Bar
- Flooring: Tile, Wood
- Basement: Daylight,Finished,Full,Interior Entry,Sump Pump,Walk-Out Access
- Number of fireplaces: 3
- Fireplace features: Bedroom, Family Room
Interior area
- Total structure area: 5,810
- Total interior livable area: 5,810 sqft
- Finished area above ground: 3,650
- Finished area below ground: 2,160
Property
Parking
- Total spaces: 4
- Parking features: Dry Walled, Exterior Access Door, Lighted, Underground
- Attached garage spaces: 4
- Has uncovered spaces: Yes
Features
- Levels: One
- Stories: 1
- Patio & porch: Covered, Deck, Patio
- Exterior features: Balcony, Dog Run, Private Yard, Rain Gutters, Water Feature
- Has spa: Yes
- Spa features: Spa/Hot Tub
- Fencing: Full
- Has view: Yes
- View description: Lake, Water
- Has water view: Yes
- Water view: Lake,Water
Lot
- Size: 0.54 Acres
- Features: Corner Lot, Landscaped, Near Public Transit, Secluded, Sprinklers In Front, Sprinklers In Rear
Details
- Parcel number: R0018556
- Special conditions: Standard
Construction
Type & style
- Home type: SingleFamily
- Property subtype: Single Family Residence
Materials
- Frame, Stucco
- Roof: Composition
Condition
- Year built: 1999
Utilities & green energy
- Sewer: Public Sewer
- Water: Public
- Utilities for property: Cable Available, Natural Gas Available
Community & HOA
Community
- Security: Carbon Monoxide Detector(s), Security Entrance, Security System, Smoke Detector(s)
- Subdivision: Lake Avery Estates
HOA
- Has HOA: Yes
- Amenities included: Pond Seasonal
- Services included: Reserve Fund, Maintenance Grounds
- HOA fee: $2,268 annually
- HOA name: Lake Avery Estates
- HOA phone: 303-482-2213
Location
- Region: Thornton
Financial & listing details
- Price per square foot: $318/sqft
- Tax assessed value: $1,569,000
- Annual tax amount: $11,242
- Date on market: 8/22/2026
- Listing terms: Cash,Conventional,FHA,Jumbo,VA Loan
- Exclusions: Seller`s Personal Property
- Ownership: Individual
- Electric utility on property: Yes
- Road surface type: Paved
Estimated market value
$1,771,100
$1.68M - $1.86M
$5,070/mo
Price history
| Date | Event | Price |
|---|---|---|
| 8/22/2026 | Listed for sale | $1,850,000+1346.4%$318/sqft |
Source:  REcolorado as distributed by MLS GRID #3185008 Report a problem REcolorado as distributed by MLS GRID #3185008 Report a problem | ||
| 2/5/1999 | Sold | $127,900$22/sqft |
Source: Public Record Report a problem | ||
Public tax history
| Year | Property taxes | Tax assessment |
|---|---|---|
| 2025 | $10,609 +1% | $98,060 -13.2% |
| 2024 | $10,501 +53.6% | $112,980 -5.2% |
| 2023 | $6,836 -3.2% | $119,200 +72.7% |
| 2022 | $7,066 | $69,010 -2.8% |
| 2021 | -- | $71,010 +7.1% |
| 2020 | $6,573 | $66,300 -0.2% |
| 2019 | $6,573 +16.1% | $66,410 +17.7% |
| 2018 | $5,663 | $56,410 |
| 2017 | $5,663 | $56,410 +13.1% |
| 2016 | -- | $49,860 +19% |
| 2015 | $4,503 | $41,890 -15.8% |
| 2014 | -- | $49,730 |
| 2013 | -- | $49,730 -4% |
| 2012 | -- | $51,780 |
| 2011 | -- | $51,780 -11.8% |
| 2010 | -- | $58,730 |
| 2009 | -- | $58,730 -4.9% |
| 2008 | -- | $61,770 |
| 2007 | -- | $61,770 |
| 2006 | -- | $61,770 |
| 2005 | -- | $61,770 +42% |
| 2004 | -- | $43,500 |
| 2003 | $4,007 +2.2% | $43,500 +11.1% |
| 2002 | $3,921 +65.3% | $39,150 +74.2% |
| 2001 | $2,372 | $22,470 |
Find assessor info on the county website
Monthly payment
Est. payment
Payment breakdown
Explore the cost of this home by adjusting the details. Changes won't be saved.Climate risks
Neighborhood: Lake Avery Estates
Nearby schools
GreatSchools rating
- 4/10Hunters Glen Elementary SchoolGrades: PK-5Distance: 0.7 mi
- 4/10Century Middle SchoolGrades: 6-8Distance: 0.5 mi
- 3/10Mountain Range High SchoolGrades: 9-12Distance: 2 mi
Schools provided by the listing agent
- Elementary: Hunters Glen
- Middle: Century
- High: Mountain Range
- District: Adams 12 5 Star Schl
Source: REcolorado as distributed by MLS GRID. This data may not be complete. We recommend contacting the local school district to confirm school assignments for this home.
- $1,729,8004 bd4 ba6.3k sqft59 Blue Heron Dr, Thornton, CO 80241Off Market
- $3,500,0004 bd4 ba4.8k sqft3 Avocet Cir, Thornton, CO 80241New Construction

- $1,450,0005 bd5 ba5.7k sqft61 Blue Heron Dr, Thornton, CO 80241Sold

- $1,450,0006 bd7 ba5.5k sqft58 Blue Heron Dr, Thornton, CO 80241For Sale

- $1,535,3005 bd4 ba3.3k sqft1 Avocet Cir, Thornton, CO 80241Off Market
- $1,500,0004 bd4 ba5.2k sqft56 Blue Heron Dr, Thornton, CO 80241Sold
- $1,476,4004 bd6 ba6k sqft36 Blue Heron Dr, Thornton, CO 80241Off Market
- $1,262,4005 bd5 ba5k sqft60 Blue Heron Dr, Thornton, CO 80241Off Market
A local agent can set up tours, give advice and negotiate with sellers.
Similar homes
- $1,450,0006 bd7 ba5.5k sqft58 Blue Heron Drive, Thornton, CO 80241For Sale
 MLS ID #7720021, Rachel Kennedy, The Kennedy Home Group. REcolorado as distributed by MLS GRID
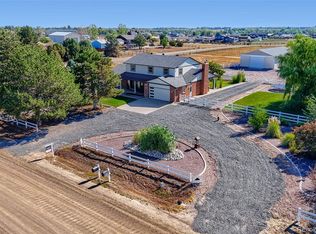
 - $1,325,0006 bd4 ba4.1k sqft14048 Downing Street, Brighton, CO 80602For Sale
 MLS ID #7163405, Garrett Dinnel, Keller Williams Realty Downtown LLC. REcolorado as distributed by MLS GRID
 - $1,925,0005 bd4 ba6.4k sqft2470 Red Hawk Pl, Broomfield, CO 80023For Sale

 MLS ID #1066160, Sage Swink, Berkshire Hathaway HomeServices Colorado Real Estate Erie. IRES as distributed by MLS GRID
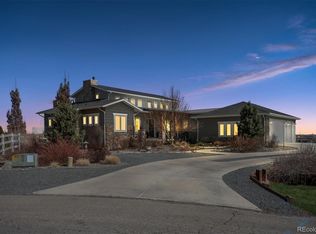
 - $1,825,0004 bd6 ba5.1k sqft735 W 153rd Place, Broomfield, CO 80023For Sale
 MLS ID #9830301, Ray Woodcock, Woodstock Real Estate Inc. REcolorado as distributed by MLS GRID
 - $1,895,0004 bd7 ba8.2k sqft905 E 14th Way, Broomfield, CO 80020For SaleMLS ID #1062360, Patrick Dolan, RE/MAX of Boulder, Inc. IRES as distributed by MLS GRID
- $1,595,0005 bd4 ba6.1k sqft1610 Tiverton Avenue, Broomfield, CO 80023For SaleMLS ID #1566501, Brad Brallier, LIV Sotheby's International Realty. REcolorado as distributed by MLS GRID
- $1,800,0004 bd5 ba6.4k sqft5875 E 162nd Avenue, Brighton, CO 80602For SaleMLS ID #8667416, Michelle Malone, Teater Realty Company. REcolorado as distributed by MLS GRID
- $1,250,0003 bd3 ba5.3k sqft14043 Pinehurst Circle, Broomfield, CO 80023For SaleMLS ID #8553069, Deano Makowsky, RE/MAX Northwest Inc. REcolorado as distributed by MLS GRID
- $1,300,0005 bd5 ba4.8k sqft1739 Redwing Lane, Broomfield, CO 80020For SaleMLS ID #7169126, DON & KELLY O'BRIEN, Compass - Denver. REcolorado as distributed by MLS GRID
- $1,495,0004 bd4 ba4.7k sqft3271 Beckwith Run, Broomfield, CO 80023For SaleMLS ID #1066979, John Subry, RE/MAX Northwest. IRES as distributed by MLS GRID
- $1,398,0004 bd4 ba3.9k sqft14447 Madison St, Thornton, CO 80602For SaleMLS ID #1058809, Michael Alexander, Hayden Outdoors - Windsor. IRES as distributed by MLS GRID
- $1,800,0007 bd4 ba6.1k sqft9935 E 138th Place, Brighton, CO 80602For SaleMLS ID #8855003, Gil Vazquez, Keller Williams Realty Downtown LLC. REcolorado as distributed by MLS GRID
- $1,299,9996 bd4 ba5.5k sqft9015 E 139th Court, Brighton, CO 80602For SaleMLS ID #6656229, Brenda Solano, RE/MAX Momentum. REcolorado as distributed by MLS GRID
- $1,544,0004 bd5 ba5.2k sqft14335 Navajo Street, Westminster, CO 80023For SaleMLS ID #4134935, Jay Modglin, Kentwood Real Estate City Properties. REcolorado as distributed by MLS GRID
- $1,050,0004 bd3 ba3.3k sqft14661 Garfield Street, Brighton, CO 80602For SaleMLS ID #2130854, Emily Simpson, Jason Mitchell Real Estate Colorado, LLC. REcolorado as distributed by MLS GRID
- $1,649,0004 bd3 ba3.8k sqft10427 Ammons Street, Broomfield, CO 80021For SaleMLS ID #1551787, Katie Roberts, MB +5, Inc. REcolorado as distributed by MLS GRID
- $1,565,0005 bd4 ba6k sqft1150 Maddox Ct, Broomfield, CO 80023For SaleMLS ID #1049557, Barry Remington, WK Real Estate. IRES as distributed by MLS GRID
- $1,525,0005 bd5 ba4.8k sqft14954 Silver Feather Cir, Broomfield, CO 80023For SaleMLS ID #1061955, Kelly O Brien, Compass-Denver. IRES as distributed by MLS GRID
- $1,240,0004 bd4 ba3.3k sqft9025 E 138th Court, Brighton, CO 80602For SaleMLS ID #4459666, Misty Acker, Atlas Real Estate Group. REcolorado as distributed by MLS GRID
- $1,998,5005 bd5 ba5.9k sqft3305 W 155th Ave, Broomfield, CO 80023For SaleMLS ID #1057447, The Bernardi Group, Coldwell Banker Realty-Boulder. IRES as distributed by MLS GRID
