Modern Comfort & Low-Maintenance Living in Brighton Crossings!
Welcome to this inviting home in Brighton Crossings, featuring modern finishes, a functional layout, and access to fantastic community amenities. Fresh interior paint and LVP flooring throughout the main level add to its move-in-ready appeal. The open-concept main floor seamlessly connects the kitchen, dining area, and family room, creating an ideal space for everyday living and entertaining. The kitchen features quartz countertops and stainless steel appliances, while a convenient powder room completes the main level. Upstairs, the spacious primary suite offers a private bathroom and walk-in closet, along with two additional bedrooms and a full bathroom. The unfinished basement provides excellent storage or potential for future expansion, with a dedicated laundry area nearby. Outside, the fenced side yard offers space for grilling, pets, or outdoor storage with minimal upkeep. Brighton Crossings residents enjoy access to the Venture Center, Venture Water Park, and other community amenities. With convenient access to Highway 7 and I-76, commuting throughout the Denver metro area is a breeze.
Enjoy modern living, flexible space, and an amenity-rich community in one inviting package. This Brighton Crossings home is ready for you to make it your own!
For sale
$420,000
4615 Crestone Peak Street, Brighton, CO 80601
3beds
2,043sqft
Single Family Residence
Built in 2016
3,829 Square Feet Lot
$419,600 Zestimate®
$206/sqft
$162/mo HOA
What's special
- 1 day
- 74
- 8
Zillow last checked:
Listing updated:
Listed by:
Parker Hilvitz 720-347-2622 parkerhilvitz@gmail.com,
Redesigned Realty
Source: REcolorado as distributed by MLS GRID,MLS#: 8680523
Facts & features
Interior
Bedrooms & bathrooms
- Bedrooms: 3
- Bathrooms: 3
- Full bathrooms: 2
- 1/2 bathrooms: 1
- Main level bathrooms: 1
Bedroom
- Features: Primary Suite
- Level: Upper
Bedroom
- Level: Upper
Bedroom
- Level: Upper
Bathroom
- Features: En Suite Bathroom, Primary Suite
- Level: Upper
Bathroom
- Level: Upper
Bathroom
- Level: Main
Dining room
- Level: Main
Kitchen
- Level: Main
Living room
- Level: Main
Heating
- Forced Air, Natural Gas
Cooling
- Central Air
Appliances
- Included: Dishwasher, Dryer, Microwave, Oven, Refrigerator, Washer
- Laundry: In Unit
Features
- Ceiling Fan(s), Eat-in Kitchen, Kitchen Island, Open Floorplan, Pantry, Primary Suite, Quartz Counters, Vaulted Ceiling(s), Walk-In Closet(s)
- Flooring: Carpet, Laminate, Tile
- Windows: Double Pane Windows
- Basement: Bath/Stubbed,Interior Entry,Sump Pump,Unfinished
Interior area
- Total structure area: 2,043
- Total interior livable area: 2,043 sqft
- Finished area above ground: 1,526
- Finished area below ground: 0
Video & virtual tour
Property
Parking
- Total spaces: 2
- Parking features: Garage - Attached
- Attached garage spaces: 2
Features
- Levels: Two
- Stories: 2
- Patio & porch: Covered, Front Porch, Patio
- Exterior features: Private Yard
Lot
- Size: 3,829 Square Feet
- Features: Sprinklers In Front, Sprinklers In Rear
Details
- Parcel number: R0158784
- Zoning: RES
- Special conditions: Standard
Construction
Type & style
- Home type: SingleFamily
- Architectural style: Contemporary
- Property subtype: Single Family Residence
Materials
- Frame, Wood Siding
- Foundation: Slab
- Roof: Composition
Condition
- Year built: 2016
Details
- Builder model: Tealight Two
- Builder name: Brookfield Residential
Utilities & green energy
- Sewer: Public Sewer
- Water: Public
- Utilities for property: Electricity Connected, Natural Gas Connected
Community & HOA
Community
- Security: Carbon Monoxide Detector(s), Smoke Detector(s)
- Subdivision: Brighton Crossing
HOA
- Has HOA: Yes
- Amenities included: Fitness Center, Park, Playground, Pool
- Services included: Maintenance Grounds, Recycling, Snow Removal, Trash
- HOA fee: $1,949 annually
- HOA name: Brighton Crossing
- HOA phone: 970-617-2462
Location
- Region: Brighton
Financial & listing details
- Price per square foot: $206/sqft
- Tax assessed value: $460,000
- Annual tax amount: $5,330
- Date on market: 10/16/2026
- Listing terms: Cash,Conventional,FHA,VA Loan
- Exclusions: Seller's Personal Property
- Ownership: Individual
- Electric utility on property: Yes
- Road surface type: Paved
Estimated market value
$419,600
$399,000 - $441,000
$2,797/mo
Price history
| Date | Event | Price |
|---|---|---|
| 10/16/2026 | Listed for sale | $420,000-4.8%$206/sqft |
Source:  REcolorado as distributed by MLS GRID #8680523 Report a problem REcolorado as distributed by MLS GRID #8680523 Report a problem | ||
| 9/16/2021 | Sold | $441,000-0.7%$216/sqft |
Source: Public Record Report a problem | ||
| 6/23/2021 | Sold | $443,900+16.8%$217/sqft |
Source: Public Record Report a problem | ||
| 12/17/2020 | Sold | $380,000+1.3%$186/sqft |
Source: Public Record Report a problem | ||
| 11/6/2020 | Pending sale | $375,000$184/sqft |
Source: Coldwell Banker Residential 56 #9242307 Report a problem | ||
| 11/3/2020 | Price change | $375,000-1.3%$184/sqft |
Source: Coldwell Banker Residential 56 #9242307 Report a problem | ||
| 10/23/2020 | Listed for sale | $380,000+23.4%$186/sqft |
Source: Coldwell Banker Residential 56 #9242307 Report a problem | ||
| 1/30/2017 | Sold | $307,900+39.4%$151/sqft |
Source: Public Record Report a problem | ||
| 1/17/2013 | Sold | $220,862$108/sqft |
Source: Public Record Report a problem | ||
Public tax history
| Year | Property taxes | Tax assessment |
|---|---|---|
| 2025 | $5,174 -8.1% | $28,750 -14.5% |
| 2024 | $5,630 +22.2% | $33,620 |
| 2023 | $4,607 -0.1% | $33,620 +26.2% |
| 2022 | $4,611 | $26,630 -2.8% |
| 2021 | -- | $27,400 +10.4% |
| 2020 | $3,998 | $24,820 -0.2% |
| 2019 | $3,998 +15.6% | $24,870 +17% |
| 2018 | $3,457 | $21,250 |
| 2017 | $3,457 | $21,250 +397.7% |
| 2016 | -- | $4,270 +4.1% |
| 2015 | $654 | $4,100 +1540% |
| 2014 | -- | $250 |
| 2013 | -- | $250 -87.3% |
| 2012 | -- | $1,970 |
| 2011 | -- | $1,970 -25.4% |
| 2010 | -- | $2,640 |
| 2009 | -- | $2,640 -66.1% |
| 2008 | -- | $7,790 +5.1% |
| 2007 | -- | $7,410 +5.9% |
| 2006 | -- | $7,000 +4.6% |
| 2005 | -- | $6,690 |
Find assessor info on the county website
Monthly payment
Est. payment
Payment breakdown
Explore the cost of this home by adjusting the details. Changes won't be saved.Climate risks
Neighborhood: 80601
Nearby schools
Schools provided by the listing agent
- Elementary: Mary E Pennock
- Middle: Overland Trail
- High: Brighton
- District: School District 27-J
Source: REcolorado as distributed by MLS GRID. This data may not be complete. We recommend contacting the local school district to confirm school assignments for this home.


Similar homes
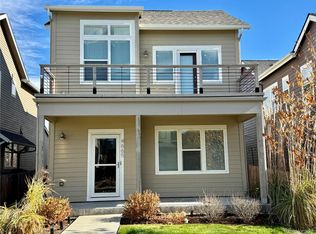
- $465,0003 bd3 ba1.5k sqft4684 Crestone Peak St, Brighton, CO 80601For Sale

 MLS ID #1070291, Kate Swensen, HomeSmart. IRES as distributed by MLS GRID
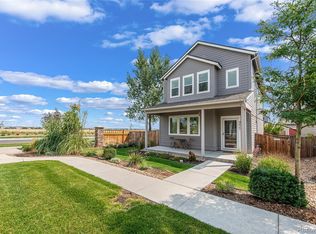
 - $517,0005 bd4 ba2.8k sqft4391 Homestead Way, Brighton, CO 80601For Sale

 MLS ID #8398593, Tara Jones, Opendoor Brokerage LLC. REcolorado as distributed by MLS GRID
 - $--3 bd3 ba2k sqft4663 Mount Shavano St, Brighton, CO 80601Auction
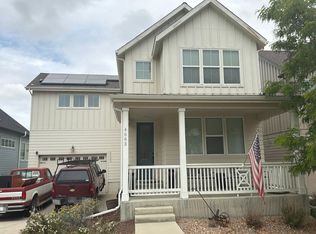 Auction.com 2
 - $--3 bd2 ba1.2k sqft114 Bristlecone St, Brighton, CO 80601Auction
 ServiceLink Auction
 - $450,0003 bd3 ba1.6k sqft4763 Ambrose Place, Brighton, CO 80601For SaleMLS ID #2064730, Mitchell Gonzales, Redfin Corporation. REcolorado as distributed by MLS GRID
- $450,0003 bd2 ba2.6k sqft204 Straw Court, Brighton, CO 80601For SaleMLS ID #4068917, Moises Nalvarte, RE/MAX Professionals. REcolorado as distributed by MLS GRID
- $459,9993 bd3 ba1.9k sqft5227 Grosbeak Street, Brighton, CO 80601For SaleMLS ID #4943908, Kyle Michel, RE/MAX Momentum. REcolorado as distributed by MLS GRID
- $465,0003 bd3 ba1.9k sqft5110 Crane Drive, Brighton, CO 80601For SaleMLS ID #1635801, Pamela Mayka, HomeSmart. REcolorado as distributed by MLS GRID
- $490,0003 bd4 ba2.2k sqft247 Harrow Court, Brighton, CO 80601For SaleMLS ID #9656865, Kyle Michel, RE/MAX Momentum. REcolorado as distributed by MLS GRID
- $495,0003 bd3 ba2.6k sqft4749 Mt Shavano St, Brighton, CO 80601For SaleMLS ID #1061272, Theda McDonald, Distinct Real Estate LLC. IRES as distributed by MLS GRID
- $471,8003 bd3 ba2.5k sqft4762 Mt Evans Street, Brighton, CO 80601For SaleMLS ID #8203071, Mark Graff, Advantage Management & RE. REcolorado as distributed by MLS GRID
- $479,0003 bd3 ba2.7k sqft187 Apache Plume Court, Brighton, CO 80601For SaleMLS ID #6644459, Jessica Griffith, Legacy 100 Real Estate Partners LLC. REcolorado as distributed by MLS GRID
- $491,5006 bd3 ba2.8k sqft5076 Grosbeak Street, Brighton, CO 80601For SaleMLS ID #3892418, Ken Blevins, Real Broker, LLC DBA Real. REcolorado as distributed by MLS GRID
- $484,0003 bd3 ba2k sqft5274 Sagebrush Street, Brighton, CO 80601For SaleMLS ID #4067975, Linda Jones, A Perfect Location Realty. REcolorado as distributed by MLS GRID
- $489,9903 bd3 ba2.6k sqft4578 Hauler Lane, Brighton, CO 80601New ConstructionREcolorado as distributed by MLS GRID
- $519,9003 bd3 ba1.8k sqft4231 Crestone Peak Street, Brighton, CO 80601For SaleMLS ID #5662826, Ryan Mogan, First Summit Realty. REcolorado as distributed by MLS GRID
- $470,0004 bd3 ba1.7k sqft386 S 33rd Avenue, Brighton, CO 80601For SaleMLS ID #3662001, Tiana Estrada, Estrada Real Estate Group. REcolorado as distributed by MLS GRID
