Welcome to 10836 Truckee Circle, ideally situated backing to open space, near the community recreation center, and approximately 15 minutes from the airport. The open-concept main level offers abundant natural light, a spacious kitchen with stainless steel appliances and large island, plus a dedicated home office. Upstairs, the primary suite features a walk-in closet and private bath, along with two additional bedrooms, full bath, laundry, and a versatile loft/den offering potential for conversion to a fourth bedroom. New carpet has recently been installed, and the interior was painted approximately two years ago. The unfinished basement provides ample storage and future possibilities. Enjoy the fenced backyard and patio overlooking open space, with convenient access to community parks, trails, pool, playgrounds, and recreation amenities.
For sale
$510,000
10836 Truckee Circle, Commerce City, CO 80022
3beds
2,898sqft
Single Family Residence
Built in 2013
4,684 Square Feet Lot
$507,700 Zestimate®
$176/sqft
$37/mo HOA
What's special
- 3 days |
- 169 |
- 7 |
Zillow last checked:
Listing updated:
Listed by:
Jacob Barriga 720-326-2662 jkbr2588@gmail.com,
Casablanca Realty Homes, LLC
Source: REcolorado as distributed by MLS GRID,MLS#: 3330743
Facts & features
Interior
Bedrooms & bathrooms
- Bedrooms: 3
- Bathrooms: 3
- Full bathrooms: 2
- 1/2 bathrooms: 1
- Main level bathrooms: 1
Bedroom
- Level: Upper
Bedroom
- Level: Upper
Bedroom
- Level: Upper
Bathroom
- Level: Upper
Bathroom
- Level: Upper
Bathroom
- Level: Main
Dining room
- Level: Main
Kitchen
- Level: Main
Living room
- Level: Main
Loft
- Level: Upper
Office
- Level: Main
Heating
- Forced Air
Cooling
- Central Air
Appliances
- Included: Dishwasher, Disposal, Range, Refrigerator
Features
- Granite Counters, High Ceilings, Kitchen Island, Open Floorplan, Primary Suite, Radon Mitigation System, Smoke Free
- Basement: Unfinished
Interior area
- Total structure area: 2,898
- Total interior livable area: 2,898 sqft
- Finished area above ground: 2,129
- Finished area below ground: 0
Video & virtual tour
Property
Parking
- Total spaces: 2
- Parking features: Garage - Attached
- Attached garage spaces: 2
Features
- Levels: Two
- Stories: 2
- Patio & porch: Patio
- Exterior features: Private Yard
- Has view: Yes
- View description: Mountain(s), Plains
Lot
- Size: 4,684 Square Feet
- Features: Greenbelt, Master Planned, Meadow, Open Space
Details
- Parcel number: R0168221
- Special conditions: Standard
Construction
Type & style
- Home type: SingleFamily
- Architectural style: Contemporary
- Property subtype: Single Family Residence
Materials
- Frame
- Foundation: Slab
- Roof: Composition
Condition
- Year built: 2013
Details
- Builder name: Shea Homes
Utilities & green energy
- Sewer: Public Sewer
- Water: Public
Community & HOA
Community
- Security: Radon Detector
- Subdivision: Reunion
HOA
- Has HOA: Yes
- Services included: Reserve Fund, Maintenance Grounds, Road Maintenance, Snow Removal, Trash
- HOA fee: $110 quarterly
- HOA name: Reunion Metro District
- HOA phone: 303-420-4433
Location
- Region: Commerce City
Financial & listing details
- Price per square foot: $176/sqft
- Tax assessed value: $514,000
- Annual tax amount: $7,103
- Date on market: 8/15/2026
- Listing terms: Cash,Conventional,FHA,VA Loan
- Exclusions: None
- Ownership: Corporation/Trust
- Road surface type: Paved
Estimated market value
$507,700
$482,000 - $533,000
$3,273/mo
Price history
| Date | Event | Price |
|---|---|---|
| 8/15/2026 | Listed for sale | $510,000-1.1%$176/sqft |
Source:  REcolorado as distributed by MLS GRID #3330743 Report a problem REcolorado as distributed by MLS GRID #3330743 Report a problem | ||
| 11/6/2024 | Listing removed | $2,700$1/sqft |
Source: Zillow Rentals Report a problem | ||
| 11/4/2024 | Price change | $2,700-3.6%$1/sqft |
Source: Zillow Rentals Report a problem | ||
| 9/7/2024 | Price change | $2,800-9.7%$1/sqft |
Source: Zillow Rentals Report a problem | ||
| 8/18/2024 | Listed for rent | $3,100+10.7%$1/sqft |
Source: Zillow Rentals Report a problem | ||
| 9/2/2023 | Listing removed | -- |
Source: Zillow Rentals Report a problem | ||
| 7/31/2023 | Listed for rent | $2,800+9.8%$1/sqft |
Source: Zillow Rentals Report a problem | ||
| 10/27/2021 | Listing removed | -- |
Source: Zillow Rental Manager Report a problem | ||
| 10/21/2021 | Listed for rent | $2,550$1/sqft |
Source: Zillow Rental Manager Report a problem | ||
| 9/23/2021 | Sold | $515,500+31.5%$178/sqft |
Source: Public Record Report a problem | ||
| 12/9/2019 | Sold | $392,000$135/sqft |
Source: Public Record Report a problem | ||
| 11/4/2019 | Pending sale | $392,000$135/sqft |
Source: Madison & Company Properties #9170327 Report a problem | ||
| 10/22/2019 | Listed for sale | $392,000+60.3%$135/sqft |
Source: Madison & Company Properties #9170327 Report a problem | ||
| 7/5/2013 | Sold | $244,592$84/sqft |
Source: Public Record Report a problem | ||
Public tax history
| Year | Property taxes | Tax assessment |
|---|---|---|
| 2025 | $7,082 +0.3% | $32,130 -13.5% |
| 2024 | $7,060 +9.6% | $37,140 |
| 2023 | $6,443 +2.2% | $37,140 +27.1% |
| 2022 | $6,305 | $29,210 -2.8% |
| 2021 | -- | $30,040 +8.8% |
| 2020 | $5,741 | $27,610 -0.2% |
| 2019 | $5,741 +4.3% | $27,670 +8.8% |
| 2018 | $5,505 | $25,430 |
| 2017 | $5,505 | $25,430 +24.7% |
| 2016 | -- | $20,400 |
| 2015 | $4,155 | $20,400 +6.9% |
| 2014 | -- | $19,090 +75.5% |
| 2013 | -- | $10,880 +190.1% |
| 2012 | -- | $3,750 -56.3% |
| 2011 | -- | $8,590 +41.1% |
| 2010 | -- | $6,090 |
| 2009 | -- | $6,090 -45.5% |
| 2008 | -- | $11,170 +5.2% |
| 2007 | -- | $10,620 +300.8% |
| 2006 | -- | $2,650 |
Find assessor info on the county website
Monthly payment
Est. payment
Payment breakdown
Explore the cost of this home by adjusting the details. Changes won't be saved.Climate risks
Neighborhood: 80022
Nearby schools
GreatSchools rating
- 5/10Reunion Elementary SchoolGrades: PK-5Distance: 0.4 mi
- 1/10Otho E Stuart Middle SchoolGrades: 6-8Distance: 1.4 mi
- 5/10Prairie View High SchoolGrades: 9-12Distance: 3.5 mi
Schools provided by the listing agent
- Elementary: Reunion
- Middle: Otho Stuart
- High: Prairie View
- District: School District 27-J
Source: REcolorado as distributed by MLS GRID. This data may not be complete. We recommend contacting the local school district to confirm school assignments for this home.
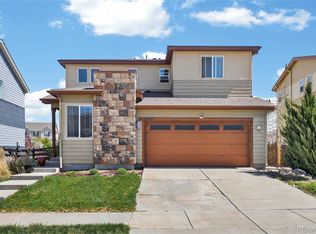
- $495,0003 bd3 ba2.7k sqft10826 Truckee Cir, Commerce City, CO 80022For Sale
- $447,2003 bd2 ba1.7k sqft10846 Truckee Cir, Commerce City, CO 80022Off Market
- $475,3003 bd3 ba2.3k sqft10816 Truckee Cir, Commerce City, CO 80022Off Market
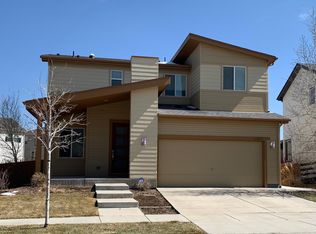
- $490,9004 bd2 ba2.1k sqft10856 Truckee Cir, Commerce City, CO 80022Off Market
- $470,5003 bd2 ba1.7k sqft10817 Truckee Cir, Commerce City, CO 80022Off Market
- $506,4003 bd3 ba2.7k sqft10806 Truckee Cir, Commerce City, CO 80022Off Market
- $3,2504 bd3 ba2.9k sqft10837 Truckee Cir, Commerce City, CO 80022For Rent
- $490,2004 bd3 ba2.1k sqft10807 Truckee Cir, Commerce City, CO 80022Off Market
A local agent can set up tours, give advice and negotiate with sellers.
Similar homes
- $--3 bd3 ba2.2k sqft9954 Norfolk St, Commerce City, CO 80022Auction
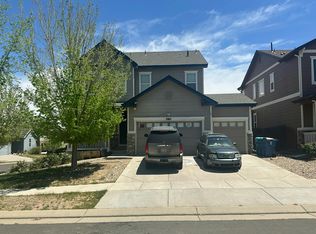 Auction.com 2
 - $495,0003 bd3 ba2.7k sqft10826 Truckee Circle, Commerce City, CO 80022For Sale
 MLS ID #4662289, Lateshia Lewis, Your Castle Real Estate Inc. REcolorado as distributed by MLS GRID
 - $495,0003 bd3 ba2.7k sqft18043 E 107th Avenue, Commerce City, CO 80022For Sale
 MLS ID #6948607, Luis Silva, Luxe Realty, Inc.. REcolorado as distributed by MLS GRID
 - $549,7774 bd4 ba2.6k sqftReunion, Commerce City, CO 80022For Sale
 MLS ID #1888308, Mark Zumtobel, Mark Zumtobel. REcolorado as distributed by MLS GRID
 - $550,0004 bd4 ba2.3k sqft17296 E 108th Place, Commerce City, CO 80022For SaleMLS ID #5989332, Andrew Wolfe, Strategic Real Estate and Development Services. REcolorado as distributed by MLS GRID
- $525,0003 bd3 ba3.1k sqft16567 E 99th Place, Commerce City, CO 80022For SaleMLS ID #2995823, Tiana Estrada, Estrada Real Estate Group. REcolorado as distributed by MLS GRID
- $515,0003 bd3 ba2.3k sqft10201 Truckee Way, Commerce City, CO 80022For SaleMLS ID #8256983, Chase Arnold, LIV Sotheby's International Realty. REcolorado as distributed by MLS GRID
- $590,0003 bd3 ba3.1k sqft17227 Parkside Drive, Commerce City, CO 80022For SaleMLS ID #7667916, Mitchell Gonzales, Redfin Corporation. REcolorado as distributed by MLS GRID
- $495,0004 bd3 ba2.5k sqft10253 Uravan Street, Commerce City, CO 80022For SaleMLS ID #4460194, Tara Jones, Opendoor Brokerage LLC. REcolorado as distributed by MLS GRID
- $517,5003 bd3 ba2.7k sqft10298 Nucla Street, Commerce City, CO 80022For SaleMLS ID #7321811, Benjamin Parham, Integrity Realty & Management. REcolorado as distributed by MLS GRID
- $494,0003 bd3 ba3.1k sqft10494 Ouray Street, Commerce City, CO 80022For SaleMLS ID #2988647, Tara Jones, Opendoor Brokerage LLC. REcolorado as distributed by MLS GRID
- $557,5004 bd4 ba2.7k sqft18073 E 107th Avenue, Commerce City, CO 80022For SaleMLS ID #9044508, Vanessa Guzman, Telos Real Estate Advisors, LLC. REcolorado as distributed by MLS GRID
- $545,0003 bd3 ba3.2k sqft10261 E Telluride Court, Commerce City, CO 80022For SaleMLS ID #1994387, Amy Ryan, Amy Ryan Group. REcolorado as distributed by MLS GRID
- $515,0003 bd4 ba2.2k sqft10231 Yampa Court, Commerce City, CO 80022For SaleMLS ID #5578683, Raul Tarango, Keller Williams Realty Downtown LLC. REcolorado as distributed by MLS GRID
- $520,0004 bd4 ba3.1k sqft17560 E 104th Place, Commerce City, CO 80022For SaleMLS ID #6674342, Sumandeep Kaur, eXp Realty, LLC. REcolorado as distributed by MLS GRID
- $--4 bd3 ba2.6k sqft10107 Quintero St, Commerce City, CO 80022AuctionXome
- $535,0004 bd3 ba2.7k sqft17110 E 104th Place, Commerce City, CO 80022PendingMLS ID #3875696, Mauri Tamborra, Real Broker, LLC DBA Real. REcolorado as distributed by MLS GRID
- $547,5004 bd4 ba3.1k sqft10214 Telluride Way, Commerce City, CO 80022For SaleMLS ID #3718202, Stock Jonekos, Kentwood Real Estate Cherry Creek. REcolorado as distributed by MLS GRID
- $580,0004 bd3 ba3k sqft11002 Unity Lane, Commerce City, CO 80022For SaleMLS ID #3631018, Elise Kaynor, Ortiz & Associate Inc.. REcolorado as distributed by MLS GRID
- $--2 bd3 ba1.5k sqft18080 E 106th Ave, Commerce City, CO 80022AuctionAuction.com 2
