Welcome to this beautiful home in the highly desirable Potomac Farms community, offering one of the largest floor plans in the neighborhood and a bright, open layout designed for modern living. As you enter, you are greeted by inviting formal living and dining spaces filled with natural light, creating a warm and welcoming atmosphere.
The heart of the home is the spacious gourmet kitchen, featuring dark cabinetry, quartz countertops, stainless steel appliances, a large center island, and a pantry—perfect for both everyday cooking and entertaining. The kitchen flows seamlessly into the expansive living area, where large windows fill the space with natural light and overlook the backyard.
The main floor includes a versatile fifth bedroom that can easily function as a home office, guest room, or playroom. Upstairs, the spacious primary suite offers a relaxing retreat with a private 4-piece en-suite bath and a generous walk-in closet. Three additional bedrooms, a full bathroom, and a large loft provide plenty of space for family, guests, or flexible living.
Additional highlights include an upstairs laundry room for convenience, a 2-car attached garage with a 220-volt outlet for EV charging, and a beautifully landscaped backyard with patio and sprinkler system.
Ideally located within walking distance to schools and neighborhood parks, with easy access to I-76, this home combines space, comfort, and convenience in one of the most desirable communities in the area.
For sale
Price cut: $15K (10/6)
$539,000
10770 Worchester Way, Commerce City, CO 80022
5beds
3,326sqft
Single Family Residence
Built in 2015
5,500 Square Feet Lot
$538,800 Zestimate®
$162/sqft
$-- HOA
What's special
Spacious primary suiteLarge loftThree additional bedroomsStainless steel appliancesQuartz countertopsDark cabinetryGenerous walk-in closet
- 221 days
- 351
- 16
Zillow last checked:
Listing updated:
Listed by:
John Baldree 720-327-1743 John@JohnBaldree.com,
Realty One Group Premier Colorado
Source: REcolorado as distributed by MLS GRID,MLS#: 7748994
Facts & features
Interior
Bedrooms & bathrooms
- Bedrooms: 5
- Bathrooms: 3
- Full bathrooms: 2
- 3/4 bathrooms: 1
- Main level bathrooms: 1
- Main level bedrooms: 1
Bedroom
- Features: Primary Suite
- Level: Upper
Bedroom
- Level: Upper
Bedroom
- Level: Upper
Bedroom
- Level: Upper
Bedroom
- Level: Main
Bathroom
- Description: Master Bath, Walk In Spa Shower, 4 Piece Bath
- Features: Primary Suite
- Level: Upper
Bathroom
- Level: Upper
Bathroom
- Level: Main
Laundry
- Level: Upper
Loft
- Level: Upper
Heating
- Electric, Forced Air
Cooling
- Central Air
Appliances
- Included: Cooktop, Dishwasher, Disposal, Microwave, Oven, Refrigerator, Self Cleaning Oven
Features
- Ceiling Fan(s), Eat-in Kitchen, Kitchen Island, Open Floorplan, Pantry, Primary Suite, Quartz Counters, Smoke Free, Walk-In Closet(s), Wired for Data
- Flooring: Carpet, Laminate, Tile
- Windows: Double Pane Windows, Window Coverings
- Basement: Crawl Space,Interior Entry,Sump Pump
Interior area
- Total structure area: 3,326
- Total interior livable area: 3,326 sqft
- Finished area above ground: 3,326
Property
Parking
- Total spaces: 2
- Parking features: Garage - Attached
- Attached garage spaces: 2
Features
- Levels: Two
- Stories: 2
- Patio & porch: Front Porch, Patio
- Exterior features: Private Yard, Rain Gutters
- Fencing: Partial
- Has view: Yes
- View description: Mountain(s)
Lot
- Size: 5,500 Square Feet
- Features: Landscaped, Sprinklers In Front, Sprinklers In Rear
Details
- Parcel number: R0142212
- Special conditions: Standard
Construction
Type & style
- Home type: SingleFamily
- Architectural style: Traditional
- Property subtype: Single Family Residence
Materials
- Concrete, Frame, Stucco
- Roof: Composition
Condition
- Year built: 2015
Utilities & green energy
- Sewer: Public Sewer
- Water: Public
- Utilities for property: Cable Available, Electricity Connected, Natural Gas Available, Natural Gas Connected
Community & HOA
Community
- Security: Smoke Detector(s)
- Subdivision: Potomac Farms
HOA
- Has HOA: Yes
- Services included: Maintenance Grounds, Trash
- HOA name: Potomac Farms Metropolitan District
- HOA phone: 720-541-7725
Location
- Region: Commerce City
Financial & listing details
- Price per square foot: $162/sqft
- Tax assessed value: $589,000
- Annual tax amount: $6,455
- Date on market: 3/16/2026
- Listing terms: Cash,Conventional,FHA,VA Loan
- Exclusions: Staging Items .
- Ownership: Individual
- Electric utility on property: Yes
- Road surface type: Paved
Estimated market value
$538,800
$512,000 - $566,000
$3,363/mo
Price history
| Date | Event | Price |
|---|---|---|
| 10/6/2026 | Price change | $539,000-2.7%$162/sqft |
Source:  REcolorado as distributed by MLS GRID #7748994 Report a problem | ||
| 9/10/2026 | Price change | $554,000-4.3%$167/sqft |
Source: REcolorado as distributed by MLS GRID #7748994 Report a problem | ||
| 6/23/2026 | Price change | $579,000-1.7%$174/sqft |
Source: REcolorado as distributed by MLS GRID #7748994 Report a problem | ||
| 3/26/2026 | Price change | $589,000-1.7%$177/sqft |
Source: REcolorado as distributed by MLS GRID #7748994 Report a problem | ||
| 3/16/2026 | Listed for sale | $599,000+44.3%$180/sqft |
Source: REcolorado as distributed by MLS GRID #7748994 Report a problem | ||
| 1/10/2020 | Sold | $415,000-1.2%$125/sqft |
Source: Public Record Report a problem | ||
| 12/19/2019 | Pending sale | $419,900$126/sqft |
Source: RE/MAX Professionals #4224888 Report a problem | ||
| 12/7/2019 | Listed for sale | $419,900$126/sqft |
Source: RE/MAX Professionals #4224888 Report a problem | ||
| 12/5/2019 | Pending sale | $419,900$126/sqft |
Source: RE/MAX Professionals #4224888 Report a problem | ||
| 11/30/2019 | Listed for sale | $419,900$126/sqft |
Source: RE/MAX Professionals #4224888 Report a problem | ||
| 10/15/2019 | Pending sale | $419,900$126/sqft |
Source: RE/MAX Professionals #4224888 Report a problem | ||
| 10/3/2019 | Listed for sale | $419,900+3.7%$126/sqft |
Source: RE/MAX Professionals #4224888 Report a problem | ||
| 11/30/2017 | Sold | $405,000$122/sqft |
Source:  IRES as distributed by MLS GRID #836107 Report a problem | ||
| 11/8/2017 | Pending sale | $405,000$122/sqft |
Source: RE/MAX ALLIANCE #5642054 Report a problem | ||
| 11/8/2017 | Price change | $405,000-3.6%$122/sqft |
Source: RE/MAX ALLIANCE #5642054 Report a problem | ||
| 11/3/2017 | Listed for sale | $420,000+13%$126/sqft |
Source: RE/MAX Alliance-Wadsworth #836107 Report a problem | ||
| 4/20/2016 | Sold | $371,600+1172.6%$112/sqft |
Source: Public Record Report a problem | ||
| 11/1/2012 | Listing removed | $29,200$9/sqft |
Source: Coldwell Banker Residential Brokerage - North Metro #1034600 Report a problem | ||
| 9/13/2011 | Listed for sale | $29,200$9/sqft |
Source: SUNSHINE REAL ESTATE #1034600 Report a problem | ||
Public tax history
| Year | Property taxes | Tax assessment |
|---|---|---|
| 2025 | $6,455 +0.4% | $36,820 -14.2% |
| 2024 | $6,429 +8.9% | $42,900 |
| 2023 | $5,902 -0.6% | $42,900 +31.2% |
| 2022 | $5,938 | $32,700 -2.8% |
| 2021 | -- | $33,640 +6.7% |
| 2020 | $6,217 | $31,530 -0.2% |
| 2019 | $6,217 +5.5% | $31,580 +11.2% |
| 2018 | $5,892 | $28,390 |
| 2017 | $5,892 | $28,390 +4.4% |
| 2016 | -- | $27,190 +126.2% |
| 2015 | $5,432 | $12,020 +240.5% |
| 2014 | -- | $3,530 +3.5% |
| 2013 | -- | $3,410 +12.5% |
| 2012 | -- | $3,030 |
| 2011 | -- | $3,030 -12.2% |
| 2010 | -- | $3,450 |
| 2009 | -- | $3,450 -54.3% |
| 2008 | -- | $7,550 +4.4% |
| 2007 | -- | $7,230 -29.4% |
| 2006 | -- | $10,240 +5.1% |
| 2005 | -- | $9,740 +13% |
| 2004 | -- | $8,620 +111.3% |
| 2003 | $2 | $4,080 |
Find assessor info on the county website
Monthly payment
Est. payment
Payment breakdown
Explore the cost of this home by adjusting the details. Changes won't be saved.Climate risks
Neighborhood: 80022
Nearby schools
Schools provided by the listing agent
- Elementary: Turnberry
- Middle: Otho Stuart
- High: Prairie View
- District: School District 27-J
Source: REcolorado as distributed by MLS GRID. This data may not be complete. We recommend contacting the local school district to confirm school assignments for this home.
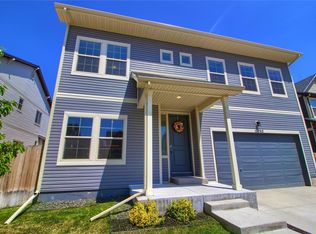
- $570,0004 bd3 ba4k sqft10760 Worchester Way, Commerce City, CO 80022Off Market
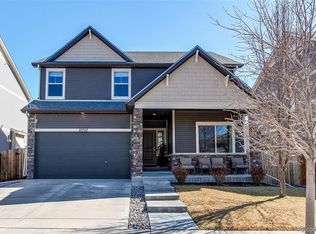
- $556,7004 bd3 ba3.5k sqft10780 Worchester Way, Commerce City, CO 80022Off Market

- $590,0004 bd3 ba3.5k sqft10750 Worchester Way, Commerce City, CO 80022Sold
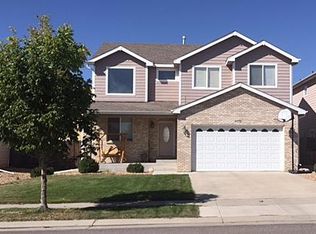
- $464,1004 bd3 ba1.9k sqft10771 Xanadu St, Commerce City, CO 80022Off Market
Similar homes
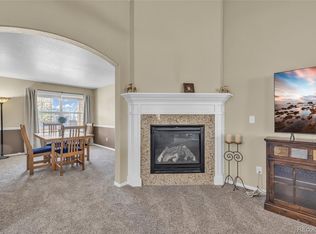
- $550,0004 bd4 ba3k sqft10284 Norfolk Street, Commerce City, CO 80022For Sale
 MLS ID #5641293, Miriaha Ogletree, Navigate Realty. REcolorado as distributed by MLS GRID
- $649,0005 bd4 ba4.1k sqft13433 E 108th Avenue, Commerce City, CO 80022For Sale
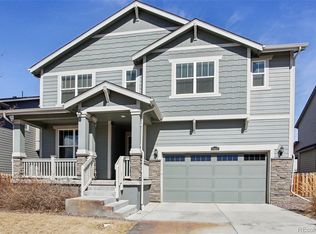 MLS ID #4215799, Elaine Chen, Brokers Guild Real Estate. REcolorado as distributed by MLS GRID
- $--4 bd4 ba3.1k sqft9196 Rifle St, Commerce City, CO 80022Auction
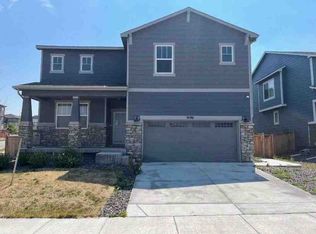 ServiceLink Auction
- $515,0004 bd3 ba3.1k sqft10186 Ventura Street, Commerce City, CO 80022For Sale
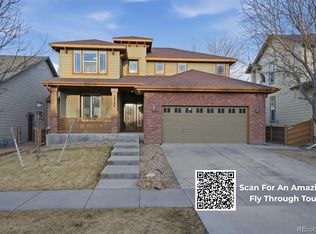 MLS ID #3553542, Ann Wymore, Navigate Realty. REcolorado as distributed by MLS GRID
- $530,0003 bd2 ba2.8k sqft9174 Pitkin Street, Commerce City, CO 80022For SaleMLS ID #7349821, Ever Olivas, Megastar Realty. REcolorado as distributed by MLS GRID
- $675,0005 bd4 ba4k sqft11527 Jasper Street, Commerce City, CO 80022For SaleMLS ID #7328869, Rob Stark, RE/MAX Professionals. REcolorado as distributed by MLS GRID
- $635,0004 bd4 ba3.4k sqft17923 E 93rd Avenue, Commerce City, CO 80022For SaleMLS ID #9019491, Johnny Garcia, Realty One Group Premier. REcolorado as distributed by MLS GRID
- $624,9004 bd4 ba3.5k sqft10033 Worchester Street, Commerce City, CO 80022New ConstructionREcolorado as distributed by MLS GRID
- $535,0003 bd2 ba2.7k sqft9170 Quintero Street, Commerce City, CO 80022For SaleMLS ID #2105652, Huy Nguyen, Signature Real Estate Corp.. REcolorado as distributed by MLS GRID
- $680,0005 bd5 ba4.4k sqft9819 Truckee Street, Commerce City, CO 80022For SaleMLS ID #3964136, Kate Gutierrez, Remax inMotion. REcolorado as distributed by MLS GRID
- $564,9004 bd3 ba2.2k sqft17893 E 94th Place, Commerce City, CO 80022New ConstructionREcolorado as distributed by MLS GRID
- $741,0005 bd3 ba4.5k sqft9716 Uravan Street, Commerce City, CO 80022For SaleMLS ID #3154540, Cinthia Martinez, Berkshire Hathaway HomeServices Colorado Real Estate, LLC - Brighton. REcolorado as distributed by MLS GRID
- $455,0004 bd3 ba1.8k sqft13558 E 111th Avenue, Commerce City, CO 80022For SaleMLS ID #4732846, Heath Davis, Weichert Realtors Professionals. REcolorado as distributed by MLS GRID
- $459,9993 bd3 ba1.7k sqft10052 Salem Court, Commerce City, CO 80022New ConstructionREcolorado as distributed by MLS GRID
- $499,9903 bd3 ba1.6k sqft19053 E 93rd Place, Commerce City, CO 80022New ConstructionREcolorado as distributed by MLS GRID
- $474,9903 bd3 ba1.6k sqft19094 E 93rd Drive, Commerce City, CO 80022New ConstructionREcolorado as distributed by MLS GRID
- $615,0004 bd3 ba3.5k sqft6980 E 121st Place, Thornton, CO 80602For SaleMLS ID #5862570, Marcos Alfonso, HomeSmart. REcolorado as distributed by MLS GRID
- $537,0003 bd3 ba3.3k sqft850 Colorado River Avenue, Brighton, CO 80601For SaleMLS ID #9186609, Rose P. Wickwire, Real Broker, LLC DBA Real. REcolorado as distributed by MLS GRID
- $650,0004 bd4 ba3.7k sqft21492 E 60th Avenue, Aurora, CO 80019For SaleMLS ID #6141821, Amy Pasternak, Compass - Denver. REcolorado as distributed by MLS GRID
- $498,5004 bd4 ba2.3k sqft18809 E 66th Avenue, Denver, CO 80249For SaleMLS ID #4737009, Nicolas Martinez, eXp Realty, LLC. REcolorado as distributed by MLS GRID
