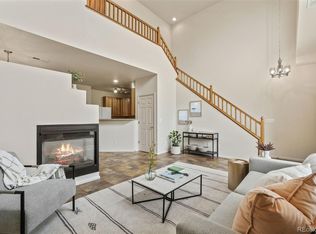
Welcome to this beautifully maintained 3-bedroom, 3.5-bath townhome in the desirable Riverdale Park community of Thornton. Offering an exceptional combination of comfort, functionality, and low-maintenance living, this thoughtfully designed home is ready to welcome its next owner.Step inside to an inviting open-concept floor plan filled with natural light. The spacious living and dining areas create a comfortable setting for everyday living and entertaining, while the well-appointed kitchen provides an easy connection to the main living space. With three bedrooms and three-and-a-half baths, the floor plan offers flexibility and privacy for residents and guests alike. Each bedroom features its own en-suite bathroom, while the primary suite provides a relaxing retreat with a private bath and generous closet space.Step outside to your private patio, an ideal spot for morning coffee, outdoor dining, or unwinding at the end of the day. The home's location within Riverdale Park adds another layer of appeal, with access to community amenities including a swimming pool, parks, walking paths, and maintained common areas. Enjoy the convenience of having recreational opportunities close to home while still being minutes from everyday necessities.Riverdale Park's Thornton location provides easy access to shopping, dining, parks, recreation, schools, and major transportation routes, making it convenient to enjoy everything the north Denver metro area has to offer. Whether you're looking for a comfortable primary residence, a low-maintenance home, or an opportunity to enjoy a connected community lifestyle, this townhome delivers.Well maintained, thoughtfully designed, and ideally located, this Riverdale Park townhome offers the space, privacy, amenities, and convenience today's buyers are looking for. Don't miss the opportunity to make this exceptional property your next home!
For sale
$385,000
12856 Jasmine St #E, Thornton, CO 80602
3beds
2,408sqft
Townhouse
Built in 2017
1,105 Square Feet Lot
$-- Zestimate®
$160/sqft
$370/mo HOA
What's special
- 3 days |
- 138 |
- 4 |
Likely to sell faster than
Zillow last checked:
Listing updated:
Listed by:
Milton Koenigsberger 415-710-4536,
Compass - Boulder,
Jessica Whitehall 303-548-9421,
Compass - Boulder
Source: IRES as distributed by MLS GRID,MLS#: 1066172
Facts & features
Interior
Bedrooms & bathrooms
- Bedrooms: 3
- Bathrooms: 4
- Full bathrooms: 3
- 1/2 bathrooms: 1
- Main level bathrooms: 2
Rooms
- Room types: Loft
Primary bedroom
- Description: Carpet
- Features: Full Primary Bath
- Level: Upper
- Area: 221 Square Feet
- Dimensions: 17 x 13
Bedroom 2
- Level: Main
- Area: 130 Square Feet
- Dimensions: 13 x 10
Bedroom 3
- Level: Upper
- Area: 130 Square Feet
- Dimensions: 13 x 10
Dining room
- Description: Composite
Kitchen
- Description: Composite
- Level: Main
- Area: 90 Square Feet
- Dimensions: 10 x 9
Laundry
- Level: Basement
Living room
- Description: Composite
- Level: Main
- Area: 247 Square Feet
- Dimensions: 19 x 13
Study
- Level: Upper
Heating
- Forced Air
Cooling
- Central Air
Appliances
- Included: Self Cleaning Oven, Dishwasher, Refrigerator, Washer, Microwave, Disposal
Features
- Open Floorplan, Pantry, Walk-In Closet(s), Two Primary Suites, High Ceilings
- Windows: Window Coverings
- Basement: Unfinished
- Has fireplace: No
- Fireplace features: None
Interior area
- Total structure area: 1,573
- Total interior livable area: 2,408 sqft
- Finished area above ground: 1,573
Video & virtual tour
Property
Parking
- Total spaces: 1
- Parking features: Detached
- Garage spaces: 1
- Details: Detached
Features
- Levels: Two
- Stories: 2
- Patio & porch: Patio
Lot
- Size: 1,105 Square Feet
Details
- Parcel number: R0162618
- Zoning: RES
- Special conditions: Private Owner
Construction
Type & style
- Home type: Townhouse
- Architectural style: Contemporary
- Property subtype: Townhouse
- Attached to another structure: Yes
Materials
- Stone, Composition
- Roof: Composition
Condition
- New construction: No
- Year built: 2017
Details
- Builder model: Linden
- Builder name: BlvdWay Communities
Utilities & green energy
- Water: City
- Utilities for property: Electricity Available
Green energy
- Energy efficient items: Windows
Community & HOA
Community
- Features: Pool, Playground, Park, Trail(s)
- Security: Fire Sprinkler System, Fire Alarm
- Subdivision: Riverdale Park Filing #5 Amd #2
HOA
- Has HOA: Yes
- Services included: Common Amenities, Trash, Snow Removal, Exterior Maintenance, Insurance
- HOA fee: $370 monthly
- HOA name: Keystone Property Management
- HOA phone: 303-671-6402
Location
- Region: Thornton
Financial & listing details
- Price per square foot: $160/sqft
- Tax assessed value: $397,000
- Annual tax amount: $2,628
- Date on market: 8/11/2026
- Listing terms: Cash,Conventional,FHA,VA Loan
- Exclusions: Seller's personal property, staging furniture
- Electric utility on property: Yes
Estimated market value
Not available
Estimated sales range
Not available
Not available
Price history
| Date | Event | Price |
|---|---|---|
| 8/13/2026 | Listed for sale | $385,000+28.4%$160/sqft |
Source:  IRES as distributed by MLS GRID #1066172 Report a problem IRES as distributed by MLS GRID #1066172 Report a problem | ||
| 11/21/2018 | Sold | $299,900-1.5%$125/sqft |
Source: Public Record Report a problem | ||
| 1/17/2018 | Sold | $304,375$126/sqft |
Source: Public Record Report a problem | ||
Public tax history
| Year | Property taxes | Tax assessment |
|---|---|---|
| 2025 | $2,414 +0.5% | $24,820 -12.9% |
| 2024 | $2,403 +14.6% | $28,480 |
| 2023 | $2,096 +3.8% | $28,480 +33.3% |
| 2022 | $2,019 | $21,370 -2.8% |
| 2021 | -- | $21,990 +3.1% |
| 2020 | $1,919 | $21,320 -0.1% |
| 2019 | $1,919 +16.1% | $21,340 +17% |
| 2018 | $1,654 | $18,240 +1514.2% |
| 2017 | $1,654 | $1,130 |
| 2016 | -- | $1,130 |
| 2015 | $103 | $1,130 |
| 2014 | -- | $1,130 -35.4% |
| 2013 | -- | $1,750 +57.7% |
| 2012 | -- | $1,110 -66.1% |
| 2011 | -- | $3,270 -28% |
| 2010 | -- | $4,540 |
| 2009 | -- | $4,540 -34.3% |
| 2008 | -- | $6,910 +5.7% |
| 2007 | -- | $6,540 +36.3% |
| 2006 | -- | $4,800 |
Find assessor info on the county website
Monthly payment
Est. payment
Payment breakdown
Explore the cost of this home by adjusting the details. Changes won't be saved.Climate risks
Neighborhood: Riverdale Park
Nearby schools
GreatSchools rating
- 5/10West Ridge Elementary SchoolGrades: PK-5Distance: 0.5 mi
- 4/10Rodger Quist Middle SchoolGrades: 6-8Distance: 1.8 mi
- 5/10Riverdale Ridge High SchoolGrades: 9-12Distance: 2 mi
Schools provided by the listing agent
- Elementary: West Ridge
- Middle: Rodger Quist
- High: Riverdale Ridge High School
Source: IRES as distributed by MLS GRID. This data may not be complete. We recommend contacting the local school district to confirm school assignments for this home.
- $420,0002 bd3 ba1.9k sqft12910 Jasmine St #F, Thornton, CO 80602Sold

- $2,3002 bd3 ba1.3k sqft12856 Jasmine St #F, Thornton, CO 80602For Rent
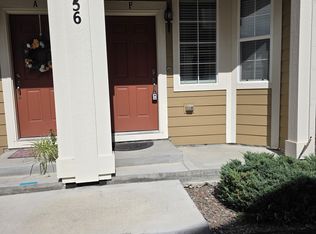
- $363,6002 bd3 ba1.3k sqft12856 Jasmine St #D, Thornton, CO 80602Off Market
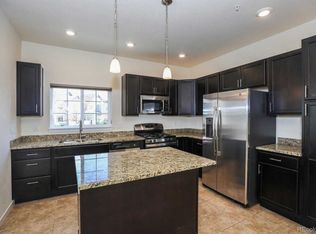
- $391,4002 bd3 ba1.8k sqft12856 Jasmine St #C, Thornton, CO 80602Off Market
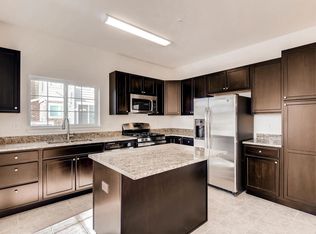
- $---- bd-- ba-- sqft12856 Jasmine St #E, Brighton, CO 80602Off Market
- $---- bd-- ba-- sqft12856 Jasmine St #A, Brighton, CO 80602Off Market
- $410,0003 bd3 ba1.9k sqft12856 Jasmine St #A, Thornton, CO 80602Sold
- $385,4623 bd4 ba2.4k sqft12856 Jasmine St #B, Thornton, CO 80602Sold
A local agent can set up tours, give advice and negotiate with sellers.
Similar homes
- $369,9003 bd4 ba1.8k sqftRiverdale Park, Thornton, CO 80602For Sale

 MLS ID #9055954, Josiah Gallegos, JPAR Modern Real Estate. REcolorado as distributed by MLS GRID
 - $400,0002 bd2 ba2.5k sqft12830 Jasmine Street #A, Thornton, CO 80602For Sale
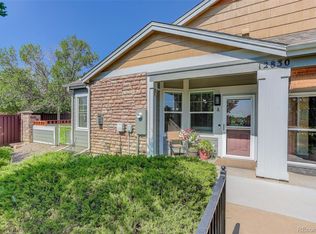 MLS ID #6856303, Mikhail Tevs, Coldwell Banker Realty 56. REcolorado as distributed by MLS GRID
 - $369,9002 bd3 ba1.3k sqft12704 Jasmine Street #C, Brighton, CO 80602For Sale
 MLS ID #5153259, Chelsea Harold, Golba Group Real Estate. REcolorado as distributed by MLS GRID
 - $389,9002 bd3 ba1.2k sqftThe Vistas at Cherrywood Park, Thornton, CO 80602For Sale
 MLS ID #3653360, Cameryn Porter Choate, LPT Realty. REcolorado as distributed by MLS GRID
 - $415,0003 bd3 ba1.5k sqft13634 Garfield Street #B, Thornton, CO 80602For SaleMLS ID #6838087, Rich Dolph, Compass - Denver. REcolorado as distributed by MLS GRID
- $359,9002 bd3 ba1.2k sqft9778 Cherry Lane, Denver, CO 80229For SaleMLS ID #3962749, Larry Elwood, City West Real Estate. REcolorado as distributed by MLS GRID
- $410,0003 bd3 ba1.5k sqft9729 Albion Lane, Denver, CO 80229For SaleMLS ID #5022522, Yvette Ortiz, Jade Real Estate. REcolorado as distributed by MLS GRID
- $355,0003 bd3 ba1.7k sqft11536 Community Center Drive #86, Northglenn, CO 80233For SaleMLS ID #7060873, Rae Marie Heard, Coldwell Banker Realty 24. REcolorado as distributed by MLS GRID
- $380,0002 bd3 ba1.6k sqft14300 Waterside Lane #T1, Broomfield, CO 80023For SaleMLS ID #8777376, Thaddeus Howells, Compass - Denver. REcolorado as distributed by MLS GRID
- $415,0003 bd3 ba1.6k sqft857 E 98th Avenue #1703, Denver, CO 80229For SaleMLS ID #9314633, Stacey Bushaw, Real Broker, LLC DBA Real. REcolorado as distributed by MLS GRID
- $439,0003 bd2 ba1.5k sqft1508 Sidon Cir, Lafayette, CO 80026For Sale
 MLS ID #1066264, James Thomas, RE/MAX Alliance-Boulder. IRES as distributed by MLS GRID
 - $354,9002 bd3 ba1.4k sqft9767 Cherry Lane, Thornton, CO 80229For SaleMLS ID #3698945, Vanessa Guzman, Telos Real Estate Advisors, LLC. REcolorado as distributed by MLS GRID
- $335,0002 bd4 ba1.8k sqft11250 Florence Street Bldg 22 #22C, Henderson, CO 80640For SaleMLS ID #2426689, Jessica Zeleniak, J to Z Realty, LLC. REcolorado as distributed by MLS GRID
- $359,9002 bd3 ba1.3k sqft9721 Dahlia Ln, Thornton, CO 80229For SaleMLS ID #1057741, Neelam Shrestha, RE/MAX Northwest. IRES as distributed by MLS GRID
- $380,0003 bd2 ba1.3k sqft803 E 98th Avenue #105, Denver, CO 80229For SaleMLS ID #6819026, Tamara Scott, Redfin Corporation. REcolorado as distributed by MLS GRID
- $365,0002 bd3 ba1.3k sqft867 E 98th Avenue #1201, Thornton, CO 80229For SaleMLS ID #6396554, Jessica Whitehall, Compass Colorado, LLC - Boulder. REcolorado as distributed by MLS GRID
- $369,0003 bd2 ba1.3k sqft12903 Lafayette St #H, Thornton, CO 80241For SaleMLS ID #1063668, Lenny Maiocco, RE/MAX Alliance-Lafayette. IRES as distributed by MLS GRID
- $399,0003 bd3 ba1.4k sqft13495 E 103rd Avenue, Commerce City, CO 80022For SaleMLS ID #2819315, Erika Freeman-Daniels, Orchard Brokerage LLC. REcolorado as distributed by MLS GRID
- $375,0002 bd3 ba1.4k sqft3155 E 104th Avenue #12C, Thornton, CO 80233For SaleMLS ID #2067089, Denise Durfee, Coldwell Banker Realty 54. REcolorado as distributed by MLS GRID
- $389,0003 bd3 ba1.9k sqft6108 Kochia Court #108, Erie, CO 80516For SaleMLS ID #6811637, Tiana Estrada, Estrada Real Estate Group. REcolorado as distributed by MLS GRID
