Motivated sellers! Flexible closing timeline and move-in ready condition make this home an exceptional opportunity. $4200 Lender concession! Please call for details. This rare lakefront townhome style condo offers 3 bedrooms, 3 full baths, and 1,710 square feet of upgraded living space. A former model home, this property has a fenced patio overlooking the greenbelt, lake, and distant mountains. Welcome to this beautifully maintained former model home offering a rare opportunity to own a 3-bed condo with lake and mountain views from a greenbelt-facing fenced patio. Fresh interior paint, laminate wood flooring, and updated lighting create a move-in ready home with thoughtful upgrades throughout. The kitchen features updated KitchenAid appliances, an enlarged granite countertop, large farm sink, walk-in pantry, and generous cabinetry, plus a reverse osmosis water filtration system and water softener. The open concept main level includes a spacious living and dining area centered around a gas fireplace with custom wood shelving. A main level bedroom and full bath with accessible tub and shower add flexibility for guests or multi-generational living. Upstairs, a loft landing with built-in desk and storage provides a convenient workspace. Two ensuite bedrooms offer privacy, including a spacious primary suite with sunset views over the lake toward the mountains and a five-piece bath with soaking tub, double vanity, shower, and water closet. Plantation shutters, crown molding, and custom built-ins reflect this home’s model-home design details. Storage is plentiful with a large laundry room with cabinets, washer and dryer included, overhead garage storage, and a walk-in storage room inside the attached two-car garage. The location places you across from the Reunion Coffee House and within walking distance of the recreation center, pool, fitness facilities, parks, lakes, and neighborhood trails.
Pending
$415,000
10471 Truckee Street #1B, Commerce City, CO 80022
3beds
1,710sqft
Townhouse
Built in 2010
-- sqft lot
$411,600 Zestimate®
$243/sqft
$501/mo HOA
What's special
- 225 days
- 173
- 9
Zillow last checked:
Listing updated:
Listed by:
David Armayor 303-669-1854 David.Armayor@CBrealty.com,
Coldwell Banker Realty 24
Source: REcolorado as distributed by MLS GRID,MLS#: 4202470
Facts & features
Interior
Bedrooms & bathrooms
- Bedrooms: 3
- Bathrooms: 3
- Full bathrooms: 3
- Main level bathrooms: 1
- Main level bedrooms: 1
Bedroom
- Level: Main
Bedroom
- Level: Upper
Bedroom
- Features: Primary Suite
- Level: Upper
Bathroom
- Level: Main
Bathroom
- Features: En Suite Bathroom, Primary Suite
- Level: Upper
Bathroom
- Level: Upper
Dining room
- Level: Main
Family room
- Level: Main
Kitchen
- Level: Main
Laundry
- Level: Main
Loft
- Level: Upper
Heating
- Forced Air, Natural Gas
Cooling
- Central Air
Appliances
- Included: Dishwasher, Dryer, Microwave, Oven, Range, Refrigerator, Washer
Features
- Built-in Features, Ceiling Fan(s), Granite Counters, High Ceilings, Open Floorplan, Pantry, Solid Surface Counters, Walk-In Closet(s)
- Windows: Double Pane Windows, Window Coverings
- Has basement: No
- Common walls with other units/homes: End Unit
Interior area
- Total structure area: 1,710
- Total interior livable area: 1,710 sqft
- Finished area above ground: 1,710
Property
Parking
- Total spaces: 2
- Parking features: Concrete, Storage
- Attached garage spaces: 2
Features
- Levels: Two
- Stories: 2
- Entry location: Ground
- Patio & porch: Front Porch, Patio
Lot
- Features: Corner Lot, Landscaped, Master Planned, Near Public Transit, Sprinklers In Front
Details
- Parcel number: R0179645
- Special conditions: Standard
Construction
Type & style
- Home type: Townhouse
- Architectural style: Urban Contemporary
- Property subtype: Townhouse
- Attached to another structure: Yes
Materials
- Frame
- Foundation: Slab
Condition
- Year built: 2010
Utilities & green energy
- Sewer: Public Sewer
- Water: Public
Community & HOA
Community
- Security: Carbon Monoxide Detector(s), Smoke Detector(s)
- Subdivision: Parkside At Reunion Condo
HOA
- Has HOA: Yes
- Amenities included: Clubhouse, Fitness Center, Park, Playground, Pond Seasonal, Pool, Trail(s)
- Services included: Reserve Fund, Irrigation, Maintenance Grounds, Road Maintenance, Sewer, Snow Removal, Trash
- HOA fee: $460 monthly
- HOA name: Parkside at Reunion
- HOA phone: 720-974-4133
- Second HOA fee: $122 quarterly
- Second HOA name: MSI LLC
- Second HOA phone: 303-420-4433
Location
- Region: Commerce City
Financial & listing details
- Price per square foot: $243/sqft
- Tax assessed value: $418,000
- Annual tax amount: $5,075
- Date on market: 3/19/2026
- Listing terms: Cash,Conventional
- Exclusions: Seller Personal Property
- Ownership: Individual
Estimated market value
$411,600
$391,000 - $432,000
$2,693/mo
Price history
| Date | Event | Price |
|---|---|---|
| 10/9/2026 | Pending sale | $415,000$243/sqft |
Source:  REcolorado as distributed by MLS GRID #4202470 Report a problem | ||
| 7/9/2026 | Price change | $415,000-2.4%$243/sqft |
Source: REcolorado as distributed by MLS GRID #4202470 Report a problem | ||
| 4/8/2026 | Listed for sale | $425,000$249/sqft |
Source: REcolorado as distributed by MLS GRID #4202470 Report a problem | ||
| 4/1/2026 | Pending sale | $425,000$249/sqft |
Source: REcolorado as distributed by MLS GRID #4202470 Report a problem | ||
| 3/19/2026 | Listed for sale | $425,000-3.4%$249/sqft |
Source: REcolorado as distributed by MLS GRID #4202470 Report a problem | ||
| 11/1/2022 | Sold | $440,000+96%$257/sqft |
Source: Public Record Report a problem | ||
| 7/18/2014 | Sold | $224,500-38.5%$131/sqft |
Source: Public Record Report a problem | ||
| 12/22/2005 | Sold | $365,000$213/sqft |
Source: Public Record Report a problem | ||
Public tax history
| Year | Property taxes | Tax assessment |
|---|---|---|
| 2025 | $5,075 +0.3% | $26,130 -5.6% |
| 2024 | $5,059 +1.2% | $27,670 |
| 2023 | $5,000 +2.2% | $27,670 +22.1% |
| 2022 | $4,894 | $22,670 -2.8% |
| 2021 | -- | $23,320 +1.8% |
| 2020 | $4,759 | $22,900 -0.1% |
| 2019 | $4,759 +8.4% | $22,930 +13.1% |
| 2018 | $4,390 | $20,280 |
| 2017 | $4,390 | $20,280 +74.5% |
| 2016 | -- | $11,620 |
| 2015 | $2,366 | $11,620 +852.5% |
| 2014 | -- | $1,220 |
| 2013 | -- | $1,220 |
| 2012 | -- | $1,220 |
| 2011 | -- | $1,220 |
Find assessor info on the county website
Monthly payment
Est. payment
Payment breakdown
Explore the cost of this home by adjusting the details. Changes won't be saved.Climate risks
Neighborhood: 80022
Nearby schools
Schools provided by the listing agent
- Elementary: Reunion
- Middle: Otho Stuart
- High: Prairie View
- District: School District 27-J
Source: REcolorado as distributed by MLS GRID. This data may not be complete. We recommend contacting the local school district to confirm school assignments for this home.
- $341,0003 bd3 ba1.7k sqft10471 Truckee St UNIT B, Commerce City, CO 80022Off Market
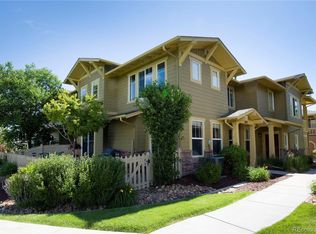
- $400,0003 bd3 ba1.6k sqft10471 Truckee St #1C, Commerce City, CO 80022Sold

- $342,8002 bd2 ba1.3k sqft10471 Truckee St #1A, Commerce City, CO 80022Off Market
- $317,3002 bd2 ba1.3k sqft10471 Truckee St UNIT A, Commerce City, CO 80022Off Market
Similar homes
- $387,9003 bd3 ba1.6k sqft18060 E 104th Place #C, Commerce City, CO 80022For Sale
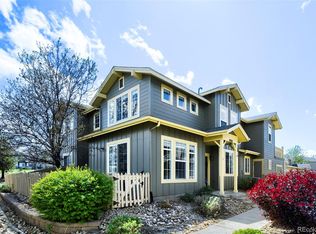
 MLS ID #9118575, Julie Palumbo Greco, Realty One Group Premier. REcolorado as distributed by MLS GRID
- $415,0003 bd3 ba1.6k sqft16461 E 119th Way #B, Commerce City, CO 80022For Sale
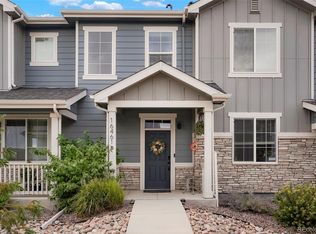 MLS ID #7005152, Melissa Wills, Coldwell Banker Realty 56. REcolorado as distributed by MLS GRID
- $440,0002 bd3 ba1.5k sqft10035 Yampa Court, Commerce City, CO 80022For Sale
 MLS ID #8487533, David Light, Cross Street Colorado LLC. REcolorado as distributed by MLS GRID
- $385,4003 bd3 ba1.5k sqft18735 E 98th Avenue, Commerce City, CO 80022New Construction
 REcolorado as distributed by MLS GRID
- $289,0003 bd3 ba1.3k sqft14700 E 104th Avenue #1802, Commerce City, CO 80022For SaleMLS ID #9427280, Allison Johnson, West and Main Homes Inc. REcolorado as distributed by MLS GRID
- $449,0503 bd3 ba1.8k sqft6078 N Lisbon Street, Aurora, CO 80019For SaleMLS ID #3962647, Stacy Weinstein, 8z Real Estate. REcolorado as distributed by MLS GRID
- $410,0003 bd3 ba2.2k sqft20000 E 40th Avenue #2, Denver, CO 80249For SaleMLS ID #9019747, Travis Cottle, Stoney Creek Properties. REcolorado as distributed by MLS GRID
- $459,9993 bd3 ba1.7k sqft10052 Salem Court, Commerce City, CO 80022New ConstructionREcolorado as distributed by MLS GRID
- $415,0003 bd3 ba1.4k sqft10 N Trussville Street, Aurora, CO 80018For SaleMLS ID #7869294, Cameron McClellan, eXp Realty, LLC. REcolorado as distributed by MLS GRID
- $439,9003 bd3 ba1.4k sqft13711 Ash Circle, Brighton, CO 80602For SaleMLS ID #7191393, Jessica Frank, White Pick-It Fence Realty. REcolorado as distributed by MLS GRID
- $408,0003 bd3 ba1.2k sqft15852 E 48th Place, Denver, CO 80239For SaleMLS ID #2272671, Kai Coleman, Coldwell Banker Realty 44. REcolorado as distributed by MLS GRID
- $412,0002 bd3 ba1.6k sqft7722 W 90th Drive, Westminster, CO 80021For SaleMLS ID #9768057, Brenda Ochoa Leyva, PAK Home Realty. REcolorado as distributed by MLS GRID
- $472,5003 bd3 ba2.1k sqft6050 N Netherland Court, Aurora, CO 80019For SaleMLS ID #6648829, Trelora Realty Team, Trelora Realty, Inc.. REcolorado as distributed by MLS GRID
- $345,0003 bd3 ba1.5k sqft17262 E Kansas Drive, Aurora, CO 80017For SaleMLS ID #6959602, EMPOWERHOME Team, Keller Williams DTC. REcolorado as distributed by MLS GRID
- $455,0003 bd3 ba1.4k sqft20922 E 43rd Avenue, Denver, CO 80249For SaleMLS ID #1652272, Jolene Fraire, Realty Of America LLC. REcolorado as distributed by MLS GRID
- $400,0002 bd2 ba1.4k sqft5048 N Andes Street, Denver, CO 80249For SaleMLS ID #9613756, Karl Busch, LoKation. REcolorado as distributed by MLS GRID
- $415,0003 bd3 ba1.5k sqft23527 E 5th Place, Aurora, CO 80018For SaleMLS ID #4144474, Zaynab Sepahi, ZBell, LLC. REcolorado as distributed by MLS GRID
- $425,0003 bd3 ba1.9k sqft21833 E Quincy Place, Aurora, CO 80015For SaleMLS ID #9107892, Team Lassen, MB Team Lassen. REcolorado as distributed by MLS GRID
- $430,0003 bd4 ba1.6k sqft6065 Wadsworth Boulevard #B, Arvada, CO 80003For SaleMLS ID #5671967, Shana Yates, Solshine Realty. REcolorado as distributed by MLS GRID
