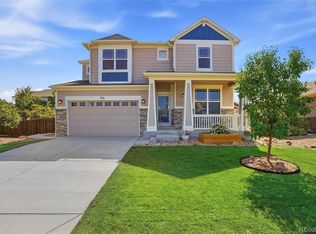
Move-in ready with plenty of space inside and out! This 5-bedroom, 4-bathroom home with a 3-car garage offers a versatile floor plan designed for comfortable everyday living and entertaining.The covered, south-facing front porch provides plenty of room to enjoy your morning coffee or unwind at the end of the day. Step inside to a recently painted interior with newer flooring and a flexible front room that can serve as a formal dining room, living room, or whatever best fits your needs.The kitchen features granite countertops, stainless steel appliances, pantry storage, a breakfast bar, and an eat-in dining area overlooking the cozy family room with fireplace, perfect for the cooler fall and winter months.Upstairs, the spacious primary suite includes a 5-piece bathroom and walk-in closet. The laundry room is also conveniently located on the second floor, making everyday routines a little easier.The recently finished basement adds even more living and entertaining space with an additional family/rec room, wet bar area, full bathroom, and bedroom.Outside, enjoy a privacy-fenced backyard with additional concrete space for grilling, entertaining, and relaxing, plus a storage shed for extra space. The 3-car garage is finished with professionally applied epoxy flooring.
For sale
$749,000
5058 Thistle Dr, Brighton, CO 80601
5beds
3,587sqft
:
Get pre-qualified$4,618/mo
Single Family Residence
Built in 2015
7,253 Square Feet Lot
$-- Zestimate®
$209/sqft
$98/mo HOA
What's special
- 3 days |
- 138 |
- 8 |
Likely to sell faster than
Zillow last checked:
Listing updated:
Listed by:
Brian Urdiales 970-380-6101,
The Urdiales Group
Source: IRES as distributed by MLS GRID,MLS#: 1066196
Facts & features
Interior
Bedrooms & bathrooms
- Bedrooms: 5
- Bathrooms: 4
- Full bathrooms: 3
- 1/2 bathrooms: 1
- Main level bathrooms: 4
Primary bedroom
- Description: Carpet
- Features: Full Primary Bath, Tub+Shower Primary, 5 Piece Primary Bath
- Level: Upper
- Dimensions: 0 x 0
Bedroom 2
- Description: Carpet
- Level: Upper
Bedroom 3
- Description: Carpet
- Level: Upper
Bedroom 4
- Description: Carpet
- Level: Upper
Bedroom 5
- Description: Carpet
- Level: Basement
Dining room
- Level: Main
Family room
- Description: Carpet
- Level: Basement
Kitchen
- Description: Other
- Level: Main
- Dimensions: 0 x 0
Laundry
- Level: Upper
Living room
- Level: Main
Heating
- Forced Air
Cooling
- Central Air, Ceiling Fan(s)
Appliances
- Included: Electric Range, Dishwasher, Refrigerator, Washer, Dryer, Microwave, Disposal
Features
- Eat-in Kitchen, Separate Dining Room, Pantry
- Windows: Window Coverings
- Basement: Full,Partially Finished
- Has fireplace: Yes
- Fireplace features: Insert
Interior area
- Total structure area: 2,526
- Total interior livable area: 3,587 sqft
- Finished area above ground: 2,526
Property
Parking
- Total spaces: 3
- Parking features: Attached
- Attached garage spaces: 3
- Details: Attached
Features
- Levels: Two
- Stories: 2
- Patio & porch: Patio
- Exterior features: Sprinkler System
- Fencing: Fenced,Wood
Lot
- Size: 7,253 Square Feet
- Features: Paved, Curbs, Gutters, Sidewalks, Street Light, Fire Hydrant within 500 Feet
Details
- Additional structures: Storage
- Parcel number: R0148523
- Zoning: R
- Special conditions: Private Owner
Construction
Type & style
- Home type: SingleFamily
- Property subtype: Single Family Residence
Materials
- Frame
- Roof: Composition
Condition
- New construction: No
- Year built: 2015
Utilities & green energy
- Electric: United Power
- Gas: XCEL
- Sewer: Public Sewer
- Water: City
- Utilities for property: Natural Gas Available, Electricity Available
Community & HOA
Community
- Features: Pool, Playground
- Security: Fire Alarm
- Subdivision: Brighton Crossing
HOA
- Has HOA: Yes
- Services included: Trash
- HOA fee: $294 quarterly
- HOA name: Brighton Crossing
- HOA phone: 970-617-2462
Location
- Region: Brighton
Financial & listing details
- Price per square foot: $209/sqft
- Tax assessed value: $586,000
- Annual tax amount: $6,008
- Date on market: 8/11/2026
- Listing terms: Cash,Conventional,FHA,VA Loan
- Electric utility on property: Yes
- Road surface type: Asphalt
Estimated market value
Not available
Estimated sales range
Not available
Not available
Price history
| Date | Event | Price |
|---|---|---|
| 8/11/2026 | Listed for sale | $749,000+23.8%$209/sqft |
Source:  REcolorado as distributed by MLS GRID #IR1066196 Report a problem REcolorado as distributed by MLS GRID #IR1066196 Report a problem | ||
| 1/14/2022 | Sold | $605,000+34.5%$169/sqft |
Source: Public Record Report a problem | ||
| 8/1/2017 | Listing removed | $449,950$125/sqft |
Source: RE/MAX Masters Millennium #3972029 Report a problem | ||
| 6/27/2017 | Listed for sale | $449,950+5.9%$125/sqft |
Source: RE/MAX Masters Millennium #3972029 Report a problem | ||
| 12/24/2015 | Sold | $425,000-1.2%$118/sqft |
Source: Public Record Report a problem | ||
| 11/7/2015 | Price change | $430,000+1.2%$120/sqft |
Source: D.R. Horton - Denver Report a problem | ||
| 9/3/2015 | Price change | $425,000-0.7%$118/sqft |
Source: D.R. Horton - Denver Report a problem | ||
| 8/14/2015 | Price change | $427,950-0.7%$119/sqft |
Source: D.R. Horton Report a problem | ||
| 7/3/2015 | Listed for sale | $431,025$120/sqft |
Source: D.R. Horton Report a problem | ||
Public tax history
| Year | Property taxes | Tax assessment |
|---|---|---|
| 2025 | $6,339 -9.5% | $36,630 -13.6% |
| 2024 | $7,007 +25.5% | $42,420 |
| 2023 | $5,583 0% | $42,420 +31.5% |
| 2022 | $5,585 | $32,270 -2.8% |
| 2021 | -- | $33,190 +7.7% |
| 2020 | $5,120 | $30,830 -0.2% |
| 2019 | $5,120 +8.4% | $30,880 +6.3% |
| 2018 | $4,725 | $29,040 |
| 2017 | $4,725 | $29,040 +22% |
| 2016 | -- | $23,810 +529.9% |
| 2015 | $3,645 | $3,780 +740% |
| 2014 | -- | $450 |
| 2013 | -- | $450 +4.7% |
| 2012 | -- | $430 |
| 2011 | -- | $430 -46.3% |
| 2010 | -- | $800 |
| 2009 | -- | $800 -58.5% |
| 2008 | -- | $1,930 -33.4% |
| 2007 | -- | $2,900 |
| 2006 | -- | $2,900 +3.6% |
| 2005 | -- | $2,800 +9.8% |
| 2004 | -- | $2,550 +78.3% |
| 2003 | -- | $1,430 |
Find assessor info on the county website
Monthly payment
Est. payment
Payment breakdown
Explore the cost of this home by adjusting the details. Changes won't be saved.Climate risks
Neighborhood: 80601
Nearby schools
GreatSchools rating
- 3/10Bromley East Charter SchoolGrades: PK-8Distance: 0.7 mi
- 2/10Overland Trail Middle SchoolGrades: 6-8Distance: 2.7 mi
- 5/10Brighton High SchoolGrades: 9-12Distance: 3.3 mi
Schools provided by the listing agent
- Elementary: Northeast
- Middle: Overland Trail
- High: Brighton
Source: IRES as distributed by MLS GRID. This data may not be complete. We recommend contacting the local school district to confirm school assignments for this home.
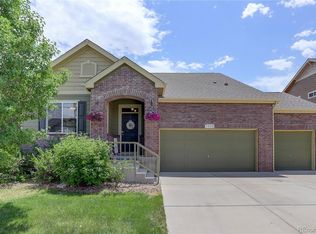
- $629,9005 bd4 ba3.5k sqft5048 Thistle Dr, Brighton, CO 80601Sold
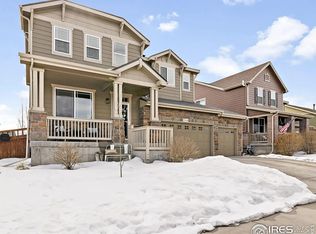
- $558,3003 bd3 ba2.9k sqft5168 Thistle Dr, Brighton, CO 80601Off Market
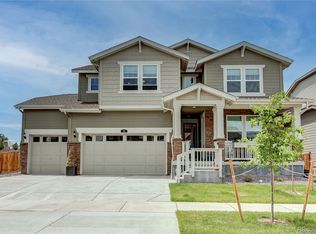
- $544,1004 bd3 ba1.9k sqft5038 Thistle Dr, Brighton, CO 80601Off Market

- $530,8003 bd3 ba2.3k sqft5155 Chicory Cir, Brighton, CO 80601Off Market
- $593,0005 bd4 ba4.5k sqft5157 Chicory Cir, Brighton, CO 80601Sold
- $589,4004 bd4 ba3.5k sqft5153 Chicory Cir, Brighton, CO 80601Off Market
- $--4 bd4 ba-- sqft5153 Chicory Cir #ID1313856P, Brighton, CO 80601Off Market
- $--4 bd4 ba-- sqft5153 Chicory Cir #ID1335051P, Brighton, CO 80601Off Market
A local agent can set up tours, give advice and negotiate with sellers.
Similar homes
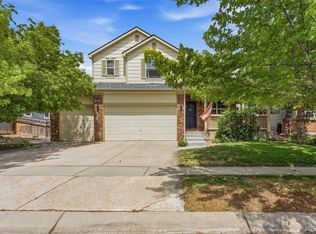
- $650,0005 bd5 ba4.7k sqft25 Wooten Avenue, Brighton, CO 80601New Construction
 MLS ID #8988094, Gary Parkhurst, Parkhurst Realty. REcolorado as distributed by MLS GRID
 - $525,0005 bd3 ba3.1k sqft5363 Tall Spruce Street, Brighton, CO 80601For Sale
 MLS ID #6385208, Crystal Villa, Keller Williams Real Estate LLC. REcolorado as distributed by MLS GRID
 - $570,0005 bd4 ba2.8k sqft804 Mulberry Court, Brighton, CO 80601For Sale
 MLS ID #1836590, Kacey Yescas, Key Team Real Estate Corp.. REcolorado as distributed by MLS GRID
 - $575,0003 bd3 ba2.7k sqft386 Matsuno Street, Brighton, CO 80601For Sale
 MLS ID #8515993, Erin Carlson, Your Castle Realty LLC. REcolorado as distributed by MLS GRID
 - $489,0003 bd3 ba2.9k sqft1113 Cardinal Avenue, Brighton, CO 80601For SaleMLS ID #8707526, Nicholas Monge, eXp Realty, LLC. REcolorado as distributed by MLS GRID
- $465,0003 bd3 ba1.9k sqft5110 Crane Drive, Brighton, CO 80601For SaleMLS ID #1635801, Pamela Mayka, HomeSmart. REcolorado as distributed by MLS GRID
- $549,9993 bd3 ba3.4k sqft5789 Slate River Place, Brighton, CO 80601For SaleMLS ID #7004816, Ashley Callaway, High Ridge Realty. REcolorado as distributed by MLS GRID
- $750,0005 bd4 ba4.2k sqft15924 E 117th Avenue, Commerce City, CO 80022For SaleMLS ID #3705982, The Awaka Group, Real Broker, LLC DBA Real. REcolorado as distributed by MLS GRID
- $629,0004 bd3 ba5.1k sqft11500 E 118th Ave, Commerce City, CO 80640For Sale
 MLS ID #1066192, Sean Closset, Coldwell Banker Realty-Luxury. IRES as distributed by MLS GRID
 - $740,5004 bd3 ba2.9k sqft565 Remington Drive, Hudson, CO 80642For SaleMLS ID #7611861, Christine Smith, RE/MAX Momentum. REcolorado as distributed by MLS GRID
- $599,9004 bd4 ba4.4k sqft17618 E 111th Pl, Commerce City, CO 80022For SaleMLS ID #1066124, Madalene Cowger, eXp Realty LLC. IRES as distributed by MLS GRID
- $725,0004 bd4 ba3.7k sqft12264 Olive Way, Thornton, CO 80602For SaleMLS ID #6095581, Scott Franks, LIV Sotheby's International Realty. REcolorado as distributed by MLS GRID
- $545,0003 bd2 ba3.4k sqft1045 Penstemon Drive, Henderson, CO 80640For SaleMLS ID #7553397, Judith A Pfeifer, RE/MAX Momentum. REcolorado as distributed by MLS GRID
- $649,0005 bd4 ba4k sqft11045 Quintero Street, Commerce City, CO 80022For SaleMLS ID #9619182, Cristina Geiger, Key Team Real Estate Corp.. REcolorado as distributed by MLS GRID
- $799,0004 bd3 ba3.5k sqft2256 Dogwood Dr, Erie, CO 80516For SaleMLS ID #1065811, Jen McGuirk, Jen Realty. IRES as distributed by MLS GRID
- $750,0005 bd5 ba4.1k sqft6104 Marble Mill Place, Erie, CO 80516For SaleMLS ID #5245561, Jamie Collins, Redfin Corporation. REcolorado as distributed by MLS GRID
- $760,0005 bd4 ba3.9k sqft6160 N Malaya Street, Aurora, CO 80019For SaleMLS ID #1898542, Jeffrey Crase, MB A Perfect Home 4 U Realty. REcolorado as distributed by MLS GRID
- $675,0005 bd3 ba3.2k sqft12947 Kearney Street, Thornton, CO 80602For SaleMLS ID #2125796, Taylor Bunney, eXp Realty, LLC. REcolorado as distributed by MLS GRID
- $581,9005 bd4 ba2.7k sqft12362 Jasper Street, Brighton, CO 80603For SaleMLS ID #3712637, Jody Bennigsdorf, RE/MAX Alliance. REcolorado as distributed by MLS GRID
- $999,5005 bd5 ba4.3k sqft16236 Xenia Street, Brighton, CO 80602For SaleMLS ID #9046136, Nichole Campbell, Distinct Real Estate LLC. REcolorado as distributed by MLS GRID
