Skip main navigation
Sold
  • Price Unknown

    10301 Darin Rd, El Paso, TX 79925

    4beds
    1,544sqft
    Single Family Residence
    Built in 1972
    8,276 Square Feet Lot
    $260,200 Zestimate®
    $--/sqft
    $1,786 Estimated rent

    Home value

    $260,200

    $242,000 - $278,000

    $1,786/mo

    Zestimate® history
    Loading
    Loading...

    Owner options

    List your home for rent

    $1,786/mo

    Rent Zestimate®

    Find your next renter with Zillow Rental Manager. Plus, with online applications, you can quickly screen prospective tenants – for free.

    Learn more

    $1,786/mo

    Rent Zestimate®

    Refinance and save

    Refinancing to a lower rate could help reduce your monthly payments and save thousands over the life of the loan.

    See today's rates

    Explore your selling options

    Work with a Zillow partner agent

    Leverage their expertise and Zillow's premium Showcase listings to get your home seen by more buyers.

    Get started

    List with your own agent

    Get your home in front of millions of buyers by listing it on Zillow.

    Learn how to do it

    Sell it yourself

    Take full control of how buyers see your home on Zillow by listing For Sale by Owner (FSBO).

    List your home

    What's special

    Cozy gas fireplacePrivate walled backyardStainless-steel appliancesEasy backyard accessAbundant natural lightTile flooringCeiling fans
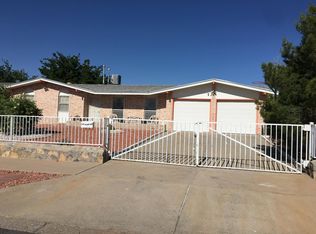
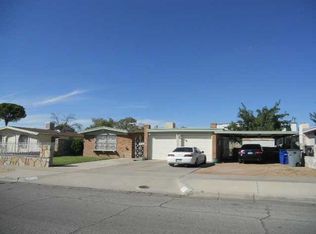
    Welcome to this inviting 4-bedroom, 2-bath single-story home in Scotsdale Garden! Situated on a spacious corner lot, this 1,544 sq. ft. residence offers comfortable living with two living areas, abundant natural light and a cozy gas fireplace. The kitchen features light cabinetry, stainless-steel appliances, generous counter space and a welcoming dining area--perfect for everyday meals or entertaining. Tile flooring and ceiling fans add comfort throughout. The private, walled backyard offers lawn, xeriscape landscaping, automatic sprinklers and a convenient storage shed, creating a great space to relax, play or entertain. Enjoy a 2-car attached garage plus additional covered parking and easy backyard access. With its functional layout, attractive curb appeal and desirable location, this home is ready for its next chapter. Come see the possibilities of your new home!

    Zillow last checked:

    Listing updated:

    Listed by:

    Maria Elena Rojas 0617566 915-922-8469,

    NStar Realty and Associates,

    Ana I Vasquez 0575943 915-269-4381,

    NStar Realty and Associates

    Bought with:

    Martin F Armendariz, 0459261

    Stanton Realty

    Source: GEPAR,MLS#: 949114MLS Logo

    Facts & features

    Interior

    Bedrooms & bathrooms
    • Bedrooms: 4
    • Bathrooms: 2
    • Full bathrooms: 1
    • 3/4 bathrooms: 1
    Heating
    • Central
    Cooling
    • Refrigerated, Ceiling Fan(s)
    Appliances
    • Included: Dishwasher, Free-Standing Gas Oven, Range Hood, Refrigerator
    • Laundry: Electric Dryer Hookup
    Features
    • 2+ Living Areas, Ceiling Fan(s)
    • Flooring: Tile
    • Windows: Blinds
    • Number of fireplaces: 1
    Interior area
    • Total structure area: 1,544
    • Total interior livable area: 1,544 sqft

    Property

    Parking
    • Total spaces: 4
    • Parking features: Garage - Attached, Carport
    • Attached garage spaces: 2
    • Carport spaces: 2
    • Covered spaces: 4
    Features
    • Patio & porch: Covered, Open
    • Exterior features: Walled Backyard, Back Yard Access
    • Pool features: None
    • Fencing: Back Yard
    Lot
    • Size: 8,276 Square Feet
    • Features: Corner Lot
    Details
    • Additional structures: Shed(s)
    • Parcel number: S27599900803300
    • Zoning: R1
    • Special conditions: None

    Construction

    Type & style
    • Home type: SingleFamily
    • Architectural style: 1 Story
    • Property subtype: Single Family Residence
    Materials
    • Brick, Stucco
    • Roof: Shingle
    Condition
    • Year built: 1972

    Utilities & green energy

    • Water: City

    Community & HOA

    Community
    • Subdivision: Scotsdale Garden
    HOA
    • Has HOA: No
    • Services included: None
    Location
    • Region: El Paso

    Financial & listing details

    • Tax assessed value: $265,276
    • Annual tax amount: $7,330
    • Date on market: 8/10/2026
    • Cumulative days on market: 21 days
    • Listing terms: Cash,Conventional,FHA,VA Loan

    Price history

    DateEventPrice
    9/29/2026Sold--
    Source: GEPAR #949114 Report a problem
    9/6/2026Contingent$268,000$174/sqft
    Source: GEPAR #949114 Report a problem
    8/27/2026Listed for sale$268,000$174/sqft
    Source: GEPAR #949114 Report a problem
    8/23/2026Contingent$268,000$174/sqft
    Source: GEPAR #949114 Report a problem
    8/10/2026Listed for sale$268,000+11.7%$174/sqft
    Source: GEPAR #949114 Report a problem
    2/17/2023Sold--
    Source: GEPAR #875039 Report a problem
    2/7/2023Pending sale$240,000$155/sqft
    Source: GEPAR #875039 Report a problem
    1/21/2023Listed for sale$240,000$155/sqft
    Source: GEPAR #875039 Report a problem
    1/18/2023Contingent$240,000$155/sqft
    Source: GEPAR #875039 Report a problem
    1/11/2023Listed for sale$240,000+103.6%$155/sqft
    Source: GEPAR #875039 Report a problem
    7/3/2008Sold--
    Source: GEPAR #349685 Report a problem
    11/17/2007Listed for sale$117,900$76/sqft
    Source: Number1Expert #349685 Report a problem

    Public tax history

    YearProperty taxesTax assessment
    2026-- $263,354 +10%
    2025$3,237 -7.4%$239,413 +10%
    2024$3,494 -1.2%$217,648 +10.6%
    2023$3,537 -8.5%$196,802 +20.9%
    2022$3,864 -2.9%$162,818 +10%
    2021$3,978 +9.9%$148,016 +8.2%
    2020$3,620 +2.2%$136,825
    2019$3,543 +3.1%$136,825 +0.8%
    2018$3,436 +10.8%$135,726 +8.4%
    2017$3,101 +2.4%$125,235
    2016$3,029 +1.3%$125,235
    2015$2,989 $125,235 -0.3%
    2014$2,989 $125,554
    2013-- $125,554
    2012-- $125,554 +9.1%
    2011-- $115,042
    2010-- $115,042 -7.8%
    2009-- $124,782
    2008-- --
    2007-- --
    2006-- --
    2005-- --
    2004-- --
    2003-- --
    2002-- --
    2001-- --
    2000-- --
    Find assessor info on the county website

    Neighborhood: Album Park

    Nearby schools

    GreatSchools rating
    Schools provided by the listing agent
    • Elementary: Edgemere
    • Middle: Eastlake Middle School
    • High: Eastwood

    Source: GEPAR. This data may not be complete. We recommend contacting the local school district to confirm school assignments for this home.

    Sell for more on Zillow
    Get a Zillow Showcase℠ listing at no additional cost and you could sell for .
    $260,200
    2% more
    +$5,204
    With Zillow Showcase(estimated)

    $265,404

    Sell for more on Zillow
    Get a Zillow Showcase℠ listing at no additional cost and you could sell for .
    $260,200
    2% more
    +$5,204
    With Zillow Showcase(estimated)

    $265,404