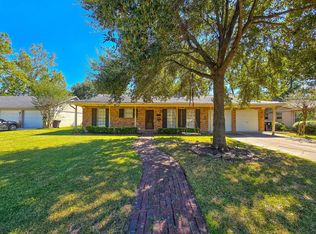
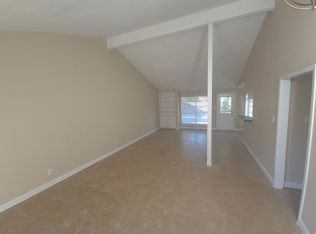
Great neighborhood w/ 3 bedroom 2 bath in Spring Branch. Home is on a lush, wooded lot with mature trees. Home features open floor plan, hardwood floors, tile and carpet in the bedrooms. Handsome cabinets, granite counter tops, glass tiled backsplash. Master bedroom with private bath, walk in closet, and recent fixtures. 2 additional bedrooms with window seats. French doors open to patio and large fully fenced yard. Owner will NOT provide appliances. Owner is painting and replacing carpet.
Copyright notice - Data provided by HAR.com 2022 - All information provided should be independently verified.
House for rent
Singlefamily
Available now
Gas
Electric dryer hookup laundry
2 Attached garage spaces parking
Electric
What's special
Open floor planHardwood floorsLarge fully fenced yardGranite counter topsWalk in closetHandsome cabinetsGlass tiled backsplash
- 114 days |
- -- |
- -- |
Zillow last checked:
Listing updated:
Travel times

Let’s turn your rent into credit progress
Build credit history with every on-time payment and get credit for the payment you’re already making.
Facts & features
Interior
Bedrooms & bathrooms
- Bedrooms: 3
- Bathrooms: 2
- Full bathrooms: 2
Rooms
- Room types: Breakfast Nook, Formal Living
Heating
- Electric
Cooling
- Gas
Appliances
- Included: Dishwasher, Garbage Disposal, Microwave Oven, Oven, Range, Stove
- Laundry: Electric Dryer Hookup, Hookups, Washer Hookup
Features
- All Bedrooms Down, Primary Bed - 1st Floor, Walk In Closet
- Flooring: Carpet, Tile, Wood
Interior area
- Total interior livable area: 1,714 sqft
Property
Parking
- Total spaces: 2
- Parking features: Attached, Garage, On Street
- Has attached garage: Yes
- Details: Contact manager
Features
- Stories: 1
- Exterior features: All Bedrooms Down, Primary Bed - 1 St Floor
Lot
- Features: Back Yard, Subdivided, Wooded
Details
- Additional structures: Garage(s)
- Parcel number: 0813680000040
Construction
Type & style
- Home type: SingleFamily
- Property subtype: SingleFamily
Condition
- Year built: 1960
Community & HOA
Location
- Region: Houston
Financial & listing details
- Lease term: 12 Months
Nearby apartments for rent

Price history
| Date | Event | Price |
|---|---|---|
| 9/18/2026 | Price change | $2,300-4.2%$1/sqft |
Source:  HAR #65521546 Report a problem HAR #65521546 Report a problem | ||
| 7/3/2026 | Listed for rent | $2,400+4.3%$1/sqft |
Source: HAR #65521546 Report a problem | ||
| 8/10/2018 | Listing removed | $2,300$1/sqft |
Source: J. Carter Breed Properties #34297130 Report a problem | ||
| 7/13/2018 | Listed for rent | $2,300+4.5%$1/sqft |
Source: J. Carter Breed Properties #34297130 Report a problem | ||
| 4/28/2016 | Listing removed | $2,200$1/sqft |
Source: RE/MAX Westside, REALTORS #20866534 Report a problem | ||
| 11/30/2015 | Listed for rent | $2,200$1/sqft |
Source: RE/MAX Westside, REALTORS #20866534 Report a problem | ||
| 7/23/2014 | Listing removed | $2,200$1/sqft |
Source: RE/MAX Memorial Town & Country #84710099 Report a problem | ||
| 7/3/2014 | Listed for rent | $2,200$1/sqft |
Source: RE/MAX Memorial Town & Country #84710099 Report a problem | ||
| 11/8/2011 | Listing removed | $120,000$70/sqft |
Source: Keller Williams Memorial #36604718 Report a problem | ||
| 10/28/2011 | Pending sale | $120,000$70/sqft |
Source: Keller Williams - Houston Memorial #36604718 Report a problem | ||
| 10/14/2011 | Listed for sale | $120,000$70/sqft |
Source: Keller Williams Memorial #36604718 Report a problem | ||