Most homes you’ll find around Brighton Crossing at this price were built in the early 2000s. This one was built in 2016, and you can feel the difference the moment you walk in. The main level is open and inviting, with the kitchen, dining area, and family room ideally designed as one connected living space. Wood-plank flooring runs throughout, and the kitchen is finished with quartz countertops and stainless steel appliances.
Fresh interior paint and new flooring throughout the upper level make the home feel move-in ready. Upstairs, the primary suite includes a private bath and walk-in closet, while two additional bedrooms and a full bath provide plenty of flexibility for guests, a home office, or everyday living. A main-level powder room keeps guests from having to head upstairs.
Outside, the fenced side yard gives you just enough room for grilling, pets, or outdoor storage without creating a long weekend maintenance list. Downstairs, the laundry room sits alongside 532 unfinished square feet that can remain valuable storage or be finished later to create additional living space.
The location ties it all together. Brighton Crossing residents enjoy access to the Venture Center and Venture Water Park through the community metro district, while nearby Highway 7 provides a direct route toward the Boulder-Broomfield corridor and I-76 makes getting into the Denver metro area straightforward. A newer home, lower-maintenance lot, flexible unfinished space, and access to some of Brighton Crossing’s best amenities, all in one package.
For sale
$410,000
4581 Crestone Peak Street, Brighton, CO 80601
3beds
1,897sqft
Single Family Residence
Built in 2016
3,829 Square Feet Lot
$-- Zestimate®
$216/sqft
$108/mo HOA
What's special
Fenced side yardLower-maintenance lotMain-level powder roomFresh interior paintStainless steel appliances
- 1 day |
- 342 |
- 32 |
Zillow last checked:
Listing updated:
Listed by:
Mike Gold 303-666-6500 mike@mikejgold.com,
RE/MAX Alliance
Source: REcolorado as distributed by MLS GRID,MLS#: 7635547
Facts & features
Interior
Bedrooms & bathrooms
- Bedrooms: 3
- Bathrooms: 3
- Full bathrooms: 2
- 1/2 bathrooms: 1
- Main level bathrooms: 1
Bedroom
- Description: Laminate
- Features: Primary Suite
- Level: Upper
- Area: 182 Square Feet
- Dimensions: 13 x 14
Bedroom
- Description: Laminate
- Level: Upper
- Area: 90 Square Feet
- Dimensions: 9 x 10
Bedroom
- Description: Laminate
- Level: Upper
Bathroom
- Description: Tile
- Level: Main
Bathroom
- Description: Tile
- Features: En Suite Bathroom
- Level: Upper
Bathroom
- Description: Tile
- Level: Upper
Kitchen
- Description: Laminate
- Level: Main
- Area: 270 Square Feet
- Dimensions: 18 x 15
Laundry
- Level: Basement
Living room
- Description: Laminate
- Level: Main
- Area: 210 Square Feet
- Dimensions: 14 x 15
Heating
- Forced Air
Cooling
- Central Air
Appliances
- Included: Dishwasher, Dryer, Microwave, Oven, Refrigerator, Washer
Features
- Built-in Features, Ceiling Fan(s), Eat-in Kitchen, High Ceilings, Open Floorplan, Pantry, Primary Suite, Quartz Counters, Walk-In Closet(s)
- Flooring: Laminate, Tile
- Basement: Unfinished
Interior area
- Total structure area: 1,897
- Total interior livable area: 1,897 sqft
- Finished area above ground: 1,365
- Finished area below ground: 0
Property
Parking
- Total spaces: 2
- Parking features: Garage - Attached
- Attached garage spaces: 2
Features
- Levels: Two
- Stories: 2
- Patio & porch: Front Porch, Patio
- Fencing: Partial
Lot
- Size: 3,829 Square Feet
Details
- Parcel number: R0158778
- Special conditions: Standard
Construction
Type & style
- Home type: SingleFamily
- Property subtype: Single Family Residence
Materials
- Frame
- Roof: Composition
Condition
- Year built: 2016
Utilities & green energy
- Sewer: Public Sewer
- Water: Public
Community & HOA
Community
- Security: Smoke Detector(s)
- Subdivision: Brighton Crossing
HOA
- Has HOA: Yes
- Amenities included: Fitness Center, Park, Playground, Pool
- Services included: Recycling, Trash
- HOA fee: $325 quarterly
- HOA name: Brighton Crossing
- HOA phone: 970-617-2462
Location
- Region: Brighton
Financial & listing details
- Price per square foot: $216/sqft
- Tax assessed value: $14,137
- Annual tax amount: $4,993
- Date on market: 8/13/2026
- Listing terms: Cash,Conventional,FHA,VA Loan
- Exclusions: None
- Ownership: Individual
Estimated market value
Not available
Estimated sales range
Not available
$2,577/mo
Price history
| Date | Event | Price |
|---|---|---|
| 8/13/2026 | Listed for sale | $410,000+20.6%$216/sqft |
Source:  REcolorado as distributed by MLS GRID #7635547 Report a problem REcolorado as distributed by MLS GRID #7635547 Report a problem | ||
| 8/29/2025 | Listing removed | $2,575$1/sqft |
Source: Zillow Rentals Report a problem | ||
| 8/6/2025 | Listed for rent | $2,575+28.7%$1/sqft |
Source: Zillow Rentals Report a problem | ||
| 7/2/2019 | Listing removed | $2,000$1/sqft |
Source: Zillow Rental Network Report a problem | ||
| 6/20/2019 | Sold | $340,000-2.9%$179/sqft |
Source: Agent Provided Report a problem | ||
| 6/20/2019 | Listed for rent | $2,000$1/sqft |
Source: Zillow Rental Network Report a problem | ||
| 5/16/2019 | Pending sale | $349,999$185/sqft |
Source: Keller Williams 1st Realty Associates Inc. #876409 Report a problem | ||
| 4/18/2019 | Price change | $349,999-1.4%$185/sqft |
Source: Keller Williams 1st Realty Associates Inc. #876409 Report a problem | ||
| 4/2/2019 | Listed for sale | $355,000+8.7%$187/sqft |
Source: Keller Williams 1st Realty #876409 Report a problem | ||
| 7/21/2016 | Listing removed | $326,701$172/sqft |
Source: Brookfield CO Report a problem | ||
| 5/17/2016 | Listed for sale | $326,701$172/sqft |
Source: Brookfield CO Report a problem | ||
Public tax history
| Year | Property taxes | Tax assessment |
|---|---|---|
| 2015 | $625 +1576.3% | $4,100 +1540% |
| 2014 | $37 | $250 |
| 2013 | $37 -87.1% | $250 -87.3% |
| 2012 | $290 +1.1% | $1,970 |
| 2011 | $287 -22.2% | $1,970 -25.4% |
| 2010 | $369 | $2,640 |
Find assessor info on the county website
Monthly payment
Est. payment
Payment breakdown
Explore the cost of this home by adjusting the details. Changes won't be saved.Climate risks
Neighborhood: 80601
Nearby schools
GreatSchools rating
- 4/10Mary E Pennock Elementary SchoolGrades: PK-5Distance: 0.9 mi
- 2/10Overland Trail Middle SchoolGrades: 6-8Distance: 2.2 mi
- 5/10Brighton High SchoolGrades: 9-12Distance: 2.7 mi
Schools provided by the listing agent
- Elementary: Mary E Pennock
- Middle: Overland Trail
- High: Brighton
- District: School District 27-J
Source: REcolorado as distributed by MLS GRID. This data may not be complete. We recommend contacting the local school district to confirm school assignments for this home.
- $417,8002 bd3 ba1.2k sqft4571 Crestone Peak, Brighton, CO 80601Off Market

- $422,2502 bd3 ba2k sqft4583 Crestone Peak St, Brighton, CO 80601Sold

- $425,0003 bd3 ba1.8k sqft4591 Crestone Peak St, Brighton, CO 80601Sold
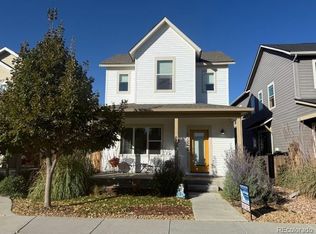
- $484,0003 bd4 ba2.1k sqft4593 Crestone Peak St, Brighton, CO 80601Off Market

- $429,4002 bd3 ba1.9k sqft4617 Crestone Peak St, Brighton, CO 80601Off Market
- $14,1373 bd3 ba2k sqft4625 Crestone Peak St, Brighton, CO 80601Off Market
- $455,3003 bd3 ba2k sqft4615 Crestone Peak St, Brighton, CO 80601Off Market
- $399,9003 bd2 ba1.2k sqft4553 Crestone Peak St, Brighton, CO 80601Off Market
A local agent can set up tours, give advice and negotiate with sellers.
Similar homes
- $--2 bd2 ba1.3k sqft204 Straw Ct, Brighton, CO 80601Auction
 Auction.com 2
 - $429,0003 bd3 ba1.4k sqft166 S 45th Ave S, Brighton, CO 80601For Sale
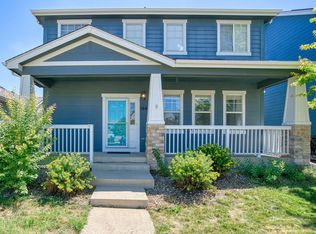
 MLS ID #1065434, Sarah Morrow, Sellstate ACE Realty. IRES as distributed by MLS GRID
 - $--3 bd3 ba2k sqft4663 Mount Shavano St, Brighton, CO 80601Auction
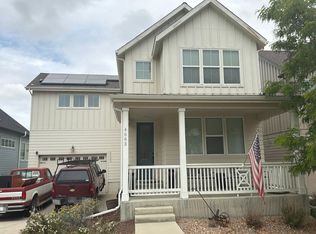 Auction.com 2
 - $415,0003 bd3 ba1.7k sqft4619 Tanner Peak Trail, Brighton, CO 80601For Sale

 MLS ID #9525642, Emily Miller, Fathom Realty Colorado LLC. REcolorado as distributed by MLS GRID
 - $--3 bd3 ba1.7k sqft664 Hayloft Way, Brighton, CO 80601AuctionAuction.com 2
- $465,0003 bd3 ba1.9k sqft5110 Crane Drive, Brighton, CO 80601For SaleMLS ID #1635801, Pamela Mayka, HomeSmart. REcolorado as distributed by MLS GRID
- $436,7002 bd2 ba1.4k sqft146 S 45th Avenue, Brighton, CO 80601For SaleMLS ID #6345059, Sheri Reynolds, Grace Management & Invest.. REcolorado as distributed by MLS GRID
- $445,0003 bd2 ba1.3k sqft5611 Eagle River Place, Brighton, CO 80601For SaleMLS ID #2569950, Arlene Castro, iGo Realty. REcolorado as distributed by MLS GRID
- $475,0003 bd2 ba2.4k sqft4697 Crestone Peak St, Brighton, CO 80601For SaleMLS ID #1064122, Luke Angerhofer, Prestigio Real Estate. IRES as distributed by MLS GRID
- $465,0003 bd3 ba2k sqft245 Homestead Way, Brighton, CO 80601For SaleMLS ID #9804212, The Munoz Group, Redfin Corporation. REcolorado as distributed by MLS GRID
- $510,0003 bd4 ba1.9k sqft117 S 45th Avenue, Brighton, CO 80601For SaleMLS ID #3315087, Jessica Creasey, American Home Agents. REcolorado as distributed by MLS GRID
- $469,9004 bd3 ba2k sqft12 Apache Plume Street, Brighton, CO 80601For SaleMLS ID #8406567, Sara Young, Keller Williams Realty Downtown LLC. REcolorado as distributed by MLS GRID
- $509,9993 bd3 ba2.6k sqft4749 Mt Shavano St, Brighton, CO 80601For SaleMLS ID #1061272, Theda McDonald, Distinct Real Estate LLC. IRES as distributed by MLS GRID
- $355,0003 bd3 ba1.5k sqft163 Blue Bonnet Drive, Brighton, CO 80601For SaleMLS ID #9853210, Patrick Laurienti, Real Broker, LLC DBA Real. REcolorado as distributed by MLS GRID
- $350,0002 bd3 ba1.3k sqft137 Foxglove Drive, Brighton, CO 80601For SaleMLS ID #2065358, Bernadette Reed, RE/MAX Professionals. REcolorado as distributed by MLS GRID
- $482,5003 bd3 ba2.5k sqft4762 Mt Evans Street, Brighton, CO 80601For SaleMLS ID #8203071, Mark Graff, Advantage Management & RE. REcolorado as distributed by MLS GRID
- $448,0003 bd2 ba1.3k sqft936 Hearthstone Avenue, Brighton, CO 80601For SaleMLS ID #6874698, Bill White, MB Hat Trick Properties. REcolorado as distributed by MLS GRID
- $500,0003 bd3 ba2k sqft5274 Sagebrush Street, Brighton, CO 80601For SaleMLS ID #4067975, Linda Jones, A Perfect Location Realty. REcolorado as distributed by MLS GRID
- $499,0003 bd3 ba2.7k sqft187 Apache Plume Court, Brighton, CO 80601For SaleMLS ID #6644459, Jessica Griffith, Legacy 100 Real Estate Partners LLC. REcolorado as distributed by MLS GRID
- $550,0003 bd3 ba2.7k sqft489 Longspur Drive, Brighton, CO 80601For SaleMLS ID #8070697, Andrew Martinez, Blue Yeti Homes. REcolorado as distributed by MLS GRID
