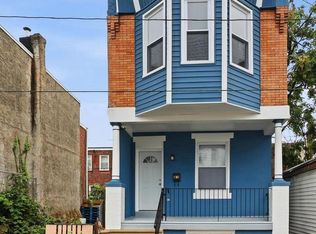
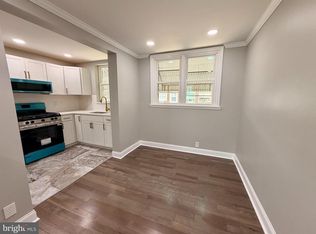
Welcome to this newly renovated 3-bedroom, 1.5-bathroom home that offers the perfect blend of modern style, comfort, and convenience. Step inside the light-filled main level featuring an inviting open-concept layout with beautiful rich hardwood floors, recessed lighting, and warm tones throughout, creating a cozy and welcoming atmosphere. The charming front porch offers the perfect spot to enjoy your morning coffee or unwind at the end of the day. A convenient first-floor powder room adds an extra touch of functionality for both everyday living and entertaining. The gourmet kitchen features brand-new, sleek stainless steel appliances and crisp white cabinetry, creating a stylish and functional space ideal for casual dining or hosting guests. Thoughtfully designed living spaces showcase beautiful details throughout, with warm tones and modern finishes creating a cohesive and inviting feel. Upstairs, you'll find three comfortable bedrooms and a shared full bathroom. The modern bathroom adds a sleek, contemporary touch while complementing the home's warm and stylish interior. The clean, spacious basement provides excellent additional storage space and offers plenty of room to keep your belongings organized. Enjoy the fenced-in backyard, a perfect spot for relaxing, entertaining, or hosting gatherings. Located close to I-95, Center City, and the vibrant Port Richmond and Fishtown scene, you'll have easy access to top-rated restaurants, coffee shops, entertainment, and all that the surrounding neighborhoods have to offer. Don't miss your chance to own this exceptional home, where modern updates, warm tones, inviting spaces, and thoughtful details come together to create a truly special place to call home!
For sale
$245,000
2965 Janney St, Philadelphia, PA 19134
3beds
996sqft
Townhouse
Built in 1925
860 Square Feet Lot
$238,300 Zestimate®
$246/sqft
$-- HOA
What's special
Warm tones throughoutThoughtfully designed living spacesModern finishesClean spacious basementConvenient first-floor powder roomLight-filled main levelFenced-in backyard
- 3 days |
- 256 |
- 18 |
Likely to sell faster than
Zillow last checked:
Listing updated:
Listed by:
Hirije Noka 215-995-2500,
PennHunter 2159552500,
Co-Listing Agent: Jack Feder 904-735-2753,
PennHunter
Source: Bright MLS,MLS#: PAPH2658894
Facts & features
Interior
Bedrooms & bathrooms
- Bedrooms: 3
- Bathrooms: 2
- Full bathrooms: 1
- 1/2 bathrooms: 1
- Main level bathrooms: 1
Rooms
- Room types: Living Room, Dining Room, Primary Bedroom, Bedroom 2, Kitchen, Family Room, Bedroom 1
Primary bedroom
- Level: Main
- Area: 0 Square Feet
- Dimensions: 0 X 0
Primary bedroom
- Level: Unspecified
Bedroom 1
- Level: Main
- Area: 0 Square Feet
- Dimensions: 0 X 0
Bedroom 2
- Level: Main
- Area: 0 Square Feet
- Dimensions: 0 X 0
Dining room
- Level: Main
- Area: 0 Square Feet
- Dimensions: 0 X 0
Family room
- Level: Main
- Area: 0 Square Feet
- Dimensions: 0 X 0
Kitchen
- Features: Kitchen - Gas Cooking
- Level: Main
- Area: 0 Square Feet
- Dimensions: 0 X 0
Living room
- Level: Main
- Area: 0 Square Feet
- Dimensions: 0 X 0
Heating
- Hot Water, Natural Gas
Cooling
- Wall Unit(s)
Appliances
- Included: Gas Water Heater
Features
- Basement: Other
- Has fireplace: No
Interior area
- Total structure area: 996
- Total interior livable area: 996 sqft
- Finished area above ground: 996
- Finished area below ground: 0
Property
Parking
- Parking features: On Street
- Has uncovered spaces: Yes
Accessibility
- Accessibility features: None
Features
- Levels: Two
- Stories: 2
- Pool features: None
Lot
- Size: 860 Square Feet
- Dimensions: 14.00 x 60.00
Details
- Additional structures: Above Grade, Below Grade
- Parcel number: 252403000
- Zoning: RSA5
- Special conditions: Standard
Construction
Type & style
- Home type: Townhouse
- Architectural style: Traditional
- Property subtype: Townhouse
Materials
- Masonry
- Foundation: Brick/Mortar
Condition
- New construction: No
- Year built: 1925
Utilities & green energy
- Sewer: Public Sewer
- Water: Public
Community & HOA
Community
- Subdivision: Kensington
HOA
- Has HOA: No
Location
- Region: Philadelphia
- Municipality: PHILADELPHIA
Financial & listing details
- Price per square foot: $246/sqft
- Tax assessed value: $154,400
- Annual tax amount: $2,161
- Date on market: 8/12/2026
- Listing agreement: Exclusive Right To Sell
- Ownership: Fee Simple
Estimated market value
$238,300
$226,000 - $250,000
$1,615/mo
Price history
| Date | Event | Price |
|---|---|---|
| 8/12/2026 | Listed for sale | $245,000+240.3%$246/sqft |
Source:  Bright MLS #PAPH2658894 Report a problem Bright MLS #PAPH2658894 Report a problem | ||
| 1/26/2026 | Sold | $72,000-25%$72/sqft |
Source: Bright MLS #PAPH2518324 Report a problem | ||
| 10/24/2025 | Sold | $96,000-20%$96/sqft |
Source: Public Record Report a problem | ||
| 3/2/2024 | Listing removed | -- |
Source: Bright MLS #PAPH2277598 Report a problem | ||
| 12/6/2023 | Listed for sale | $120,000$120/sqft |
Source: Bright MLS #PAPH2277598 Report a problem | ||
| 11/29/2023 | Listing removed | -- |
Source: Bright MLS #PAPH2277598 Report a problem | ||
| 10/16/2023 | Price change | $120,000-22.5%$120/sqft |
Source: Bright MLS #PAPH2277598 Report a problem | ||
| 9/13/2023 | Listed for sale | $154,900+63.9%$156/sqft |
Source: Bright MLS #PAPH2277598 Report a problem | ||
| 5/30/2019 | Sold | $94,500+237.5%$95/sqft |
Source: Public Record Report a problem | ||
| 7/18/2018 | Listing removed | $800$1/sqft |
Source: HWC, LLC Report a problem | ||
| 7/9/2018 | Listed for rent | $800$1/sqft |
Source: HWC, LLC Report a problem | ||
| 9/17/2003 | Sold | $28,000+366.7%$28/sqft |
Source: Public Record Report a problem | ||
| 7/3/2003 | Sold | $6,000-85%$6/sqft |
Source: Public Record Report a problem | ||
| 8/4/2000 | Sold | $39,900$40/sqft |
Source: Public Record Report a problem | ||
Public tax history
| Year | Property taxes | Tax assessment |
|---|---|---|
| 2025 | $1,967 +13.2% | $140,500 +13.2% |
| 2024 | $1,737 | $124,100 |
| 2023 | $1,737 +47.9% | $124,100 |
| 2022 | $1,174 | -- |
| 2021 | $1,174 +7.7% | -- |
| 2018 | $1,090 | -- |
| 2017 | $1,090 | -- |
| 2016 | $1,090 | -- |
| 2015 | $1,090 | -- |
| 2014 | $1,090 +21.3% | $67,100 +953.7% |
| 2012 | $899 | $6,368 |
| 2011 | -- | $6,368 |
| 2010 | -- | $6,368 |
| 2009 | -- | $6,368 |
| 2008 | -- | $6,368 |
| 2007 | -- | $6,368 +7.6% |
| 2006 | -- | $5,920 |
| 2005 | -- | $5,920 |
| 2004 | -- | $5,920 |
| 2003 | -- | $5,920 +12.1% |
| 2002 | -- | $5,280 |
| 2000 | -- | $5,280 +3.1% |
| 1999 | -- | $5,120 |
Find assessor info on the county website
Monthly payment
Est. payment
Payment breakdown
Explore the cost of this home by adjusting the details. Changes won't be saved.Climate risks
Neighborhood: Richmond
Nearby schools
GreatSchools rating
- 6/10Richmond SchoolGrades: K-5Distance: 0.3 mi
- 4/10Conwell Russell Middle SchoolGrades: 5-8Distance: 0.5 mi
- 2/10Kensington High SchoolGrades: 9-12Distance: 0.7 mi
Schools provided by the listing agent
- District: Philadelphia City
Source: Bright MLS. This data may not be complete. We recommend contacting the local school district to confirm school assignments for this home.
- $127,9003 bd1 ba996 sqft2967 Janney St, Philadelphia, PA 19134Off Market
- $133,1003 bd1 ba996 sqft2963 Janney St, Philadelphia, PA 19134Off Market
- $138,6003 bd1 ba1.2k sqft2969 Janney St, Philadelphia, PA 19134Off Market

- $127,9003 bd1 ba996 sqft2961 Janney St, Philadelphia, PA 19134Off Market
- $130,6003 bd1 ba996 sqft2971 Janney St, Philadelphia, PA 19134Off Market
- $136,1003 bd1 ba996 sqft2959 Janney St, Philadelphia, PA 19134Off Market
- $133,2003 bd1 ba996 sqft2973 Janney St, Philadelphia, PA 19134Off Market
- $31,400866 sqft2964 Weikel St, Philadelphia, PA 19134Off Market
A local agent can set up tours, give advice and negotiate with sellers.
A local lender can help you make sure your offer is ready when you are.
Similar homes
- $224,9003 bd2 ba1.2k sqft4937 N 7th St, Philadelphia, PA 19120For Sale

 MLS ID #PAPH2657842, Raju Geevarghese, Realty Mark Associates. Bright MLS
 - $249,9003 bd2 ba1.1k sqft2010 S Alden St, Philadelphia, PA 19143For Sale
 MLS ID #PAPH2659288, Susan Orloff, BHHS Fox & Roach-Media. Bright MLS
 - $224,9002 bd1 ba808 sqft3941 K St, Philadelphia, PA 19124For Sale
 MLS ID #PAPH2659052, Hashem Mustafa, 20/20 Real Estate - Bensalem. Bright MLS
 - $--3 bd2 ba1k sqft2316 N Gratz St, Philadelphia, PA 19132Auction
 Auction.com 1
 - $129,5003 bd2 ba1k sqft3041 Agate St, Philadelphia, PA 19134For SaleMLS ID #PAPH2646876, Mr. Derek Greene, The Greene Realty Group. Bright MLS
- $250,0003 bd1 ba1.1k sqft2206 Memphis St, Philadelphia, PA 19125For SaleMLS ID #PAPH2618404, Marvin Vargas, RE/MAX Access. Bright MLS
- $125,0003 bd1 ba1k sqft2810 N Lawrence St, Philadelphia, PA 19133For SaleMLS ID #PAPH2660284, Angie Millan, EXP Realty, LLC. Bright MLS
- $230,0003 bd2 ba840 sqft3105 N Chadwick St, Philadelphia, PA 19132For SaleMLS ID #PAPH2627992, Shawn Pigford, Coldwell Banker Hearthside. Bright MLS
- $130,0003 bd2 ba1k sqft1817 E Clementine St, Philadelphia, PA 19134For SaleMLS ID #PAPH2653664, Mr. Ray G Cardona, United Real Estate Group. Bright MLS
- $197,0003 bd1 ba1.1k sqft914 Anchor St, Philadelphia, PA 19124For SaleMLS ID #PAPH2658640, Joseph Vescovich, J G McSherry LLC. Bright MLS
- $189,9003 bd1 ba932 sqft2333 Pierce St, Philadelphia, PA 19145For SaleMLS ID #PAPH2656476, David Teitelman, Hampton Preferred Real Estate Inc. Bright MLS
- $150,0003 bd1 ba1.2k sqft6433 Ditman St, Philadelphia, PA 19135For SaleMLS ID #PAPH2658196, Michael Trautz, Anchor Realty Northeast. Bright MLS
- $150,0003 bd2 ba840 sqft2841 Rosehill St, Philadelphia, PA 19134For SaleMLS ID #PAPH2542294, Conor Rodgers, City & Suburban Real Estate. Bright MLS
- $210,0003 bd2 ba1.1k sqft6004 Shisler St, Philadelphia, PA 19149For SaleMLS ID #PAPH2641314, Katharine Mach, BY Real Estate. Bright MLS
- $249,9003 bd1 ba806 sqft622 Sears St, Philadelphia, PA 19147For SaleMLS ID #PAPH2652232, Carrie Zhao, GE21 Realty. Bright MLS
- $257,0003 bd2 ba1.1k sqft2240 Tyson Ave, Philadelphia, PA 19149For SaleMLS ID #PAPH2653106, Ray Caceres, Penn Liberty Real Estate. Bright MLS
- $210,0003 bd1 ba1k sqft1551 S Taylor St, Philadelphia, PA 19146For SaleMLS ID #PAPH2652884, Stephanie Cortez, Keller Williams Real Estate-Doylestown. Bright MLS
- $234,9003 bd2 ba980 sqft2643 S Alder St, Philadelphia, PA 19148For SaleMLS ID #PAPH2626876, Mario Tropea Jr, KW Empower. Bright MLS
- $217,0003 bd1 ba1k sqft4521 Westminster Ave, Philadelphia, PA 19131For SaleMLS ID #PAPH2633294, Asa Kurland, KW Empower. Bright MLS
- $225,0003 bd2 ba1.3k sqft2301 S Croskey St, Philadelphia, PA 19145For SaleMLS ID #PAPH2651106, Greg Damis, BHHS Fox & Roach-Center City Walnut. Bright MLS
