Welcome home to 10302 Leavells Road! This well-maintained 3-bedroom, 1-bath rambler offers comfortable single-level living, approximately 1,040 square feet of living space, and NO HOA—all in a convenient Fredericksburg location. Step inside to a bright, freshly painted interior featuring well-kept luxury vinyl plank flooring throughout the main living areas. The updated galley-style kitchen features granite countertops, stainless steel appliances, ample cabinetry, and flows into the separate dining area and spacious living room, creating a functional layout for everyday living and entertaining. All three bedrooms and the full bathroom are conveniently located on the main level. The washer and dryer also convey with the home. Outside, the property offers even more to enjoy. A new gravel driveway provides plenty of off-street parking, while the large rear deck offers a shaded spot to relax, dine outdoors, or entertain. The backyard provides plenty of usable outdoor space, along with two metal storage sheds—perfect for lawn equipment, tools, bikes, and additional storage. Prior improvements to the home include a granite countertops, stainless steel appliances, roof, HVAC, light fixtures, deck, and fence. Conveniently located near shopping, dining, grocery stores, parks, schools, I-95, Route 3, and other major commuter routes, 10302 Leavells Road offers an excellent combination of accessibility, outdoor space, and easy one-level living. Schedule your showing today!
For sale
$349,900
10302 Leavells Rd, Fredericksburg, VA 22407
3beds
1,040sqft
Single Family Residence
Built in 1983
10,763 Square Feet Lot
$348,700 Zestimate®
$336/sqft
$-- HOA
What's special
Comfortable single-level livingGranite countertopsBright freshly painted interiorSeparate dining areaAmple cabinetryUpdated galley-style kitchenStainless steel appliances
- 26 days
- 1,232
- 133
Likely to sell faster than
Zillow last checked:
Listing updated:
Listed by:
Mr. Theo Zotos 540-903-4636,
Coldwell Banker Elite 5403730100
Source: Bright MLS,MLS#: VASP2046162
Facts & features
Interior
Bedrooms & bathrooms
- Bedrooms: 3
- Bathrooms: 1
- Full bathrooms: 1
- Main level bathrooms: 1
- Main level bedrooms: 3
Basement
- Area: 0
Heating
- Heat Pump, Electric
Cooling
- Central Air, Electric
Appliances
- Included: Dishwasher, Refrigerator, Stainless Steel Appliance(s), Cooktop, Water Heater, Electric Water Heater
Features
- Bathroom - Tub Shower, Dining Area, Entry Level Bedroom, Family Room Off Kitchen, Upgraded Countertops, Dry Wall
- Flooring: Vinyl
- Has basement: No
- Number of fireplaces: 1
Interior area
- Total structure area: 1,040
- Total interior livable area: 1,040 sqft
- Finished area above ground: 1,040
- Finished area below ground: 0
Property
Parking
- Parking features: Gravel, Driveway
- Has uncovered spaces: Yes
Accessibility
- Accessibility features: None
Features
- Levels: One
- Stories: 1
- Pool features: None
Lot
- Size: 10,763 Square Feet
Details
- Additional structures: Above Grade, Below Grade
- Parcel number: 35E12
- Zoning: R1
- Special conditions: Standard
Construction
Type & style
- Home type: SingleFamily
- Architectural style: Ranch/Rambler
- Property subtype: Single Family Residence
Materials
- Vinyl Siding
- Foundation: Crawl Space
Condition
- New construction: No
- Year built: 1983
Utilities & green energy
- Sewer: Public Sewer
- Water: Public
Community & HOA
Community
- Subdivision: Mill Garden
HOA
- Has HOA: No
Location
- Region: Fredericksburg
Financial & listing details
- Price per square foot: $336/sqft
- Tax assessed value: $281,300
- Annual tax amount: $2,074
- Date on market: 9/28/2026
- Listing agreement: Exclusive Right To Sell
- Ownership: Fee Simple
Estimated market value
$348,700
$331,000 - $366,000
$2,036/mo
Price history
| Date | Event | Price |
|---|---|---|
| 9/28/2026 | Listed for sale | $349,900+34.6%$336/sqft |
Source:  Bright MLS #VASP2046162 Report a problem Bright MLS #VASP2046162 Report a problem | ||
| 6/4/2021 | Sold | $260,000+4%$250/sqft |
Source: Public Record Report a problem | ||
| 5/4/2021 | Pending sale | $249,900$240/sqft |
Source: Bright MLS #VASP231084 Report a problem | ||
| 4/30/2021 | Listed for sale | $249,900$240/sqft |
Source: Bright MLS #VASP231084 Report a problem | ||
| 3/24/2021 | Listing removed | -- |
Source: Owner Report a problem | ||
| 12/6/2019 | Listing removed | $1,250$1/sqft |
Source: Owner Report a problem | ||
| 10/2/2019 | Listed for rent | $1,250$1/sqft |
Source: Owner Report a problem | ||
| 8/8/2019 | Listing removed | $1,250$1/sqft |
Source: Owner Report a problem | ||
| 7/12/2019 | Listed for rent | $1,250$1/sqft |
Source: Owner Report a problem | ||
| 2/7/2018 | Listing removed | $1,250$1/sqft |
Source: Inlet Holdings LLC Report a problem | ||
| 1/15/2018 | Listed for rent | $1,250$1/sqft |
Source: Inlet Holdings LLC Report a problem | ||
| 6/26/2017 | Listing removed | $1,250$1/sqft |
Source: Inlet Holdings LLC Report a problem | ||
| 6/21/2017 | Listed for rent | $1,250$1/sqft |
Source: Inlet Holdings LLC Report a problem | ||
Public tax history
| Year | Property taxes | Tax assessment |
|---|---|---|
| 2025 | $1,759 | $239,500 |
| 2024 | $1,759 +22.8% | $239,500 +29% |
| 2023 | $1,432 +4.6% | $185,600 |
| 2022 | $1,369 +13.6% | $185,600 +24.6% |
| 2021 | $1,205 | $148,900 |
| 2020 | $1,205 +8.7% | $148,900 +13.8% |
| 2019 | $1,108 +1.7% | $130,800 |
| 2018 | $1,090 +17.3% | $130,800 +19.7% |
| 2017 | $929 | $109,300 |
| 2016 | -- | $109,300 +9.1% |
| 2015 | -- | $100,200 |
| 2014 | -- | $100,200 -3.2% |
| 2013 | -- | $103,500 |
| 2012 | -- | $103,500 +15.3% |
| 2011 | -- | $89,800 |
| 2010 | -- | $89,800 -47.1% |
| 2009 | -- | $169,900 +10.3% |
| 2007 | $955 | $154,000 |
| 2006 | $955 +4.6% | $154,000 +50.1% |
| 2005 | $913 +3.5% | $102,600 |
| 2004 | $882 +7.7% | $102,600 +26.5% |
| 2003 | $819 | $81,100 |
| 2002 | $819 +2.5% | $81,100 +8.6% |
| 2001 | $799 | $74,700 |
Find assessor info on the county website
Monthly payment
Est. payment
Payment breakdown
Explore the cost of this home by adjusting the details. Changes won't be saved.Climate risks
Neighborhood: 22407
Nearby schools
Schools provided by the listing agent
- District: Spotsylvania County Public Schools
Source: Bright MLS. This data may not be complete. We recommend contacting the local school district to confirm school assignments for this home.
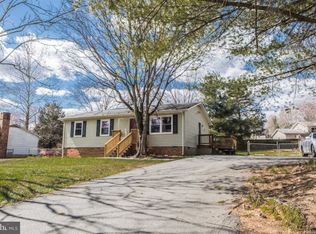
Similar homes
- $358,0003 bd2 ba1.1k sqft11229 Old Leavells Rd, Fredericksburg, VA 22407For Sale
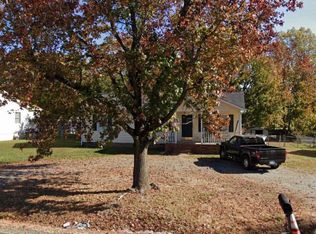
 MLS ID #VASP2046694, Thuy Anh Vu, Long & Foster Real Estate, Inc.. Bright MLS
 - $399,9004 bd2 ba1.4k sqftMill Garden, Fredericksburg, VA 22407For Sale
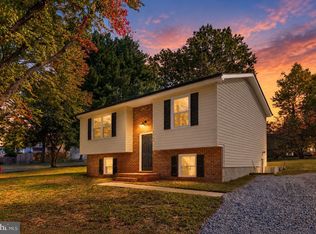 MLS ID #VASP2046448, Alex Belcher, Belcher Real Estate, LLC.. Bright MLS
 - $357,0003 bd2 ba908 sqft310 Durham Dr, Fredericksburg, VA 22407For Sale
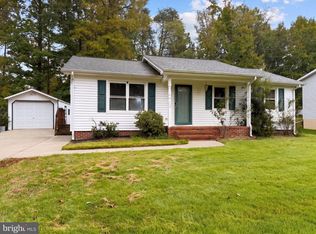 MLS ID #VASP2046616, Verria Hairston, Open Door Brokerage, LLC. Bright MLS
 - $349,9003 bd2 ba1.1k sqft6519 Old Plank Rd, Fredericksburg, VA 22407For Sale
 MLS ID #VASP2045054, Kevin Breen, Coldwell Banker Elite. Bright MLS
 - $389,9003 bd2 ba1.1k sqft6016 Collier Dr, Fredericksburg, VA 22407For SaleMLS ID #VASP2046564, Mr. Derek Greene, The Greene Realty Group. Bright MLS
- $399,0003 bd2 ba1.1k sqft5505 Tallow St, Fredericksburg, VA 22407For SaleMLS ID #VASP2044934, ABDUL AWAN, Samson Properties. Bright MLS
- $424,9003 bd2 ba1.4k sqft5706 Stone Meadow Dr, Fredericksburg, VA 22407For SaleMLS ID #VASP2046402, Alex Belcher, Belcher Real Estate, LLC.. Bright MLS
- $325,0002 bd3 ba1.1k sqftVillagess Of Sal, Fredericksburg, VA 22407For SaleMLS ID #VASP2046846, Kevin Springer, RENOMAX Real Estate. Bright MLS
- $425,0003 bd2 ba1.4k sqft6201 Pella Ln, Fredericksburg, VA 22407For SaleMLS ID #VASP2046146, Taylor Bowling, Samson Properties. Bright MLS
- $419,8003 bd2 ba1.2k sqft6807 Redground Rd, Fredericksburg, VA 22407For SaleMLS ID #VASP2046724, Sarah Connell, Hometown Realty Services, Inc.. Bright MLS
- $320,0003 bd2 ba1.1k sqftBreezewood, Fredericksburg, VA 22407For SaleMLS ID #VASP2045672, Michelle Light, Berkshire Hathaway HomeServices PenFed Realty. Bright MLS
- $350,0004 bd2 ba1.2k sqft206 Alexandria St, Fredericksburg, VA 22408For SaleMLS ID #VASP2046144, Randy Walther, River Fox Realty, LLC. Bright MLS
- $399,9003 bd2 ba1k sqft313 Green Arbor Dr, Fredericksburg, VA 22407For SaleMLS ID #VASP2044342, Tom Muldoon, KW Metro Center. Bright MLS
- $404,9003 bd3 ba1.5k sqft5300 Rachels Ct, Fredericksburg, VA 22407For SaleMLS ID #VASP2045362, Alex Belcher, Belcher Real Estate, LLC.. Bright MLS
- $375,0003 bd1 ba924 sqft11226 Single Oak Rd, Fredericksburg, VA 22407For SaleMLS ID #VASP2043000, John Jones, Keller Williams Capital Properties. Bright MLS
- $448,5003 bd3 ba1.4k sqft8600 Oak Glen Ct, Fredericksburg, VA 22407For SaleMLS ID #VASP2046470, Lindsay Hoster, Samson Properties. Bright MLS
- $405,0004 bd2 ba872 sqft7035 Soulier Ln, Fredericksburg, VA 22407For SaleMLS ID #VASP2046614, Pia Contreras-Sanchez, Nest Realty Fredericksburg. Bright MLS
- $360,0003 bd2 ba1k sqft10114 Ballston Rd, Fredericksburg, VA 22408For SaleMLS ID #VASP2043746, Vickie Clark-Jennings, Berkshire Hathaway HomeServices PenFed Realty. Bright MLS
- $284,9002 bd3 ba1.1k sqftMill Garden, Fredericksburg, VA 22407For SaleMLS ID #VASP2045534, Yolanda Bell, Samson Properties. Bright MLS
- $410,0003 bd2 ba1.3k sqft6338 Old Plank Rd, Fredericksburg, VA 22407For SaleMLS ID #VASP2041936, Steven Koleno, BEYCOME BROKERAGE REALTY LLC. Bright MLS
