Welcome to this well-maintained 2020-built home in Bailey Estates, a desirable High Springs community offering comfortable living, thoughtful updates, and a great location. Situated on a premium lot backing to open green space, the property offers a spacious backyard setting with added privacy. Inside, the main level features a welcoming foyer and flexible room with a custom accent wall, currently set up perfectly as a home office but easily adaptable to a dining room, den, or additional living space. The downstairs flooring has been upgraded from carpet to durable LVP, creating a clean, cohesive look throughout the main living areas. The open-concept floor plan makes everyday living and entertaining easy. The kitchen features granite countertops, recessed lighting, a center island with sink and bar seating, pantry storage, and matching appliances. The kitchen flows directly into the spacious living area, where a fireplace creates a warm and inviting focal point. Just off the living space, a recently added porch provides an inviting spot to enjoy your morning coffee, unwind in the evening, or gather with friends while overlooking the backyard and open green space. A convenient half bath completes the first floor. Upstairs, the generous primary suite offers a private retreat with a walk-in closet featuring open shelving and an ensuite bathroom with dual vanities, a private water closet, and walk-in shower. Three additional bedrooms share a full bathroom, providing plenty of room for family, guests, or additional office space. The upstairs laundry room adds convenience and keeps everyday chores tucked away from the main living areas. An attached two-car garage provides ample parking and storage. Bailey Estates offers a low HOA fee and no CDD fees, while the convenient High Springs location provides easy access to schools, shopping, dining, medical services, major highways, Alachua, and Gainesville. With its updated flooring, added porch, inviting fireplace, dedicated office space, and peaceful lot backing to green space, this home offers a comfortable and practical layout with plenty to enjoy.
For sale
$410,000
22885 NW 197TH PLACE, HIGH SPRINGS, FL 32643
4beds
2,427sqft
Single Family Residence
Built in 2020
9,148 Square Feet Lot
$-- Zestimate®
$169/sqft
$48/mo HOA
What's special
Three additional bedroomsDedicated office spaceAdded porchOpen-concept floor planInviting fireplaceUpdated flooringWalk-in shower
- 2 days |
- 269 |
- 7 |
Likely to sell faster than
Zillow last checked:
Listing updated:
Listed by:
Daurine Wehbe 352-562-1411,
COLDWELL BANKER M.M. PARRISH REALTORS 352-335-4999
Source: Stellar MLS,MLS#: GC542553 Originating MLS: Gainesville-Alachua
Originating MLS: Gainesville-Alachua
Facts & features
Interior
Bedrooms & bathrooms
- Bedrooms: 4
- Bathrooms: 3
- Full bathrooms: 2
- 1/2 bathrooms: 1
Rooms
- Room types: Dining Room, Living Room, Utility Room
Primary bedroom
- Features: Ceiling Fan(s), En Suite Bathroom, Walk-In Closet(s)
- Level: Second
Primary bathroom
- Features: Built-In Shelving, Exhaust Fan, Shower No Tub, Water Closet/Priv Toilet
- Level: Second
Great room
- Features: Built-In Shower Bench
- Level: First
Kitchen
- Features: Breakfast Bar, Granite Counters, Kitchen Island
- Level: First
Heating
- Central, Electric
Cooling
- Central Air
Appliances
- Included: Cooktop, Dishwasher, Disposal, Microwave, Range, Refrigerator
- Laundry: Laundry Room
Features
- Ceiling Fan(s), Eating Space In Kitchen, PrimaryBedroom Upstairs, Walk-In Closet(s)
- Flooring: Carpet, Luxury Vinyl, Tile
- Has fireplace: No
- Furnished: Yes
Interior area
- Total structure area: 2,958
- Total interior livable area: 2,427 sqft
Property
Parking
- Total spaces: 2
- Parking features: Driveway, Garage Door Opener
- Attached garage spaces: 2
- Has uncovered spaces: Yes
Features
- Levels: Two
- Stories: 2
- Patio & porch: Patio
- Exterior features: Fire Pit, Other
Lot
- Size: 9,148 Square Feet
- Features: Cleared, Landscaped
- Residential vegetation: Trees/Landscaped
Details
- Parcel number: 00236100197
- Zoning: SFR
- Special conditions: None
Construction
Type & style
- Home type: SingleFamily
- Property subtype: Single Family Residence
Materials
- HardiPlank Type
- Foundation: Slab
- Roof: Shingle
Condition
- Completed
- New construction: No
- Year built: 2020
Utilities & green energy
- Sewer: Public Sewer
- Water: Public
- Utilities for property: BB/HS Internet Available, Cable Available, Electricity Connected, Phone Available, Sewer Connected, Street Lights, Underground Utilities, Water Connected
Community & HOA
Community
- Pet fee: $0 monthly
- Subdivision: BAILEY ESTATES OF HIGH SPGS
HOA
- Has HOA: Yes
- HOA fee: $48 monthly
- HOA name: Errol Thomas
- HOA phone: 352-240-2713
Location
- Region: High Springs
Financial & listing details
- Price per square foot: $169/sqft
- Tax assessed value: $373,476
- Annual tax amount: $7,588
- Date on market: 8/12/2026
- Cumulative days on market: 3 days
- Listing terms: Cash,Conventional,FHA,USDA Loan,VA Loan
- Ownership: Fee Simple
- Total actual rent: 0
- Electric utility on property: Yes
- Road surface type: Paved
Estimated market value
Not available
Estimated sales range
Not available
Not available
Price history
| Date | Event | Price |
|---|---|---|
| 8/12/2026 | Listed for sale | $410,000+12.3%$169/sqft |
Source:  Stellar MLS #GC542553 Report a problem Stellar MLS #GC542553 Report a problem | ||
| 9/25/2023 | Sold | $365,000$150/sqft |
Source: Stellar MLS #GC515252 Report a problem | ||
| 8/28/2023 | Pending sale | $365,000$150/sqft |
Source: Stellar MLS #GC515252 Report a problem | ||
| 8/7/2023 | Listed for sale | $365,000+49%$150/sqft |
Source: Stellar MLS #GC515252 Report a problem | ||
| 3/14/2022 | Listing removed | -- |
Source: Zillow Rental Network_1 Report a problem | ||
| 2/24/2022 | Listed for rent | $2,200+16.1%$1/sqft |
Source: Zillow Rental Network_1 Report a problem | ||
| 3/9/2021 | Listing removed | -- |
Source: Zillow Rental Manager Report a problem | ||
| 2/19/2021 | Listed for rent | $1,895-5%$1/sqft |
Source: Zillow Rental Manager Report a problem | ||
| 1/28/2021 | Listing removed | -- |
Source: Zillow Rental Network_1 Report a problem | ||
| 1/26/2021 | Price change | $1,995-5%$1/sqft |
Source: Zillow Rental Network_1 #439840 Report a problem | ||
| 1/4/2021 | Price change | $2,100-4.5%$1/sqft |
Source: GACAR #439840 Report a problem | ||
| 11/24/2020 | Listed for rent | $2,200$1/sqft |
Source: Secure Investments Realty & Management #439840 Report a problem | ||
| 4/7/2020 | Sold | $244,990$101/sqft |
Source: Public Record Report a problem | ||
| 3/3/2020 | Pending sale | $244,990$101/sqft |
Source: D.R. Horton - Ocala Report a problem | ||
| 2/22/2020 | Price change | $244,990+2.9%$101/sqft |
Source: D.R. Horton - Ocala Report a problem | ||
| 2/15/2020 | Price change | $237,990-0.8%$98/sqft |
Source: D.R. Horton - Ocala Report a problem | ||
| 1/16/2020 | Price change | $239,990-2%$99/sqft |
Source: D.R. Horton - Ocala Report a problem | ||
| 11/15/2019 | Price change | $244,990-3.9%$101/sqft |
Source: D.R. Horton - Ocala Report a problem | ||
| 10/11/2019 | Listed for sale | $254,990$105/sqft |
Source: D.R. Horton - Ocala Report a problem | ||
Public tax history
| Year | Property taxes | Tax assessment |
|---|---|---|
| 2025 | $7,589 +1.6% | $373,476 +0.7% |
| 2024 | $7,470 +3.9% | $370,932 +27.4% |
| 2023 | $7,193 +13.7% | $291,177 +10% |
| 2022 | $6,324 +11.5% | $264,706 +10% |
| 2021 | $5,673 +381.5% | $240,642 +414.7% |
| 2020 | $1,178 +18.7% | $46,750 +10% |
| 2019 | $993 | $42,500 +6983.3% |
| 2018 | $993 +7074.5% | $600 +100% |
| 2017 | $14 +94.4% | $300 |
| 2016 | $7 -4.3% | $300 -97.7% |
| 2015 | $7 -97.7% | $13,000 |
| 2014 | $329 -0.7% | $13,000 |
| 2013 | $331 | $13,000 |
| 2012 | -- | $13,000 |
| 2011 | -- | $13,000 -27.8% |
| 2010 | -- | $18,000 -18.2% |
| 2009 | -- | $22,000 +22.2% |
| 2008 | -- | $18,000 |
| 2007 | -- | -- |
Find assessor info on the county website
Monthly payment
Est. payment
Payment breakdown
Explore the cost of this home by adjusting the details. Changes won't be saved.Climate risks
Neighborhood: 32643
Nearby schools
GreatSchools rating
- 8/10High Springs Community SchoolGrades: PK-8Distance: 0.3 mi
- 4/10Santa Fe High SchoolGrades: 9-12Distance: 4.2 mi
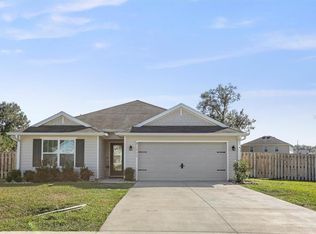
- $310,0004 bd2 ba1.6k sqft22865 NW 197th Pl, High Springs, FL 32643Sold
- $379,3005 bd3 ba2.6k sqft19703 NW 229th St, High Springs, FL 32643Off Market
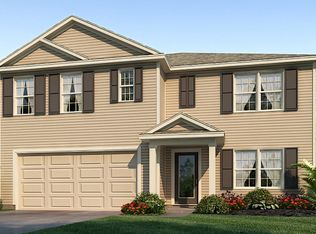
- $323,4004 bd2 ba1.7k sqft22870 NW 197th Pl, High Springs, FL 32643Off Market

- $383,1005 bd3 ba2.6k sqft22845 NW 197th Pl, High Springs, FL 32643Off Market
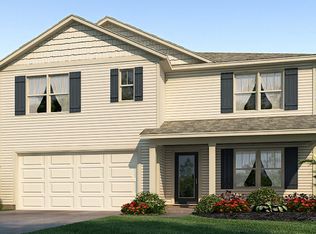
- $385,3004 bd3 ba2.3k sqft22866 NW 196th Rd, High Springs, FL 32643Off Market
- $316,7004 bd2 ba1.8k sqft22886 NW 196th Rd, High Springs, FL 32643Off Market
- $326,5004 bd2 ba1.8k sqft22890 NW 197th Pl, High Springs, FL 32643Off Market
- $315,3004 bd2 ba1.8k sqft22850 NW 197th Pl, High Springs, FL 32643Off Market
A local agent can set up tours, give advice and negotiate with sellers.
Similar homes
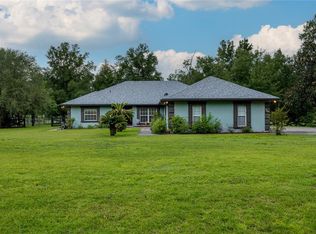
- $425,0003 bd3 ba2k sqft17146 NW 212TH TERRACE, HIGH SPRINGS, FL 32643For Sale
 MLS ID #GC542529, Gia Arvin, MATCHMAKER REALTY OF ALACHUA COUNTY. Stellar MLS
 - $356,5004 bd3 ba1.9k sqft19346 NW 228TH STREET, HIGH SPRINGS, FL 32643For Sale
 MLS ID #GC541210, Andi Grecian, KELLER WILLIAMS GAINESVILLE REALTY PARTNERS. Stellar MLS
 - $379,0003 bd2 ba1.9k sqft23363 NW 191ST AVENUE, HIGH SPRINGS, FL 32643For Sale
 MLS ID #GC540834, Kristi Crane, WATSON REALTY CORP- TIOGA. Stellar MLS
 - $417,9004 bd3 ba2.2k sqft18406 HIGH SPRINGS MAIN STREET, HIGH SPRINGS, FL 32643For Sale
 MLS ID #OM726074, Arthur Lovarco, EXP REALTY LLC. Stellar MLS
 - $395,0004 bd3 ba1.4k sqft18758 NW 243RD TERRACE, HIGH SPRINGS, FL 32643For SaleMLS ID #TB8526743, Jim Knetsch, LPT REALTY, LLC. Stellar MLS
- $374,9004 bd3 ba2.7k sqft18708 NW 242ND STREET, HIGH SPRINGS, FL 32643For SaleMLS ID #GC538630, Joan Sroka, HORIZON REALTY OF ALACHUA INC. Stellar MLS
- $420,0003 bd2 ba1.6k sqft19965 NW 257TH TERRACE, HIGH SPRINGS, FL 32643For SaleMLS ID #G5115558, Sandra Judovits, BEACON REAL ESTATE & ASSOC. Stellar MLS
- $429,0004 bd2 ba1.3k sqft21411 NW 209TH TERRACE, HIGH SPRINGS, FL 32643For SaleMLS ID #GC541747, Jessie Cox, UNITED COUNTRY SMITH & ASSOCIATES - NEWBERRY. Stellar MLS
- $330,0004 bd2 ba1.7k sqft22608 NW 196TH LANE, HIGH SPRINGS, FL 32643For SaleMLS ID #GC535764, Dustin Sims, BOSSHARDT REALTY SERVICES LLC. Stellar MLS
- $452,4003 bd2 ba2.2k sqft24865 NW 155TH AVENUE, HIGH SPRINGS, FL 32643For SaleMLS ID #GC541839, Chris Bien, ENGEL & VOLKERS GAINESVILLE. Stellar MLS
- $399,9993 bd2 ba2.1k sqft19513 NW 240TH LANE, HIGH SPRINGS, FL 32643For SaleMLS ID #GC538292, Kristi Crane, WATSON REALTY CORP- TIOGA. Stellar MLS
- $299,9003 bd2 ba1.7k sqft19559 NW 230th St, High Springs, FL 32643For Sale By Owner
- $275,0003 bd1 ba1.6k sqft23882 NW 187TH AVENUE, HIGH SPRINGS, FL 32643For SaleMLS ID #GC542591, Richard Bertocci, SPLASH REALTY, LLC. Stellar MLS
- $389,0003 bd2 ba1.5k sqft15713 NW 268TH TERRACE, HIGH SPRINGS, FL 32643For SaleMLS ID #GC541806, Ronald Carver, SAUCER REALTY & CAPITAL. Stellar MLS
- $530,0004 bd3 ba2.9k sqft25176 NW 209TH AVENUE, HIGH SPRINGS, FL 32643For SaleMLS ID #GC539956, Whitney Johnson Perkins, KELLER WILLIAMS GAINESVILLE REALTY PARTNERS. Stellar MLS
- $536,5004 bd3 ba2.1k sqft25672 NW 173RD AVENUE, HIGH SPRINGS, FL 32643For SaleMLS ID #GC540163, Kristi Crane, WATSON REALTY CORP- TIOGA. Stellar MLS
- $399,0003 bd2 ba1.7k sqft20104 NW 184TH TERRACE, HIGH SPRINGS, FL 32643For SaleMLS ID #GC541821, Betsy Pepine, PEPINE REALTY. Stellar MLS
- $339,0003 bd2 ba1.4k sqft23781 NW 193RD AVENUE, HIGH SPRINGS, FL 32643For SaleMLS ID #GC541991, Noah Humphlett, KELLER WILLIAMS GAINESVILLE REALTY PARTNERS. Stellar MLS
- $298,5003 bd3 ba1.9k sqft24224 NW 188TH AVENUE, HIGH SPRINGS, FL 32643For SaleMLS ID #GC538232, Joan Sroka, HORIZON REALTY OF ALACHUA INC. Stellar MLS
- $299,0003 bd2 ba1.4k sqft17686 NW 239TH TERRACE, HIGH SPRINGS, FL 32643For SaleMLS ID #GC542403, Danielle Roberson, UNITED COUNTRY SMITH & ASSOCIATES - NEWBERRY. Stellar MLS
