Contemporary architecture, refined finishes, and an exceptional South Austin location define The Gail Project. This luxury freestanding residence offers a thoughtfully designed modern layout complemented by luxury vinyl plank flooring, LED lighting throughout, and energy-efficient spray foam insulation. At the heart of the home, the kitchen pairs style with function, featuring stainless steel appliances, a generous center island, pot filler at the range, and a dramatic backsplash extending to the ceiling. A custom-designed nook beneath the staircase adds built-in shelving and a desk, creating an elegant and efficient space for working from home or everyday organization.
Upstairs, the primary suite opens to a private balcony terrace, offering a seamless extension of the living space. The conveniently located laundry closet keeps daily routines close at hand, while contemporary baths are finished with LED-lit mirrors and layered lighting for a polished, sophisticated ambiance. Outdoors, a private yard enclosed by wrought iron fencing provides space to relax, entertain, or enjoy Austin's year-round outdoor lifestyle, while an attached one-car garage adds everyday convenience. Ideally positioned near the vibrant Manchaca and Slaughter corridors, The Gail Project places you moments from an evolving collection of South Austin dining, entertainment, retail, coffee shops, and neighborhood favorites. Surrounded by the energy and continued growth of South Austin, this distinctive residence offers a sophisticated interpretation of modern Austin living-where thoughtful design, private outdoor space, and an increasingly sought-after location come together beautifully.
Active
$475,000
10303 Gail Rd #3, Austin, TX 78748
3beds
1,595sqft
Condominium
Built in 2026
-- sqft lot
$-- Zestimate®
$298/sqft
$-- HOA
What's special
Contemporary architecturePrivate balcony terraceRefined finishesLed lighting throughoutAttached one-car garageStainless steel appliancesLuxury vinyl plank flooring
- 16 hours
- 33
- 1
Zillow last checked:
Listing updated:
Listed by:
Inaky Strick (830)358-7989,
Kuper Sotheby's Intl RTY - NB
Source: Central Texas MLS,MLS#: 629791 Originating MLS: Four Rivers Association of REALTORS
Facts & features
Interior
Bedrooms & bathrooms
- Bedrooms: 3
- Bathrooms: 3
- Full bathrooms: 2
- 1/2 bathrooms: 1
Primary bedroom
- Level: Upper
- Dimensions: 17 x 13
Bedroom 2
- Level: Upper
- Dimensions: 13 x 13
Bedroom 3
- Level: Upper
- Dimensions: 11 x 10
Primary bathroom
- Level: Upper
- Dimensions: 13 x 6
Dining room
- Level: Main
- Dimensions: 13 x 8
Entry foyer
- Level: Main
- Dimensions: 9 x 19
Kitchen
- Level: Main
- Dimensions: 13 x 10
Laundry
- Level: Upper
- Dimensions: 3 x 6
Living room
- Level: Main
- Dimensions: 11 x 16
Heating
- Central, Electric
Cooling
- Central Air, Electric, 1 Unit
Appliances
- Included: Dishwasher, Electric Range, Electric Water Heater, Disposal, Vented Exhaust Fan, Some Electric Appliances
- Laundry: Inside
Features
- Bookcases, Built-in Features, Ceiling Fan(s), Double Vanity, Quartz Counters, Recessed Lighting, See Remarks, Solid Surface Counters, Walk-In Closet(s), Breakfast Bar, Custom Cabinets, Eat-in Kitchen, Kitchen Island, Kitchen/Family Room Combo, Kitchen/Dining Combo, Pantry
- Flooring: Ceramic Tile, Vinyl
- Windows: Double Pane Windows
- Attic: Other,See Remarks
- Has fireplace: No
- Fireplace features: None
Interior area
- Total interior livable area: 1,595 sqft
Video & virtual tour
Property
Parking
- Total spaces: 1
- Parking features: Attached, Door-Single, Garage Faces Front, Garage, Garage Door Opener
- Attached garage spaces: 1
Features
- Levels: Two
- Stories: 2
- Patio & porch: Balcony, Covered, Deck, Porch
- Exterior features: Balcony, Deck, Porch
- Pool features: None
- Fencing: Chain Link,Privacy
- View description: None
- Body of water: None
Details
- Parcel number: 346226
- Special conditions: Builder Owned
Construction
Type & style
- Home type: Condo
- Architectural style: Contemporary/Modern
- Property subtype: Condominium
Materials
- HardiPlank Type, Spray Foam Insulation
- Foundation: Slab
- Roof: Composition,Shingle
Condition
- New Construction
- New construction: Yes
- Year built: 2026
Details
- Builder name: Twelve Point Const.
Utilities & green energy
- Sewer: Public Sewer
- Water: Public
- Utilities for property: Electricity Available, High Speed Internet Available, Trash Collection Public
Community & HOA
Community
- Features: None
- Subdivision: Ford Oaks Annex Resub
HOA
- Has HOA: No
Location
- Region: Austin
Financial & listing details
- Price per square foot: $298/sqft
- Date on market: 11/11/2026
- Listing agreement: Exclusive Right To Sell
- Listing terms: Cash,Conventional,FHA,VA Loan
- Electric utility on property: Yes
- Road surface type: Asphalt, Paved
Estimated market value
Not available
Estimated sales range
Not available
Not available
Price history
| Date | Event | Price |
|---|---|---|
| 11/11/2026 | Listed for sale | $475,000$298/sqft |
Source:  Central Texas MLS #629791 Report a problem | ||
Public tax history
Tax history is unavailable.
Monthly payment
Est. payment
Payment breakdown
Explore the cost of this home by adjusting the details. Changes won't be saved.Climate risks
Neighborhood: South Brodie
Nearby schools
Schools provided by the listing agent
- Elementary: Kocurek Elementary School
- Middle: Bailey Middle School
- High: Akins High School
- District: Austin ISD
Source: Central Texas MLS. This data may not be complete. We recommend contacting the local school district to confirm school assignments for this home.

Similar homes
- $--3 bd3 ba1.7k sqft10501 Maydelle Dr, Austin, TX 78748AuctionAuction.com 2
- $--3 bd2 ba1.4k sqft1510 Catalan Rd, Austin, TX 78748Auction
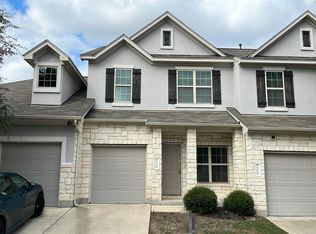 Auction.com 2
- $475,0003 bd3 ba1.5k sqft10303 Gail Rd #1, Austin, TX 78748Active
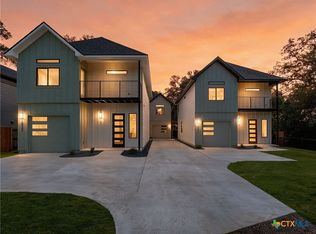
 MLS ID #626796, Inaky Strick, Kuper Sotheby's Intl RTY - NB. Central Texas MLS
- $454,9003 bd3 ba1.4k sqft8507 Dulcet Dr, Austin, TX 78745Active
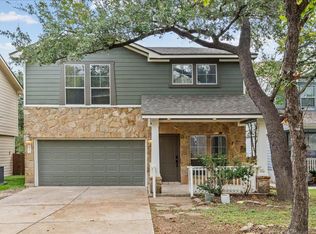
 MLS ID #8498788, Polly Richards, My Castle Realty. Unlock MLS
- $500,0003 bd2 ba1.6k sqft9317 Notches Dr, Austin, TX 78748ActiveMLS ID #1839074, Lindsey Pearlstein Smith, Bramlett Partners. Unlock MLS
- $365,0003 bd3 ba1.7k sqft10605 Portico Ln, Austin, TX 78748ActiveMLS ID #4350852, Clara Oliver, All City Real Estate Ltd. Co. Unlock MLS
- $424,9003 bd3 ba2k sqft1703 Comfort Ln, Austin, TX 78748ActiveMLS ID #5859812, Jacob Bremer, Keller Williams Realty. Unlock MLS
- $284,0003 bd3 ba1.2k sqft11602 Koolie Ln #2202, Austin, TX 78748ActiveMLS ID #2056158, Erin Bara, Keller Williams Realty. Unlock MLS
- $449,0003 bd3 ba2.1k sqft1625 Rockland Dr, Austin, TX 78748ActiveMLS ID #5546358, Chad Mahagan, Moreland Properties. Unlock MLS
- $469,0003 bd3 ba2k sqft10712 Finsbury Dr, Austin, TX 78748ActiveMLS ID #6133218, Dawn Kana, Kana Real Estate. Unlock MLS
- $399,0003 bd3 ba1.2k sqft2420 Drew Ln #2, Austin, TX 78748ActiveMLS ID #3869718, Lacey Ramirez, JBGoodwin REALTORS WC. Unlock MLS
- $499,9003 bd2 ba1.8k sqft9906 Willers Way, Austin, TX 78748ActiveMLS ID #9029427, Nancy LaBarbiera, SoundCity Properties. Unlock MLS
- $524,8994 bd2 ba1.7k sqft9911 Woodshire Dr, Austin, TX 78748ActiveMLS ID #8885359, Liz Hart, Networth Realty of Austin. Unlock MLS
- $385,0002 bd3 ba1k sqft2414 Drew Ln #8, Austin, TX 78748ActiveMLS ID #4127885, Lacey Ramirez, JBGoodwin REALTORS WC. Unlock MLS
- $479,9994 bd2 ba2.3k sqft10024 Dawn Pearl Dr, Austin, TX 78748ActiveMLS ID #7903747, Jonathan Ratcliff, Keller Williams Realty. Unlock MLS
- $425,0003 bd2 ba1.6k sqft3100 Foxton Cv, Austin, TX 78748ActiveMLS ID #4330284, Madeline Mansen, All City Real Estate Ltd. Co. Unlock MLS
