Your Dream Home Is Waiting – 5 Bedrooms of Style, Space & Comfort! Ready by TBD Summer of 2026! Don’t settle for someone else’s visionbuild the home you’ve always dreamed of in this stunning to-be-built 5-bedroom residence, perfectly designed for modern living, entertaining, and everyday comfort. With construction scheduled for completion by TBD Summer of 2026, now is your chance to secure a brand-new home that blends elegance, function, and flexibility like never before. Step inside to experience the difference of thoughtful design—from the inviting foyer to the expansive great room with soaring ceilings and a cozy fireplace, everything is crafted with care and attention to detail. The gourmet kitchen will impress with its oversized island, walk-in pantry, and high-end finishes—perfect for casual meals or hosting unforgettable gatherings. The home features 5 spacious bedrooms, including a luxurious owner’s suite with a spa-like en-suite bathroom and dual walk-in closets. A secondary suite with a private full bath offers the perfect setup for guests or multi-generational living. With 3 full bathrooms and a stylish powder room, there’s space and convenience for everyone. Enjoy not one but two laundry areas—one on the upper level and another in the finished basement—designed with your lifestyle in mind. The basement also provides additional living space, ideal for a home theater, game room, gym, or private guest quarters. Nestled on a generous lot with space for outdoor living, this home is located in a desirable area just minutes from schools, shopping, dining, and major commuter routes. Why buy used when you can build new? Personalize your finishes, choose your layout options, and move into a home that reflects your vision from day one. This is more than a home—it’s your future. Secure it today.
New construction
$850,990
10304 Thrift Rd, Clinton, MD 20735
5beds
5,800sqft
Single Family Residence
Built in 2025
0.4 Acres Lot
$-- Zestimate®
$147/sqft
$-- HOA
What's special
Cozy fireplaceHigh-end finishesInviting foyerWalk-in pantryDual walk-in closetsStylish powder room
- 331 days
- 163
- 6
Zillow last checked:
Listing updated:
Listed by:
Natasha Jones 240-381-0588,
Keller Williams Preferred Properties 240-737-5000
Source: Bright MLS,MLS#: MDPG2156140
Facts & features
Interior
Bedrooms & bathrooms
- Bedrooms: 5
- Bathrooms: 4
- Full bathrooms: 3
- 1/2 bathrooms: 1
- Main level bathrooms: 1
Basement
- Area: 1800
Heating
- Central, Hot Water, Electric
Cooling
- Central Air, Electric
Appliances
- Included: Stainless Steel Appliance(s), Washer, Dryer, Oven/Range - Electric, Electric Water Heater
- Laundry: Upper Level, In Basement
Features
- Bathroom - Tub Shower, Open Floorplan, Crown Molding, Walk-In Closet(s), Upgraded Countertops, Recessed Lighting, Kitchen - Gourmet, 9'+ Ceilings, Dry Wall
- Flooring: Ceramic Tile, Carpet, Hardwood, Wood
- Basement: Connecting Stairway,Sump Pump,Finished
- Has fireplace: No
Interior area
- Total structure area: 5,800
- Total interior livable area: 5,800 sqft
- Finished area above ground: 4,000
- Finished area below ground: 1,800
Property
Parking
- Total spaces: 2
- Parking features: Garage Faces Front, Built In, Attached, Driveway
- Attached garage spaces: 2
- Has uncovered spaces: Yes
Accessibility
- Accessibility features: Accessible Entrance
Features
- Levels: Three
- Stories: 3
- Pool features: None
Lot
- Size: 0.4 Acres
Details
- Additional structures: Above Grade, Below Grade
- Parcel number: 17090915835
- Zoning: RSF95
- Special conditions: Standard
- Other equipment: Intercom
Construction
Type & style
- Home type: SingleFamily
- Architectural style: Traditional
- Property subtype: Single Family Residence
Materials
- Combination, Brick, Stone, Vinyl Siding
- Foundation: Concrete Perimeter
- Roof: Architectural Shingle
Condition
- Excellent
- New construction: Yes
- Year built: 2025
Utilities & green energy
- Sewer: Public Sewer
- Water: Public
- Utilities for property: Electricity Available, Sewer Available, Cable Available
Community & HOA
Community
- Subdivision: Clinton
HOA
- Has HOA: No
Location
- Region: Clinton
Financial & listing details
- Price per square foot: $147/sqft
- Tax assessed value: $102,700
- Annual tax amount: $1,526
- Date on market: 10/31/2025
- Listing agreement: Exclusive Right To Sell
- Listing terms: FHA,Cash,Conventional,VA Loan
- Inclusions: Alarm System, Washer And Dryer, Dishwasher, Exhaust Fans, Fireplace, Stainless Steel Appliances. Garbage Disposal, Microwave, Garage Opener, Garage Opener Remote, Garbage Disposal, Storm Doors, Wall Oven.
- Ownership: Fee Simple
Estimated market value
Not available
Estimated sales range
Not available
$5,634/mo
Price history
| Date | Event | Price |
|---|---|---|
| 8/4/2026 | Listed for sale | $850,990+845.5%$147/sqft |
Source:  Bright MLS #MDPG2156140 Report a problem Bright MLS #MDPG2156140 Report a problem | ||
| 10/13/2023 | Sold | $90,000-11.2%$16/sqft |
Source: Public Record Report a problem | ||
| 8/23/2017 | Sold | $101,400+26.8%$17/sqft |
Source: Public Record Report a problem | ||
| 6/27/2016 | Sold | $80,000-19.9%$14/sqft |
Source: Public Record Report a problem | ||
| 4/29/2016 | Listed for sale | $99,900+233%$17/sqft |
Source: W F Chesley Real Estate LLC. #PG9642522 Report a problem | ||
| 3/21/2016 | Sold | $30,000-37.5%$5/sqft |
Source: Public Record Report a problem | ||
| 9/9/1999 | Sold | $48,000$8/sqft |
Source: Public Record Report a problem | ||
Public tax history
| Year | Property taxes | Tax assessment |
|---|---|---|
| 2026 | $1,926 | $111,033 +8.1% |
| 2025 | $1,926 +68.6% | $102,700 |
| 2024 | $1,142 -0.2% | $102,700 -0.2% |
| 2023 | $1,144 | $102,900 |
| 2022 | $1,144 +0.5% | $102,900 +0.5% |
| 2021 | $1,139 +0.5% | $102,400 +0.5% |
| 2020 | $1,133 -24.8% | $101,900 +0.5% |
| 2019 | $1,507 | $101,400 |
| 2018 | $1,507 | $101,400 |
| 2017 | $1,507 -41.8% | $101,400 -28.9% |
| 2016 | $2,588 | $142,700 |
| 2015 | $2,588 | $142,700 |
| 2014 | $2,588 | $142,700 -8.9% |
| 2013 | -- | $156,600 |
| 2012 | -- | $156,600 |
| 2011 | -- | $156,600 -8.2% |
| 2010 | -- | $170,600 +12.2% |
| 2009 | -- | $152,012 +13.9% |
| 2008 | -- | $133,426 +16.2% |
| 2007 | -- | $114,840 +9% |
| 2006 | -- | $105,400 +9.8% |
| 2005 | -- | $95,960 +10.9% |
| 2004 | -- | $86,520 |
| 2003 | -- | $86,520 +1.3% |
| 2002 | -- | $85,412 +2.7% |
| 2001 | -- | $83,200 |
Find assessor info on the county website
Monthly payment
Est. payment
Payment breakdown
Explore the cost of this home by adjusting the details. Changes won't be saved.Climate risks
Neighborhood: 20735
Nearby schools
Schools provided by the listing agent
- Elementary: Waldon Woods
- High: Surrattsville
- District: Prince George's County Public Schools
Source: Bright MLS. This data may not be complete. We recommend contacting the local school district to confirm school assignments for this home.
Similar homes
- $830,0005 bd5 ba6.1k sqft10916 Sir Paul Pl, Clinton, MD 20735For Sale
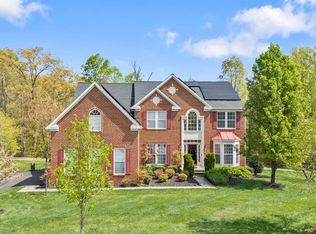
 MLS ID #MDPG2199628, Greg Carter Hewitt, Samson Properties. Bright MLS
 - $929,9905 bd5 ba5.9k sqft5808 Savannah Dr, Brandywine, MD 20613For Sale
 MLS ID #MDPG2212516, Mrs. LASHIKA S MASON, Keller Williams Preferred Properties. Bright MLS
 - $964,9006 bd6 ba5.7k sqft2007 Floral Park Rd Lot 13, Clinton, MD 20735New Construction
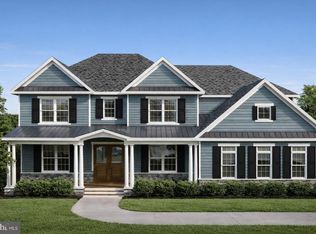 MLS ID #MDPG2189354, Moreen Wallace, Bennett Realty Solutions. Bright MLS
 - $974,9006 bd6 ba5.7k sqft2009 Floral Park Rd, Clinton, MD 20735New Construction
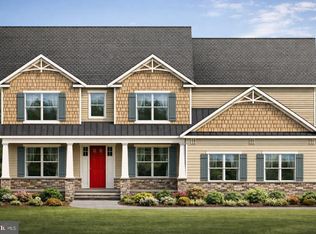 MLS ID #MDPG2189358, Moreen Wallace, Bennett Realty Solutions. Bright MLS
 - $614,0004 bd4 ba4.2k sqft5800 Bost Ln, Clinton, MD 20735For SaleMLS ID #MDPG2214776, Dawn Ferguson, Samson Properties. Bright MLS
- $894,9995 bd5 ba7.4k sqft9613 Manor Oaks Vw, Upper Marlboro, MD 20772For SaleMLS ID #MDPG2220256, Bob Lucido, Keller Williams Lucido Agency. Bright MLS
- $850,0005 bd5 ba5.7k sqft5108 Kennington Ct, Upper Marlboro, MD 20772For SaleMLS ID #MDPG2206236, Nick Adhikari, Ghimire Homes. Bright MLS
- $785,0004 bd6 ba4.8k sqft7406 White Plains Ln, Brandywine, MD 20613For SaleMLS ID #MDPG2208574, Sharon L. Brown, Expect Results Realty. Bright MLS
- $750,0005 bd4 ba5k sqft13306 Stoney Creek Ln, Brandywine, MD 20613For SaleMLS ID #MDPG2211382, Catherina Williams, CENTURY 21 New Millennium. Bright MLS
- $999,0005 bd4 ba4.2k sqft12200 Authur Ct, Brandywine, MD 20613For SaleMLS ID #MDPG2211144, Patrice Marierose, Keller Williams Flagship. Bright MLS
- $799,9005 bd4 ba5.3k sqft15303 Doveheart Ln, Bowie, MD 20721For SaleMLS ID #MDPG2218346, Rafael Estrada, HomeSmart. Bright MLS
- $689,9005 bd3 ba3.9k sqft5809 McIntosh Pl, Brandywine, MD 20613For SaleMLS ID #MDPG2212366, Steve Patten, KW Metro Center. Bright MLS
- $859,0005 bd4 ba4.9k sqft15320 Governors Park Ln, Upper Marlboro, MD 20772For SaleMLS ID #MDPG2218526, Kevin Lee, Fairfax Realty 50/66 LLC. Bright MLS
- $849,0005 bd4 ba5k sqft7800 Mystic River Ter, Glenn Dale, MD 20769For SaleMLS ID #MDPG2207552, Melody Chen, UnionPlus Realty, Inc.. Bright MLS
- $799,9005 bd3 ba3.8k sqft9731 Passage Dr, Upper Marlboro, MD 20772For SaleMLS ID #MDPG2208776, Delaney Clarke, RE/MAX United Real Estate. Bright MLS
- $929,0005 bd4 ba4.8k sqft200 Lismore Dr, Fort Washington, MD 20744New ConstructionMLS ID #MDPG2181626, Donald Frederick, RE/MAX United Real Estate. Bright MLS
- $805,0005 bd4 ba5.1k sqft2810 Winterbourne Dr, Upper Marlboro, MD 20774For SaleMLS ID #MDPG2219328, Keji Ogunleye, Taylor Properties. Bright MLS
- $839,0004 bd4 ba3k sqft15401 Jamies Way, Accokeek, MD 20607For SaleMLS ID #MDPG2208840, Don Kim, Pacific Realty. Bright MLS
- $880,0005 bd4 ba3.2k sqft5807 Beecher St, Cheverly, MD 20785New ConstructionMLS ID #MDPG2220536, Christian Videla, Redfin Corp. Bright MLS
- $999,9995 bd5 ba4.8k sqft2024 Saint James Rd, Accokeek, MD 20607New ConstructionBright MLS
