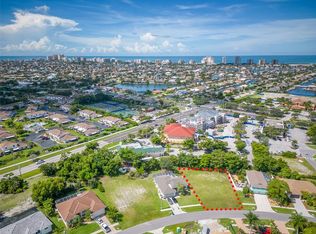
Welcome to 82 Tahiti Road, Marco Island, FL, where modern luxury meets coastal living. This newly constructed 4-bedroom pool home boasts high ceilings and a sleek, contemporary design. Situated on a spacious lot, this residence offers an abundance of space for both indoor and outdoor living. As you Step inside you are greeted by the seamless flow of the open floor plan, illuminated by natural light cascading through impact windows and doors. The kitchen is a culinary haven, featuring top-of-the-line appliances and a large island, perfect for entertaining. The primary bedroom offers a private retreat with an en-suite bathroom and ample closet space. Enjoy the Florida sunshine in your private outdoor oasis, complete with a sparkling pool and lush landscaping. The three-car garage provides plenty of space for parking and storage. This home also meets the new building code to increase the height of the first-floor elevation, ensuring peace of mind. Experience the epitome of modern luxury living at 82 Tahiti Road. Schedule your private tour today and elevate your lifestyle in this exquisite Marco Island residence.
New construction
$1,595,000
82 Tahiti RD, MARCO ISLAND, FL 34145
4beds
2,250sqft
Single Family Residence
Built in 2025
0.25 Acres Lot
$-- Zestimate®
$709/sqft
$-- HOA
What's special
- 2 days |
- 462 |
- 17 |
Zillow last checked:
Listing updated:
Listed by:
John Zehnder 239-596-6023,
Premiere Plus Realty Company
Source: SWFLMLS,MLS#: 226028682 Originating MLS: Naples
Originating MLS: NaplesFacts & features
Interior
Bedrooms & bathrooms
- Bedrooms: 4
- Bathrooms: 3
- Full bathrooms: 3
Rooms
- Room types: Great Room, Guest Bath, Guest Room, Open Porch/Lanai, Screened Lanai/Porch, 4 Bed
Bedroom
- Features: First Floor Bedroom, Master BR Ground, Split Bedrooms
Dining room
- Features: Breakfast Bar, Dining - Family, Eat-in Kitchen
Kitchen
- Features: Island, Walk-In Pantry
Heating
- Central
Cooling
- Central Air, Exhaust Fan
Appliances
- Included: Electric Cooktop, Dishwasher, Disposal, Dryer, Microwave, Refrigerator/Freezer, Oven, Wine Cooler
- Laundry: Washer/Dryer Hookup, Inside, Laundry Tub
Features
- Laundry Tub, Pantry, Smoke Detectors, Tray Ceiling(s), Volume Ceiling, Walk-In Closet(s), Great Room, Guest Bath, Guest Room, Laundry in Residence, Open Porch/Lanai, Screened Lanai/Porch
- Flooring: Tile
- Doors: Impact Resistant Doors
- Windows: Impact Resistant Windows
- Has fireplace: No
Interior area
- Total structure area: 3,455
- Total interior livable area: 2,250 sqft
Property
Parking
- Total spaces: 3
- Parking features: Driveway, Attached
- Attached garage spaces: 3
- Has uncovered spaces: Yes
Features
- Stories: 1
- Patio & porch: Open Porch/Lanai, Screened Lanai/Porch
- Has private pool: Yes
- Pool features: In Ground, Screen Enclosure
- Has view: Yes
- View description: Privacy Wall
- Waterfront features: None
Lot
- Size: 0.25 Acres
- Features: Regular
Details
- Parcel number: 56879600009
Construction
Type & style
- Home type: SingleFamily
- Architectural style: Ranch
- Property subtype: Single Family Residence
Materials
- Block, ICFs (Insulated Concrete Forms), Concrete, Stucco
- Foundation: Concrete Block, Poured Concrete
- Roof: Metal
Condition
- New construction: Yes
- Year built: 2025
Utilities & green energy
- Water: Assessment Paid, Central
Community & HOA
Community
- Features: Non-Gated
- Security: Smoke Detector(s)
- Subdivision: MARCO ISLAND
HOA
- Has HOA: No
- Amenities included: None
Location
- Region: Marco Island
Financial & listing details
- Price per square foot: $709/sqft
- Tax assessed value: $308,766
- Annual tax amount: $3,053
- Date on market: 8/13/2026
- Lease term: Buyer Finance/Cash,Buyer Pays Title,Seller Financing
- Road surface type: Paved
Estimated market value
Not available
Estimated sales range
Not available
Not available
Price history
| Date | Event | Price |
|---|---|---|
| 4/2/2026 | Price change | $1,595,000-3.3%$709/sqft |
Source:  SWFLMLS #224057645 Report a problem SWFLMLS #224057645 Report a problem | ||
| 1/7/2025 | Price change | $1,649,000-3%$733/sqft |
Source: SWFLMLS #224057645 Report a problem | ||
| 7/21/2024 | Listed for sale | $1,700,000+466.7%$756/sqft |
Source: SWFLMLS #224057645 Report a problem | ||
| 10/9/2023 | Sold | $300,000+1438.5%$133/sqft |
Source: Public Record Report a problem | ||
| 9/11/1996 | Sold | $19,500$9/sqft |
Source: Public Record Report a problem | ||
Public tax history
| Year | Property taxes | Tax assessment |
|---|---|---|
| 2025 | $3,053 +20.4% | $305,581 +10% |
| 2024 | $2,535 +8.7% | $277,801 +125.8% |
| 2023 | $2,332 +33.9% | $123,041 +10% |
| 2022 | $1,742 +58.3% | $111,855 +10% |
| 2021 | $1,100 +10.6% | $101,686 +10% |
| 2020 | $995 -18.1% | $92,442 -10.1% |
| 2019 | $1,214 +13.2% | $102,782 +10% |
| 2018 | $1,073 | $93,438 +10% |
| 2017 | $1,073 +7.3% | $84,944 +10% |
| 2016 | $1,000 +9.6% | $77,222 +10% |
| 2015 | $912 +6.9% | $70,202 +10% |
| 2014 | $853 +24.7% | $63,820 +10% |
| 2013 | $684 -12.9% | $58,018 -11.8% |
| 2012 | $786 -33% | $65,754 -33.3% |
| 2011 | $1,172 -16.8% | $98,631 -5.6% |
| 2010 | $1,409 -13.2% | $104,432 -15.6% |
| 2009 | $1,623 | $123,772 -20% |
| 2008 | $1,623 -45.7% | $154,715 -20% |
| 2007 | $2,989 +36.8% | $193,394 -25.9% |
| 2006 | $2,185 | $261,081 +46.7% |
| 2005 | $2,185 +60.3% | $177,922 +64.3% |
| 2004 | $1,364 +39.7% | $108,300 +43.6% |
| 2003 | $976 +19.6% | $75,423 +21.9% |
| 2002 | $816 -13.2% | $61,886 +77.8% |
| 2001 | $940 +226.1% | $34,811 |
| 2000 | $288 | -- |
Find assessor info on the county website
Monthly payment
Est. payment
Payment breakdown
Explore the cost of this home by adjusting the details. Changes won't be saved.Climate risks
Neighborhood: 34145
Nearby schools
GreatSchools rating
- 9/10Tommie Barfield Elementary SchoolGrades: PK-5Distance: 0.2 mi
- 7/10Manatee Middle SchoolGrades: 6-8Distance: 7.8 mi
- 5/10Lely High SchoolGrades: 9-12Distance: 10.4 mi
Schools provided by the listing agent
- Elementary: TOMMIE BARFIELD ELEMENTARY
- Middle: MANATEE MIDDLE
- High: LELY HIGH
Source: SWFLMLS. This data may not be complete. We recommend contacting the local school district to confirm school assignments for this home.
- $300,0000.25 acres82 Tahiti Rd #32, Marco Island, FL 34145Sold
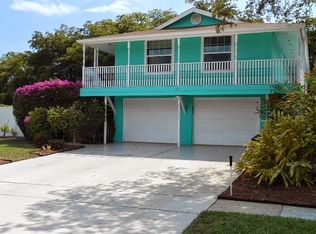
- $831,2003 bd3 ba1.8k sqft86 Tahiti Rd, Marco Island, FL 34145Off Market
- $773,600-- bd-- ba2k sqft78 Tahiti Rd, Marco Island, FL 34145Off Market

- $727,0003 bd2 ba1.4k sqft88 Tahiti Rd, Marco Island, FL 34145Sold
- $400,0000.29 acres76 Tahiti Rd, Marco Island, FL 34145Sold
- $1,080,1288,276 sqft77 Tahiti Rd, Marco Island, FL 34145Off Market
- $--8,276 sqft77 Tahiti Rd #3, Marco Island, FL 34145Off Market
- $904,0003 bd2 ba1.9k sqft81 Tahiti Rd, Marco Island, FL 34145Off Market
A local agent can set up tours, give advice and negotiate with sellers.
Similar homes
- $1,750,0004 bd4 ba2.9k sqft1124 Whiteheart Ct, Marco Island, FL 34145For Sale
 MLS ID #2261180, Guy Amato PA, Premiere Plus Realty Company. Marco Multi List
 - $2,199,0003 bd3 ba2.5k sqft848 Rose CT, MARCO ISLAND, FL 34145New Construction

 MLS ID #226029068, Yaima Agete, A Plus Realty. SWFLMLS
 - $1,649,0003 bd2 ba1.9k sqft1609 Villa Ct, Marco Island, FL 34145For Sale
 MLS ID #2260206, Vincent Gentile, Harborview Realty Inc. Marco Multi List
 - $1,890,0003 bd3 ba2k sqft190 Dan River Ct, Marco Island, FL 34145For Sale
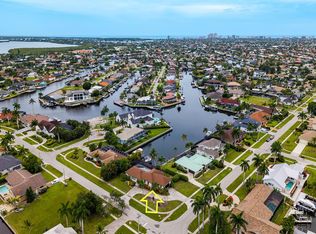 MLS ID #2261284, Kristina Lambros, Keller Williams Marco Realty. Marco Multi List
 - $1,449,0003 bd2 ba1.6k sqft724 Seagrape Dr, Marco Island, FL 34145For SaleMLS ID #2252390, Tina Bruni, Coldwell Banker Realty. Marco Multi List
- $2,300,0003 bd3 ba2.5k sqft253 N Barfield Dr, Marco Island, FL 34145For SaleMLS ID #2261299, Mary Jo O'Regan, Premier Sotheby's International Realty. Marco Multi List
- $999,9993 bd2 ba2.5k sqft233 Shadowridge Ct, Marco Island, FL 34145For SaleMLS ID #2260357, Izabella Whitman LLC, Independent Brokers Realty. Marco Multi List
- $1,999,9995 bd3 ba2.9k sqft400 S Barfield Dr, Marco Island, FL 34145For SaleMLS ID #2260662, Ian Clausen, Clausen Properties Inc. Marco Multi List
- $2,350,0004 bd6 ba3.2k sqft1281 Aruba Ct, Marco Island, FL 34145For SaleMLS ID #2261302, Michele Rose, RE/MAX Alliance Group. Marco Multi List
- $2,095,0003 bd3 ba2.4k sqft1784 Wavecrest Ct, Marco Island, FL 34145For SaleMLS ID #2260968, Joseph Bartos, Premiere Plus Realty Company. Marco Multi List
- $1,999,9993 bd4 ba2k sqft834 Hideaway Cir W, Marco Island, FL 34145For SaleMLS ID #2261121, Natalie Kirstein, William Raveis Real Estate. Marco Multi List
- $2,125,0003 bd2 ba1.8k sqft1838 Apataki Ct, Marco Island, FL 34145For SaleMLS ID #2261215, Brandon Werning, Premiere Plus Realty Company. Marco Multi List
- $865,0002 bd2 ba1.7k sqftVillas At Waterside, Marco Island, FL 34145For SaleMLS ID #2261182, Denise Zervos, Platinum Real Estate. Marco Multi List
- $987,5003 bd2 ba1.7k sqft1350 Waikiki Ct, Marco Island, FL 34145For SaleMLS ID #2261118, Daniel Palacio, John R. Wood Properties. Marco Multi List
- $1,399,0004 bd4 ba3k sqft18433 Royal Hammock Blvd, Naples, FL 34114For SaleMLS ID #2261349, Paul Tateo, Horizons by the Sea, INC. Marco Multi List
- $1,750,0003 bd3 ba1.7k sqft190 Tahiti Cir, Naples, FL 34113For SaleMLS ID #2260011, Beau Middlebrook, RE/MAX Alliance Group. Marco Multi List
- $1,695,0003 bd2 ba1.6k sqft19 Pelican St E, Naples, FL 34113For SaleMLS ID #2251618, Beau Middlebrook, RE/MAX Alliance Group. Marco Multi List
- $1,795,0003 bd3 ba2.5k sqft3135 Heather Glen Ct, Naples, FL 34114For SaleMLS ID #2260947, Brent Nevar, John R. Wood Properties. Marco Multi List
- $1,449,0003 bd3 ba2.8k sqft14852 Dockside Ln, Naples, FL 34114For SaleMLS ID #2261099, Shawna Smilgius, RE/MAX Alliance Group. Marco Multi List
- $1,360,0003 bd3 ba2.3k sqft9630 Campanile Cir, Naples, FL 34114For SaleMLS ID #2261237, Michelle Thomas, Premier Sotheby's International Realty. Marco Multi List
