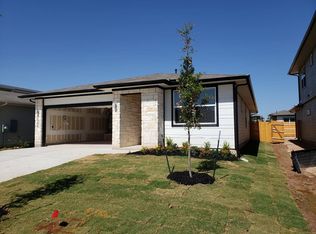
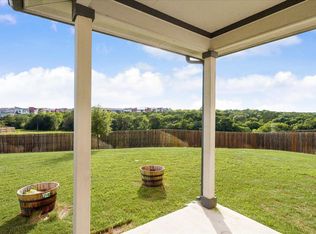
Welcome to Criswell Rd! This is one special home situated on a dedicated green space creating a private backyard with no neighbors behind! Home shows beautifully with fresh paint inside and out, recent contemporary lighting and ceiling fans, large windows for an abundance of light throughout and a spacious, open plan! Kitchen features a center island separating living area, ample space for a dining table, a large walk-in pantry and lots of cabinets for great storage! Primary bedroom and bath features double vanity, walk-in shower, walk-in closet plus private water closet and has excellent separation from two secondary bedrooms! The fourth bedroom on the primary wing makes a perfect office or nursery! The backyard is an entertainer's dream featuring flagstone path to a huge deck with BBQ area, dining/sitting area, fire pit and kids play area! Backyard is fully fenced, recently stained, and ready for the next family to enjoy this tranquil setting! The community features a big fun pool, walking paths, basketball court, play area....Come see for yourself!
Active
$444,550
10307 Criswell Rd, Austin, TX 78754
4beds
1,666sqft
Single Family Residence
Built in 2020
7,000 Square Feet Lot
$-- Zestimate®
$267/sqft
$45/mo HOA
What's special
- 1 hour
- 7
- 1
Zillow last checked:
Listing updated:
Listed by:
Annie Bright (512) 518-0008,
Allure Real Estate (512) 518-0008
Source: Unlock MLS,MLS#: 7649615
Facts & features
Interior
Bedrooms & bathrooms
- Bedrooms: 4
- Bathrooms: 2
- Full bathrooms: 2
- Main level bedrooms: 4
Heating
- Central, Natural Gas, Solar
Cooling
- Central Air, Electric
Appliances
- Included: Dishwasher, Disposal, Dryer, Exhaust Fan, Free-Standing Gas Oven, Free-Standing Refrigerator, Washer, Gas Water Heater
Features
- See Remarks, Double Vanity, Gas Dryer Hookup, In-Law Floorplan, No Interior Steps, Open Floorplan, Recessed Lighting, Walk-In Closet(s)
- Flooring: Carpet, Vinyl
- Windows: Blinds
Interior area
- Total interior livable area: 1,666 sqft
Video & virtual tour
Property
Parking
- Total spaces: 2
- Parking features: Driveway
- Garage spaces: 2
Accessibility
- Accessibility features: None
Features
- Levels: One
- Stories: 1
- Patio & porch: Covered, Front Porch, Patio
- Exterior features: Barbecue, Gutters Full, No Exterior Steps, Private Yard
- Pool features: None
- Fencing: Back Yard, Wood
- Has view: Yes
- View description: Trees/Woods
- Waterfront features: None
Lot
- Size: 7,000 Square Feet
- Features: Back to Park/Greenbelt, Curbs, Sprinkler - Automatic
Details
- Additional structures: Pergola, Storage
- Parcel number: 914981
- Special conditions: Standard
Construction
Type & style
- Home type: SingleFamily
- Property subtype: Single Family Residence
Materials
- Foundation: Slab
- Roof: Composition
Condition
- Resale
- New construction: No
- Year built: 2020
Utilities & green energy
- Sewer: Public Sewer
- Water: Public
- Utilities for property: Electricity Connected, Internet-Fiber, Natural Gas Connected, Sewer Connected, Solar, Water Connected
Community & HOA
Community
- Features: BBQ Pit/Grill, Cluster Mailbox, Common Grounds, Curbs, Maintenance On-Site, Playground, Pool, Sidewalks, Street Lights, Trash Pickup - Door to Door
- Subdivision: Pioneer Hill
HOA
- Has HOA: Yes
- Services included: Common Area Maintenance
- HOA fee: $45 monthly
- HOA name: Pioneer Hill HOA
Location
- Region: Austin
Financial & listing details
- Price per square foot: $267/sqft
- Date on market: 9/16/2026
- Listing terms: Cash,Conventional,FHA
- Electric utility on property: Yes
Estimated market value
Not available
Estimated sales range
Not available
Not available
Price history
| Date | Event | Price |
|---|---|---|
| 9/16/2026 | Listed for sale | $444,550$267/sqft |
Source:  Unlock MLS #7649615 Report a problem Unlock MLS #7649615 Report a problem | ||
Public tax history
Tax history is unavailable.
Monthly payment
Est. payment
Payment breakdown
Explore the cost of this home by adjusting the details. Changes won't be saved.Climate risks
Neighborhood: Walnut Creek
Nearby schools
Schools provided by the listing agent
- Elementary: Pioneer Crossing
- Middle: Decker
- High: Manor
- District: Manor ISD
Source: Unlock MLS. This data may not be complete. We recommend contacting the local school district to confirm school assignments for this home.
Similar homes
- $439,0004 bd3 ba2.1k sqft11024 FURROW HILL DR, Austin, TX 78754For Sale

 MLS ID #2015870, Cliff Opara TREC #624407, Million Miles Realty. LERA MLS
 - $449,0005 bd3 ba2.4k sqft10936 Short Springs Dr, Austin, TX 78754Active

 MLS ID #625139, Jose Muñoz, Texas Ally Real Estate Group. Central Texas MLS
 - $459,0004 bd3 ba2.3k sqft3501 Blazeby Dr, Austin, TX 78754Active

 MLS ID #2167149, Julia Duan, Texas Premier Realty. Unlock MLS
 - $449,9004 bd3 ba2.3k sqft2109 Ettalee Ct, Austin, TX 78754Active
 MLS ID #1079020, Tiffany Moore, Rise and Shine Realty, LLC. Unlock MLS
 - $440,0004 bd3 ba1.9k sqft2100 Tucker Ln, Austin, TX 78754ActiveMLS ID #7749408, Jonathan Fong, Coldwell Banker Realty. Unlock MLS
- $335,0003 bd3 ba1.3k sqft2006 Langdale Ln, Austin, TX 78754ActiveMLS ID #6060788, Krystal Shaw, Compass RE Texas, LLC. Unlock MLS
- $409,9003 bd3 ba1.7k sqft2125 Ettalee Ct, Austin, TX 78754ActiveMLS ID #3155578, Steve Koleno, Beycome Brokerage Realty LLC. Unlock MLS
- $429,0004 bd3 ba2.2k sqft2013 Shaker Trl, Austin, TX 78754ActiveMLS ID #9198849, Vanessa Stroud, Redfin Corporation. Unlock MLS
- $385,0004 bd2 ba1.9k sqft2217 Dickinson Ter, Austin, TX 78754ActiveMLS ID #9590266, Hana Gardner-Caren, Keller Williams Realty. Unlock MLS
- $445,0004 bd2 ba2k sqft9847 Childress Dr, Austin, TX 78753ActiveMLS ID #2967541, Joshua Cole, Keller Williams Realty. Unlock MLS
- $385,0003 bd3 ba1.7k sqft2027 Langdale Ln, Austin, TX 78754ActiveMLS ID #8096546, Laura Betancourt, Moreland Properties. Unlock MLS
- $390,0004 bd3 ba2.3k sqft10716 Fulton Ave, Austin, TX 78754ActiveMLS ID #5468898, Shanna Heidmann, Goodrich Realty LLC. Unlock MLS
- $359,0003 bd2 ba1.7k sqft11100 Harvest Time Dr, Austin, TX 78754ActiveMLS ID #1588463, Loran Duncan, Navigate Real Estate. Unlock MLS
- $359,0004 bd2 ba1.9k sqft9716 Baden Ln, Austin, TX 78754ActiveMLS ID #4678685, Cody Julian, Compass RE Texas, LLC. Unlock MLS
- $319,9004 bd2 ba1.5k sqft3425 Savage Springs Dr, Austin, TX 78754ActiveMLS ID #4813815, Lina Bibian, JPAR Round Rock. Unlock MLS
- $319,9005 bd3 ba1.9k sqft11313 Church Canyon Dr, Austin, TX 78754ActiveMLS ID #3551615, Jordan Moorhead, Keller Williams Realty. Unlock MLS
