Welcome to your piece of paradise in sunny Naples! This stunning single-family home features the popular one-story Trevi floor plan, offering a spacious 4-bedroom, 3-bathroom layout with a desirable Split Bedrooms design for maximum privacy. The true highlight of this home is the private, screened lanai and beautiful below-ground pool, which provide spectacular, direct waterfront views of the lake. With its ideal western exposure, the property is perfectly positioned for you to witness breathtaking sunsets over the water every evening, creating a serene and unforgettable backdrop for both relaxation and entertaining. Beyond the stunning views, you'll also have access to a resort-style Clubhouse, pool, exercise room, library, tennis courts, and a public golf course, all conveniently located just moments from a local shopping center. This home truly offers the best of Florida living with an incredible view.
For sale
$624,990
1473 Birdie DR, NAPLES, FL 34120
4beds
2,032sqft
Single Family Residence
Built in 2022
7,405 Square Feet Lot
$611,700 Zestimate®
$308/sqft
$399/mo HOA
What's special
Private screened lanaiOne-story trevi floor planIdeal western exposureBeautiful below-ground pool
- 2 days |
- 734 |
- 26 |
Likely to sell faster than
Zillow last checked:
Listing updated:
Listed by:
Jason Clifford 239-300-3984,
Realty One Group MVP
Source: SWFLMLS,MLS#: 226029376 Originating MLS: Naples
Originating MLS: NaplesFacts & features
Interior
Bedrooms & bathrooms
- Bedrooms: 4
- Bathrooms: 3
- Full bathrooms: 3
Rooms
- Room types: 4 Bed
Dining room
- Features: Breakfast Bar, Dining - Living
Kitchen
- Features: Island, Pantry
Heating
- Central
Cooling
- Central Air
Appliances
- Included: Electric Cooktop, Dishwasher, Disposal, Microwave, Refrigerator, Washer
- Laundry: Inside, Laundry Tub
Features
- Laundry Tub, Pantry, Smoke Detectors, Walk-In Closet(s), Laundry in Residence
- Flooring: Laminate, Tile
- Doors: Impact Resistant Doors
- Windows: Impact Resistant Windows
- Has fireplace: No
Interior area
- Total structure area: 2,630
- Total interior livable area: 2,032 sqft
Property
Parking
- Total spaces: 2
- Parking features: Driveway, Attached
- Attached garage spaces: 2
- Has uncovered spaces: Yes
Features
- Stories: 1
- Patio & porch: Deck, Patio
- Has private pool: Yes
- Pool features: Community, In Ground, Concrete, Screen Enclosure
- Has view: Yes
- View description: Golf Course
- Waterfront features: Lake
- Frontage type: Lakefront
Lot
- Size: 7,405 Square Feet
- Features: Regular
Details
- Additional structures: Tennis Court(s)
- Parcel number: 78695813168
Construction
Type & style
- Home type: SingleFamily
- Architectural style: Ranch,Traditional
- Property subtype: Single Family Residence
Materials
- Block, Stone, Stucco
- Foundation: Concrete Block
- Roof: Tile
Condition
- New construction: No
- Year built: 2022
Utilities & green energy
- Water: Central
Community & HOA
Community
- Features: Clubhouse, Pool, Fitness Center, Golf, Tennis Court(s), Gated
- Security: Gated Community, Smoke Detector(s)
- Subdivision: VALENCIA COUNTRY CLUB
HOA
- Has HOA: Yes
- Amenities included: Clubhouse, Pool, Fitness Center, Golf Course, Hobby Room, Internet Access, Library, Tennis Court(s)
- HOA fee: $4,788 annually
Location
- Region: Naples
Financial & listing details
- Price per square foot: $308/sqft
- Tax assessed value: $466,172
- Annual tax amount: $3,987
- Date on market: 8/13/2026
- Lease term: Buyer Finance/Cash,FHA,VA
- Road surface type: Paved
Estimated market value
$611,700
$581,000 - $642,000
$5,606/mo
Price history
| Date | Event | Price |
|---|---|---|
| 8/13/2026 | Listed for sale | $624,990-0.8%$308/sqft |
Source:  SWFLMLS #226029376 Report a problem SWFLMLS #226029376 Report a problem | ||
| 6/16/2026 | Listing removed | $629,990$310/sqft |
Source: SWFLMLS #225067831 Report a problem | ||
| 1/28/2026 | Price change | $629,990-0.8%$310/sqft |
Source: SWFLMLS #225067831 Report a problem | ||
| 1/25/2026 | Price change | $634,9000%$312/sqft |
Source: SWFLMLS #225067831 Report a problem | ||
| 1/13/2026 | Price change | $634,990-0.8%$312/sqft |
Source: SWFLMLS #225067831 Report a problem | ||
| 9/3/2025 | Price change | $639,900-1.6%$315/sqft |
Source: SWFLMLS #225067831 Report a problem | ||
| 8/25/2025 | Listed for sale | $650,000+35.1%$320/sqft |
Source: SWFLMLS #225067831 Report a problem | ||
| 8/31/2022 | Sold | $481,000$237/sqft |
Source: Public Record Report a problem | ||
Public tax history
| Year | Property taxes | Tax assessment |
|---|---|---|
| 2025 | $4,140 +3.8% | $358,198 +2.9% |
| 2024 | $3,987 +25.9% | $348,103 +18.6% |
| 2023 | $3,168 +304.7% | $293,623 +395.6% |
| 2022 | $783 +54.6% | $59,242 +76.4% |
| 2021 | $506 +22.3% | $33,575 +10% |
| 2020 | $414 +4.9% | $30,523 +9.1% |
| 2019 | $395 +16% | $27,980 +10% |
| 2018 | $340 | $25,436 |
| 2017 | $340 -0.7% | $25,436 +600.7% |
| 2016 | $342 +109.8% | $3,630 +10% |
| 2015 | $163 +241.6% | $3,300 +10% |
| 2014 | $48 +14.3% | $3,000 |
| 2013 | $42 -66.7% | $3,000 -66.4% |
| 2012 | $126 +0.4% | $8,925 |
| 2011 | $125 +12.5% | $8,925 |
| 2010 | $111 -19.7% | $8,925 -0.9% |
| 2009 | $139 | $9,005 -25% |
| 2008 | $139 -10.8% | $12,007 |
| 2007 | $155 | $12,007 |
| 2006 | -- | $12,007 |
Find assessor info on the county website
Monthly payment
Est. payment
Payment breakdown
Explore the cost of this home by adjusting the details. Changes won't be saved.Climate risks
Neighborhood: Orangetree
Nearby schools
GreatSchools rating
- 9/10Corkscrew Elementary SchoolGrades: PK-5Distance: 0.9 mi
- 8/10Corkscrew Middle SchoolGrades: 6-8Distance: 0.8 mi
- 6/10Palmetto Ridge High SchoolGrades: 9-12Distance: 1.1 mi
Schools provided by the listing agent
- Elementary: CORKSCREW ELEM
- Middle: CORKSCREW MIDDLE SCH
- High: PALMETTO RIDGE HIGH
Source: SWFLMLS. This data may not be complete. We recommend contacting the local school district to confirm school assignments for this home.
- $510,100-- bd-- ba2.3k sqft1477 Birdie Dr, Naples, FL 34120Off Market
- $695,000-- bd-- ba2.9k sqft1469 Birdie Dr, Naples, FL 34120Off Market
- $604,200-- bd-- ba2.3k sqft1481 Birdie Dr, Naples, FL 34120Off Market
- $620,0004 bd3 ba2.4k sqft1465 Birdie Dr, Naples, FL 34120Sold

- $538,9964 bd3 ba2k sqft1485 Birdie Dr, Naples, FL 34120Sold
- $400,8003 bd2 ba1.5k sqft1472 Birdie Dr, Naples, FL 34120Off Market
- $481,0004 bd2 ba2.7k sqft1476 Birdie Dr, Naples, FL 34120Off Market
- $415,0003 bd2 ba1.8k sqft1489 Birdie Dr, Naples, FL 34120Off Market
A local agent can set up tours, give advice and negotiate with sellers.
Similar homes
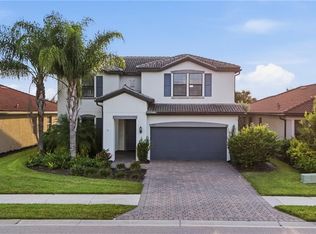
- $665,0004 bd3 ba2.8k sqft2133 Clementine ST, NAPLES, FL 34120For Sale
 MLS ID #226027945, Nico Paredes, John R Wood Properties. SWFLMLS
 - $549,0003 bd2 ba1.9k sqft2769 Inlet Cove LN W, NAPLES, FL 34120For Sale
 MLS ID #226026544, Jon Hunt, Realty One Group MVP. SWFLMLS
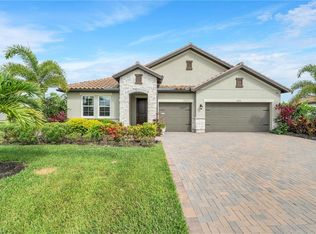
 - $829,0004 bd3 ba2.5k sqft2078 Grove DR, NAPLES, FL 34120For Sale
 MLS ID #226021711, Rei Culi, PA, John R Wood Properties. SWFLMLS
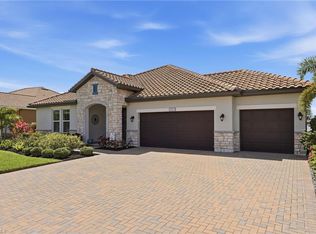
 - $859,0003 bd3 ba2.7k sqft2094 Grove DR, NAPLES, FL 34120For Sale
 MLS ID #226011605, Cynthia DeSilvio, Premiere Plus Realty Company. SWFLMLS
 - $570,0003 bd2 ba1.6k sqft1879 Sierra CT, NAPLES, FL 34120For SaleMLS ID #226017529, Tricia Kowaleski, Coldwell Banker Realty. SWFLMLS
- $500,0003 bd2 ba2.1k sqft2352 Anguilla DR #201, NAPLES, FL 34120For SaleMLS ID #226028867, Jennifer DeFrancesco, Coldwell Banker Realty. SWFLMLS
- $865,0004 bd3 ba2.3k sqft763 35th AVE NW, NAPLES, FL 34120For SaleMLS ID #226002375, Jessica Howard, LLC, eXp Realty LLC. SWFLMLS
- $339,0003 bd3 ba1.8k sqft2722 Citrus ST, NAPLES, FL 34120For SaleMLS ID #226024858, Frederick Haas, Jr, Marzucco Real Estate. SWFLMLS
- $800,0003 bd3 ba1.8k sqft9396 Glenforest DR, NAPLES, FL 34120For SaleMLS ID #226023480, Larry Roorda, PA, Premier Sotheby's Int'l Realty. SWFLMLS
- $629,0003 bd2 ba2.2k sqft2237 Heritage Greens DR, NAPLES, FL 34119For SaleMLS ID #226006739, Doug Dittamore, PA, Premiere Plus Realty Company. SWFLMLS
- $699,0003 bd2 ba1.6k sqft14788 Kingfisher LOOP, NAPLES, FL 34120For SaleMLS ID #226025092, Beth Brown, PA, William Raveis Real Estate. SWFLMLS
- $365,0003 bd3 ba1.8k sqft2942 Citrus ST, NAPLES, FL 34120For SaleMLS ID #226027343, Julie Woods, John R Wood Properties. SWFLMLS
- $399,9992 bd2 ba1.5k sqft2547 Vine AVE, NAPLES, FL 34120For SaleMLS ID #226022385, Kristin Van Heukelom, LLC, Compass Florida LLC. SWFLMLS
- $675,0004 bd3 ba2k sqft19524 Utopia LN, ESTERO, FL 33928For SaleMLS ID #226026318, Kelly Olin, Exp Realty, LLC. SWFLMLS
- $375,0003 bd2 ba1.3k sqft2584 Vine AVE, NAPLES, FL 34120For SaleMLS ID #226021964, Tess Alley, REMAX Affinity Mercato. SWFLMLS
- $825,0003 bd3 ba1.9k sqft12363 Purple Ficus WAY, NAPLES, FL 34120For SaleMLS ID #226024118, Kelli Moore, Realty One Group MVP. SWFLMLS
- $605,0004 bd3 ba2.4k sqft21684 Brixham Run LOOP, ESTERO, FL 33928For SaleMLS ID #226025945, Jack Mancini, Keller Williams Elite Realty. SWFLMLS
- $649,0003 bd2 ba1.9k sqft20247 Cypress Shadows BLVD, ESTERO, FL 33928For SaleMLS ID #226023067, Anne Butcher LLC, Corkscrew Real Estate. SWFLMLS
- $369,9003 bd3 ba1.7k sqft2828 Citrus ST, NAPLES, FL 34120For SaleMLS ID #226015638, Egesta Bala, PA, Coldwell Banker Realty. SWFLMLS
- $599,7772 bd2 ba1.8k sqft16459 Orinda WAY, BONITA SPRINGS, FL 34135For SaleMLS ID #226017333, Melanie Dimaio, Keller Williams Elite Realty. SWFLMLS
