Welcome to 2116 W Passyunk Avenue, a truly rare, as-is opportunity in the heart of Girard Estates. Offering 4 bedrooms, 2.5 bathrooms, a finished basement, and an additional bonus room, this classic brick twin combines an impressive amount of living space with one of the most unique residential lots you'll find in South Philadelphia. Properties offering this combination of space, character, and outdoor living simply do not come along often. Situated on an exceptionally large residential lot, the home offers something almost unheard of in the city: an expansive, fully fenced outdoor space with private off-street parking. From the moment you arrive, the home's distinctive brick architecture and covered front porch showcase the character and craftsmanship of a classic South Philadelphia residence. Inside, you'll find original charm throughout, including hardwood floors and generously sized living spaces ready for the next owner to make their own. The finished basement provides even more usable living space and features a bonus room, offering flexibility for a home office, recreation room, guest space, or whatever best fits your needs. The true showstopper is outside. The oversized fenced lot provides an incredible amount of private outdoor space, featuring an expansive brick patio surrounded by mature trees and landscaping. Whether you envision summer gatherings, outdoor dining, gardening, entertaining, or simply having your own private retreat in the city, the possibilities are exceptional. The property also offers fenced-in private parking, an increasingly rare convenience in South Philadelphia. Located in the highly desirable Girard Estates neighborhood, 2116 W Passyunk Avenue represents a unique opportunity to own a property with a lot size, outdoor space, parking, and living space that are incredibly difficult to replicate. This is the kind of South Philadelphia property that may only come along once in a lifetime. Property is being sold in as-is condition. Open Houses will be held on the weekends.
For sale
$600,000
2116 W Passyunk Ave, Philadelphia, PA 19145
4beds
2,373sqft
Single Family Residence
Built in 1920
3,132 Square Feet Lot
$576,900 Zestimate®
$253/sqft
$-- HOA
What's special
Classic brick twinOriginal charm throughoutAdditional bonus roomFinished basementPrivate off-street parkingFenced-in private parkingCovered front porch
- 3 days |
- 454 |
- 17 |
Likely to sell faster than
Zillow last checked:
Listing updated:
Listed by:
Benny Baiocco 610-308-3881,
Core Property Management Realty (610) 496-4050
Source: Bright MLS,MLS#: PAPH2658952
Facts & features
Interior
Bedrooms & bathrooms
- Bedrooms: 4
- Bathrooms: 3
- Full bathrooms: 2
- 1/2 bathrooms: 1
- Main level bathrooms: 1
Rooms
- Room types: Living Room, Dining Room, Primary Bedroom, Bedroom 2, Bedroom 3, Bedroom 4, Kitchen, Foyer, Laundry, Recreation Room, Storage Room, Workshop, Bonus Room, Full Bath, Half Bath
Primary bedroom
- Level: Upper
- Area: 168 Square Feet
- Dimensions: 12 X 14
Bedroom 2
- Level: Upper
- Area: 132 Square Feet
- Dimensions: 11 X 12
Bedroom 3
- Level: Upper
- Area: 90 Square Feet
- Dimensions: 10 X 9
Bedroom 4
- Level: Upper
- Area: 165 Square Feet
- Dimensions: 11 X 15
Bonus room
- Level: Lower
- Area: 120 Square Feet
- Dimensions: 8 X 15
Dining room
- Level: Main
- Area: 165 Square Feet
- Dimensions: 15 X 11
Foyer
- Level: Main
- Area: 30 Square Feet
- Dimensions: 6 X 5
Other
- Level: Lower
- Area: 60 Square Feet
- Dimensions: 5 X 12
Other
- Level: Upper
- Area: 63 Square Feet
- Dimensions: 9 X 7
Half bath
- Level: Main
Kitchen
- Level: Main
- Area: 180 Square Feet
- Dimensions: 15 X 12
Laundry
- Level: Main
- Area: 44 Square Feet
- Dimensions: 4 X 11
Living room
- Level: Main
- Area: 330 Square Feet
- Dimensions: 15 X 22
Recreation room
- Level: Lower
- Area: 336 Square Feet
- Dimensions: 14 X 24
Storage room
- Level: Lower
- Area: 78 Square Feet
- Dimensions: 13 X 6
Workshop
- Level: Lower
- Area: 108 Square Feet
- Dimensions: 9 X 12
Heating
- Radiator, Natural Gas
Cooling
- Central Air, Electric
Appliances
- Included: Electric Water Heater
- Laundry: Main Level, Laundry Room
Features
- Eat-in Kitchen
- Flooring: Wood
- Basement: Finished
- Has fireplace: No
Interior area
- Total structure area: 2,373
- Total interior livable area: 2,373 sqft
- Finished area above ground: 1,640
- Finished area below ground: 733
Property
Parking
- Total spaces: 4
- Parking features: Driveway, Enclosed, Private, Secured, Off Street
- Has uncovered spaces: Yes
Accessibility
- Accessibility features: None
Features
- Levels: Two
- Stories: 2
- Pool features: None
- Fencing: Full
- Has view: Yes
- View description: Courtyard, Garden
Lot
- Size: 3,132 Square Feet
- Dimensions: 38.00 x 118.00
Details
- Additional structures: Above Grade, Below Grade
- Parcel number: 262222000
- Zoning: RSA3
- Special conditions: Standard
Construction
Type & style
- Home type: SingleFamily
- Architectural style: Other
- Property subtype: Single Family Residence
- Attached to another structure: Yes
Materials
- Masonry
- Foundation: Block, Brick/Mortar
Condition
- New construction: No
- Year built: 1920
Utilities & green energy
- Sewer: Public Sewer
- Water: Public
- Utilities for property: Water Available, Sewer Available, Natural Gas Available
Community & HOA
Community
- Subdivision: Girard Estates
HOA
- Has HOA: No
Location
- Region: Philadelphia
- Municipality: PHILADELPHIA
Financial & listing details
- Price per square foot: $253/sqft
- Tax assessed value: $446,100
- Annual tax amount: $6,244
- Date on market: 8/12/2026
- Listing agreement: Exclusive Right To Sell
- Listing terms: Cash,Conventional,FHA 203(k),Negotiable
- Ownership: Fee Simple
Estimated market value
$576,900
$548,000 - $606,000
$2,053/mo
Price history
| Date | Event | Price |
|---|---|---|
| 8/12/2026 | Listed for sale | $600,000$253/sqft |
Source:  Bright MLS #PAPH2658952 Report a problem Bright MLS #PAPH2658952 Report a problem | ||
Public tax history
| Year | Property taxes | Tax assessment |
|---|---|---|
| 2025 | $5,234 -23.6% | $373,900 -23.6% |
| 2024 | $6,848 | $489,200 |
| 2023 | $6,848 +23.7% | $489,200 |
| 2022 | $5,538 | -- |
| 2021 | $5,538 +7.6% | -- |
| 2018 | $5,147 | -- |
| 2017 | $5,147 +26.1% | -- |
| 2016 | $4,083 | -- |
| 2015 | $4,083 | -- |
| 2014 | $4,083 +4.5% | $291,700 +1059.7% |
| 2012 | $3,909 | $25,152 |
| 2011 | -- | $25,152 |
| 2010 | -- | $25,152 |
| 2009 | -- | $25,152 |
| 2008 | -- | $25,152 |
| 2007 | -- | $25,152 +7.5% |
| 2006 | -- | $23,392 |
| 2005 | -- | $23,392 |
| 2004 | -- | $23,392 +7.7% |
| 2003 | -- | $21,728 |
| 2002 | -- | $21,728 |
| 2000 | -- | $21,728 |
| 1999 | -- | $21,728 |
Find assessor info on the county website
Monthly payment
Est. payment
Payment breakdown
Explore the cost of this home by adjusting the details. Changes won't be saved.Climate risks
Neighborhood: Girard Estates
Nearby schools
GreatSchools rating
- 5/10Girard Stephen SchoolGrades: K-4Distance: 0.3 mi
- 8/10GampGrades: 5-12Distance: 0.1 mi
Schools provided by the listing agent
- District: Philadelphia City
Source: Bright MLS. This data may not be complete. We recommend contacting the local school district to confirm school assignments for this home.
- $453,9004 bd2 ba2k sqft2118 W Passyunk Ave, Philadelphia, PA 19145Off Market
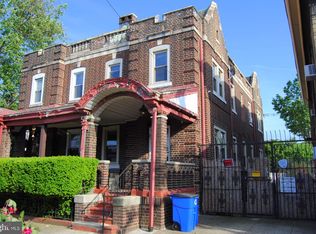
- $441,9004 bd1 ba2.2k sqft2120 W Passyunk Ave, Philadelphia, PA 19145Off Market
- $403,5004 bd1 ba1.7k sqft2318 S 21st St, Philadelphia, PA 19145Off Market
- $440,5004 bd1 ba2.2k sqft2122 W Passyunk Ave, Philadelphia, PA 19145Off Market
- $460,8004 bd1 ba1.7k sqft2314 S 21st St, Philadelphia, PA 19145Off Market
- $463,6004 bd2 ba1.7k sqft2316 S 21st St, Philadelphia, PA 19145Off Market
- $391,8004 bd1 ba1.7k sqft2312 S 21st St, Philadelphia, PA 19145Off Market
- $403,9004 bd1 ba1.7k sqft2320 S 21st St, Philadelphia, PA 19145Off Market
A local agent can set up tours, give advice and negotiate with sellers.
A local lender can help you make sure your offer is ready when you are.
Similar homes
- $630,0004 bd3 ba2.9k sqft4843 Walton Ave, Philadelphia, PA 19143For Sale
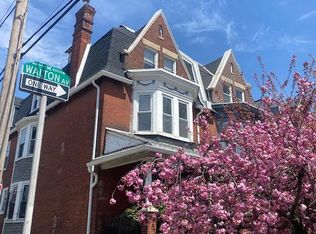
 MLS ID #PAPH2656572, Lisa Carpino, Realty ONE Group Focus. Bright MLS
 - $579,9005 bd3 ba3.4k sqft102 E Cliveden St, Philadelphia, PA 19119For Sale
 MLS ID #PAPH2658552, Candis Pressley, Trinity Property Advisors. Bright MLS
 - $550,0004 bd3 ba2.1k sqft722 Christian St, Philadelphia, PA 19147For Sale
 MLS ID #PAPH2652384, Rick Renson, Century 21 Advantage Gold-Castor. Bright MLS
 - $319,9005 bd2 ba1.8k sqft6132 Christian St, Philadelphia, PA 19143For Sale
 MLS ID #PAPH2649828, Valerie Harris, Realty Mark Associates. Bright MLS
 - $529,7453 bd3 ba2.3k sqft16 Saint Martins Rd, Cherry Hill, NJ 08002For SaleMLS ID #NJCD2123794, Joan George, REMAX Welcome Home. Bright MLS
- $599,0003 bd2 ba1.8k sqft222 Christian St, Philadelphia, PA 19147For SaleMLS ID #PAPH2612396, Michael Giuda, EXP Realty, LLC. Bright MLS
- $519,0005 bd4 ba1.9k sqft858 Hilldale Rd, Glenside, PA 19038For SaleMLS ID #PAMC2191292, Jacqueline Tobin, Equity Plus Real Estate. Bright MLS
- $549,9997 bd4 ba2.1k sqft5330 Rising Sun Ave, Philadelphia, PA 19120For SaleMLS ID #PAPH2654434, Marc Bennett, KW Empower. Bright MLS
- $650,0004 bd3 ba1.8k sqft241 Timber Jump Ln, Media, PA 19063For SaleMLS ID #PADE2121340, Caitlin Kerezsi, Keller Williams Real Estate - Media. Bright MLS
- $440,0004 bd3 ba2k sqft603 Park Ave, Collingswood, NJ 08108For SaleMLS ID #NJCD2124220, Erin Finazzo, Compass New Jersey, LLC - Moorestown. Bright MLS
- $499,0005 bd2 ba2.3k sqft234 W Queen Ln, Philadelphia, PA 19144For SaleMLS ID #PAPH2657398, Joanne Colino, Elfant Wissahickon-Chestnut Hill. Bright MLS
- $529,0006 bd3 ba2k sqft3817 Hamilton St, Philadelphia, PA 19104For SaleMLS ID #PAPH2610700, Reda Akbil, Compass RE. Bright MLS
- $425,0004 bd3 ba2k sqft601 Park Ave, Collingswood, NJ 08108For SaleMLS ID #NJCD2124216, Erin Finazzo, Compass New Jersey, LLC - Moorestown. Bright MLS
- $320,0004 bd2 ba1.7k sqft7441 Rogers Ave, Upper Darby, PA 19082For SaleMLS ID #PADE2121872, Kevin Le, Realty Mark Associates-CC. Bright MLS
- $314,9004 bd3 ba2.6k sqft119 S Scott Ave, Glenolden, PA 19036For SaleMLS ID #PADE2120826, Pete McGuinn, RE/MAX Main Line-West Chester. Bright MLS
- $529,0005 bd4 ba2k sqft520 Burnham Rd, Philadelphia, PA 19119For SaleMLS ID #PAPH2621404, Vince Range, Coldwell Banker Hearthside Realtors-Collegeville. Bright MLS
- $550,0004 bd2 ba1.2k sqft623 Bethel Ave, Moorestown, NJ 08057For SaleMLS ID #NJBL2117240, Deserie McRay-berry, Weichert Realtors - Moorestown. Bright MLS
- $525,0003 bd2 ba1.2k sqft829 S 2nd St, Philadelphia, PA 19147For SaleMLS ID #PAPH2643840, Mark Khavinson, Skyline Realty & Property Managment LLC. Bright MLS
- $560,0004 bd3 ba2.1k sqft108 Brentwood Dr, Mount Laurel, NJ 08054For SaleMLS ID #NJBL2111186, Kathleen Patrick, Coldwell Banker Excel Realty. Bright MLS
- $550,0006 bd4 ba3.4k sqft2185 Franklin Ave, Morton, PA 19070For SaleMLS ID #PADE2120052, Tammy Feby, Premier Property Sales & Rentals. Bright MLS
