Some photos have been staged Welcome to this spacious 3-bedroom, 2-bath Florida split-plan home offering 1,944 square feet of comfortable living space in one of Port Charlotte's desirable waterfront neighborhoods. The private primary suite features an en-suite bath, creating a peaceful retreat away from the guest bedrooms. At the heart of the home, you'll find a beautifully designed kitchen with granite countertops, a stylish tile backsplash, solid wood cabinetry, and stainless steel appliances, perfect for everyday living and entertaining. A large laundry room offers abundant cabinet storage and a convenient utility tub. The home features tile flooring throughout, soaring ceilings, elegant arched double-pane windows, and hurricane shutters for added peace of mind. The oversized 3-car garage provides plenty of room for vehicles, storage, or a workshop.Step outside to the screened lanai and enjoy breathtaking canal views, creating the perfect setting for morning coffee or relaxing evenings. Connected to city water and sewer, this home has **no CDD fees and no maintenance fees**, offering added value and flexibility. Conveniently located just a short drive to Englewood Beach, shopping, dining, golf courses, boating, and all that Southwest Florida has to offer, this waterfront home is ready for you to enjoy the Florida lifestyle.
For sale
$365,000
545 Pembroke Dr, Port Charlotte, FL 33954
3beds
1,944sqft
:
Get pre-qualified$2,421/mo
Single Family Residence
Built in 2018
10,000 Square Feet Lot
$-- Zestimate®
$188/sqft
$-- HOA
What's special
Waterfront neighborhoodElegant arched double-pane windowsSoaring ceilingsHurricane shuttersTile flooring throughoutStainless steel appliancesStylish tile backsplash
- 15 hours |
- 171 |
- 14 |
Zillow last checked:
Listing updated:
Listed by:
Kimberly Eudy 941-882-2666,
RE/MAX PALM REALTY OF VENICE 941-451-2025
Source: Stellar MLS,MLS#: N6145155 Originating MLS: Venice
Originating MLS: Venice
Facts & features
Interior
Bedrooms & bathrooms
- Bedrooms: 3
- Bathrooms: 2
- Full bathrooms: 2
Primary bedroom
- Features: En Suite Bathroom, Dual Closets
- Level: First
- Area: 280 Square Feet
- Dimensions: 14x20
Bedroom 2
- Features: Ceiling Fan(s), Built-in Closet
- Level: First
- Area: 143 Square Feet
- Dimensions: 11x13
Bedroom 3
- Features: Ceiling Fan(s), Built-in Closet
- Level: First
- Area: 132 Square Feet
- Dimensions: 11x12
Dinette
- Level: First
- Area: 90 Square Feet
- Dimensions: 9x10
Dining room
- Features: Ceiling Fan(s)
- Level: First
- Area: 104 Square Feet
- Dimensions: 8x13
Great room
- Features: Ceiling Fan(s)
- Level: First
- Area: 320 Square Feet
- Dimensions: 16x20
Kitchen
- Features: Pantry
- Level: First
- Area: 140 Square Feet
- Dimensions: 10x14
Heating
- Electric
Cooling
- Central Air
Appliances
- Included: Dishwasher, Disposal, Electric Water Heater, Microwave, Range, Refrigerator
- Laundry: Electric Dryer Hookup, Inside, Laundry Room, Washer Hookup
Features
- Ceiling Fan(s), Eating Space In Kitchen, High Ceilings, Living Room/Dining Room Combo, Open Floorplan, Primary Bedroom Main Floor, Solid Surface Counters, Solid Wood Cabinets, Split Bedroom, Walk-In Closet(s)
- Flooring: Ceramic Tile
- Doors: Sliding Doors
- Windows: Window Treatments, Hurricane Shutters
- Has fireplace: No
Interior area
- Total structure area: 2,738
- Total interior livable area: 1,944 sqft
Video & virtual tour
Property
Parking
- Total spaces: 3
- Parking features: Garage Door Opener
- Attached garage spaces: 3
Features
- Levels: One
- Stories: 1
- Exterior features: Private Mailbox
- Has view: Yes
- View description: Canal
- Has water view: Yes
- Water view: Canal
- Waterfront features: Canal Front
- Frontage length: Canal: 80
Lot
- Size: 10,000 Square Feet
Details
- Parcel number: 402102377009
- Special conditions: None
Construction
Type & style
- Home type: SingleFamily
- Property subtype: Single Family Residence
Materials
- Block, Stucco
- Foundation: Slab
- Roof: Shingle
Condition
- New construction: No
- Year built: 2018
Utilities & green energy
- Sewer: Public Sewer
- Water: Public
- Utilities for property: Electricity Connected, Fire Hydrant, Phone Available, Sewer Connected, Water Connected
Community & HOA
Community
- Pet fee: $0 monthly
- Subdivision: PORT CHARLOTTE SEC 030
HOA
- Has HOA: No
Location
- Region: Port Charlotte
Financial & listing details
- Price per square foot: $188/sqft
- Tax assessed value: $346,716
- Annual tax amount: $3,555
- Date on market: 7/25/2026
- Cumulative days on market: 1 day
- Listing terms: Cash,Conventional
- Ownership: Fee Simple
- Total actual rent: 0
- Electric utility on property: Yes
- Road surface type: Concrete
Estimated market value
Not available
Estimated sales range
Not available
Not available
Price history
| Date | Event | Price |
|---|---|---|
| 7/25/2026 | Listed for sale | $365,000-14.1%$188/sqft |
Source:  Stellar MLS #N6145155 Report a problem Stellar MLS #N6145155 Report a problem | ||
| 3/22/2025 | Listing removed | $425,000$219/sqft |
Source: Stellar MLS #N6131962 Report a problem | ||
| 1/21/2025 | Listed for sale | $425,000$219/sqft |
Source: Stellar MLS #N6131962 Report a problem | ||
| 12/27/2024 | Pending sale | $425,000$219/sqft |
Source: Stellar MLS #N6131962 Report a problem | ||
| 12/4/2024 | Price change | $425,000-5.6%$219/sqft |
Source: Stellar MLS #N6131962 Report a problem | ||
| 5/15/2024 | Price change | $450,000-5.3%$231/sqft |
Source: Stellar MLS #N6131962 Report a problem | ||
| 3/21/2024 | Listed for sale | $475,000+63.8%$244/sqft |
Source: Stellar MLS #N6131962 Report a problem | ||
| 9/20/2018 | Sold | $289,900-3.3%$149/sqft |
Source: Public Record Report a problem | ||
| 8/22/2018 | Pending sale | $299,900$154/sqft |
Source: Keller Williams Realty Gold #N6101518 Report a problem | ||
| 7/31/2018 | Price change | $299,900-4.8%$154/sqft |
Source: ALLISON JAMES ESTATES & HOMES #A4402433 Report a problem | ||
| 7/20/2018 | Price change | $314,900+1.6%$162/sqft |
Source: ALLISON JAMES ESTATES & HOMES #A4402433 Report a problem | ||
| 7/17/2018 | Listed for sale | $309,900$159/sqft |
Source: ALLISON JAMES ESTATES & HOMES #A4402433 Report a problem | ||
| 7/17/2018 | Pending sale | $309,900$159/sqft |
Source: ALLISON JAMES ESTATES & HOMES #A4402433 Report a problem | ||
| 6/19/2018 | Price change | $309,900-1.6%$159/sqft |
Source: ALLISON JAMES ESTATES & HOMES #A4402433 Report a problem | ||
| 6/11/2018 | Price change | $314,900-3.1%$162/sqft |
Source: ALLISON JAMES ESTATES & HOMES #A4402433 Report a problem | ||
| 6/5/2018 | Price change | $324,900-1.5%$167/sqft |
Source: ALLISON JAMES ESTATES & HOMES #A4402433 Report a problem | ||
| 5/23/2018 | Price change | $329,900-2.8%$170/sqft |
Source: ALLISON JAMES ESTATES & HOMES #A4402433 Report a problem | ||
| 5/7/2018 | Listed for sale | $339,500+17.1%$175/sqft |
Source: ALLISON JAMES ESTATES & HOMES #A4402433 Report a problem | ||
| 5/24/2017 | Listing removed | $289,900$149/sqft |
Source: Owner Report a problem | ||
| 1/16/2017 | Price change | $289,900+5.5%$149/sqft |
Source: Owner Report a problem | ||
| 12/12/2016 | Price change | $274,900+1732.7%$141/sqft |
Source: Owner Report a problem | ||
| 11/21/2016 | Price change | $15,000+11.1%$8/sqft |
Source: Owner Report a problem | ||
| 5/18/2016 | Price change | $13,500-32.5%$7/sqft |
Source: Owner Report a problem | ||
| 3/25/2016 | Price change | $20,000+33.3%$10/sqft |
Source: Owner Report a problem | ||
| 3/17/2016 | Listed for sale | $15,000$8/sqft |
Source: Owner Report a problem | ||
Public tax history
| Year | Property taxes | Tax assessment |
|---|---|---|
| 2025 | $3,555 +2.7% | $229,653 +2.9% |
| 2024 | $3,461 +11% | $223,181 +3% |
| 2023 | $3,118 +1.7% | $216,681 +3% |
| 2022 | $3,067 +0.2% | $210,370 +3% |
| 2021 | $3,059 +1.9% | $204,243 +1.4% |
| 2020 | $3,001 -25.5% | $201,423 -1.9% |
| 2019 | $4,029 +1051.7% | $205,382 +3561% |
| 2018 | $350 | $5,610 +10% |
| 2017 | $350 +3.6% | $5,100 +11.9% |
| 2016 | $338 +3% | $4,556 |
| 2015 | $328 -0.4% | $4,556 |
| 2014 | $329 +358.1% | $4,556 -13% |
| 2013 | $72 -19.2% | $5,236 |
| 2012 | $89 +0.9% | $5,236 |
| 2011 | $88 -25% | $5,236 -23.8% |
| 2010 | $118 -38.4% | $6,868 -42.6% |
| 2009 | $191 | $11,968 |
Find assessor info on the county website
Monthly payment
Est. payment
Payment breakdown
Explore the cost of this home by adjusting the details. Changes won't be saved.Climate risks
Neighborhood: 33954
Nearby schools
GreatSchools rating
- 6/10Liberty Elementary SchoolGrades: PK-5Distance: 4.4 mi
- 5/10Murdock Middle SchoolGrades: 6-8Distance: 1.8 mi
- 2/10Port Charlotte High SchoolGrades: 9-12Distance: 2.3 mi
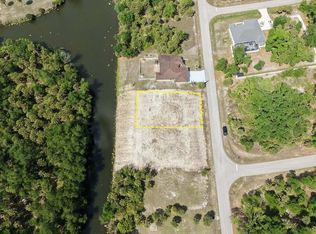
- $55,0009,999 Square Feet553 Pembroke Dr #66, Pt Charlotte, FL 33954Lot/Land
- $22,000-- bd-- ba-- sqft539 Pembroke Dr, Pt Charlotte, FL 33954Off Market
- $55,0009,999 Square Feet561 Pembroke Dr #67, Pt Charlotte, FL 33954Lot/Land

- $22,000-- bd-- ba-- sqft537 Pembroke Dr, Pt Charlotte, FL 33954Off Market
- $525,9003 bd2 ba2.1k sqft16193 Orrick Ave, Port Charlotte, FL 33954Off Market
- $--0.294 Acres16198 Tanglewood Ave, Port Charlotte, FL 33954Off Market
- $7,459-- bd-- ba-- sqft529 Pembroke Dr, Port Charlotte, FL 33954Off Market
- $827,90110,158 Square Feet519 Pembroke Dr, Port Charlotte, FL 33954Off Market
A local agent can set up tours, give advice and negotiate with sellers.
Similar homes
- $475,0003 bd2 ba2k sqft15160 Buswell Ave, Pt Charlotte, FL 33953For Sale
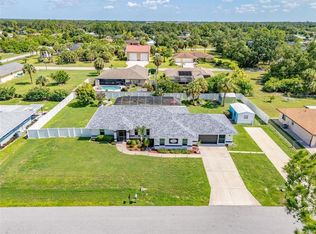
 MLS ID #C7528479, Nick Demers, RE/MAX PALM REALTY. Stellar MLS
 - $369,0003 bd3 ba2.2k sqft1921 E Isles Rd, Port Charlotte, FL 33953For Sale
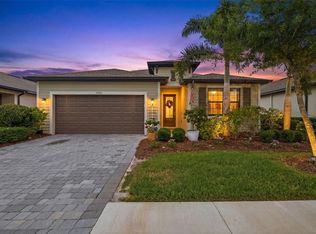 MLS ID #D6147329, Susie Porter, PARADISE EXCLUSIVE REAL ESTATE. Stellar MLS
 - $369,0003 bd2 ba1.9k sqft23102 Madelyn Ave, Pt Charlotte, FL 33954For Sale
 MLS ID #N6139507, Kimberly Werla, PA, RE/MAX ALLIANCE GROUP. Stellar MLS
 - $349,0003 bd2 ba1.9k sqft3175 Village Ln, Pt Charlotte, FL 33953For Sale
 MLS ID #C7526835, Dawn Driver, COLDWELL BANKER SUNSTAR REALTY. Stellar MLS
 - $348,0003 bd2 ba1.5k sqft3239 Osprey Ln, Pt Charlotte, FL 33953For SaleMLS ID #D6147770, Janice Fanstill, RIVERWOOD REALTY. Stellar MLS
- $443,0003 bd2 ba1.9k sqft136 Overbrook St, Pt Charlotte, FL 33954For SaleMLS ID #N6143183, Lorrie Miller, EXP REALTY LLC. Stellar MLS
- $315,0003 bd3 ba1.8k sqft1932 W Isles Rd, Port Charlotte, FL 33953For SaleMLS ID #A4676797, Jen Roach, KELLER WILLIAMS ON THE WATER S. Stellar MLS
- $359,0003 bd2 ba1.8k sqft139 Long Meadow Ln, Rotonda West, FL 33947For SaleMLS ID #A4700375, Mia McKeehan, PREMIER SOTHEBY'S INTERNATIONAL REALTY. Stellar MLS
- $435,0003 bd2 ba1.6k sqft32 Orlando Blvd, Pt Charlotte, FL 33954For SaleMLS ID #C7524591, Richard McKenna, THE SUMMEY REALTY GROUP. Stellar MLS
- $379,9003 bd2 ba1.8k sqft2543 Arugula Dr, North Port, FL 34289For SaleMLS ID #C7528394, Catherine Anderson, RE/MAX PALM REALTY. Stellar MLS
- $369,9003 bd2 ba1.8k sqft6240 Falcon Lair Dr, North Port, FL 34287For SaleMLS ID #A4689061, Stephanie Rundek Bronzino, KW COASTAL LIVING III. Stellar MLS
- $399,0002 bd2 ba2k sqft13139 Preserve Ct, Pt Charlotte, FL 33953For SaleMLS ID #D6144444, Janice Fanstill, RIVERWOOD REALTY. Stellar MLS
- $399,0003 bd2 ba1.6k sqft15113 Spanish Point Dr, Port Charlotte, FL 33981For SaleMLS ID #C7524290, Danielle Urtnowski, RE/MAX HARBOR REALTY. Stellar MLS
- $449,0003 bd2 ba1.9k sqft13151 N Marsh Dr, Pt Charlotte, FL 33953For SaleMLS ID #D6143909, Janice Fanstill, RIVERWOOD REALTY. Stellar MLS
- $299,5002 bd2 ba1.5k sqft2145 Bonito Way, Port Charlotte, FL 33953For SaleMLS ID #C7522115, Terry Turcotte, ERA ADVANTAGE REALTY, INC.. Stellar MLS
- $374,8754 bd2 ba2.1k sqft329 Bahia Blanca Dr, Punta Gorda, FL 33983For SaleMLS ID #C7524369, Patrick DiPaolo, RE/MAX PALM REALTY. Stellar MLS
- $419,0002 bd2 ba2k sqft13217 Scrub Jay Ct, Pt Charlotte, FL 33953For SaleMLS ID #D6141827, Janice Fanstill, RIVERWOOD REALTY. Stellar MLS
- $379,9993 bd3 ba2.5k sqft6603 Lapidus Rd, North Port, FL 34291For SaleMLS ID #A4683533, Jose Zamora, REMAX LANDMARK. Stellar MLS
- $449,0003 bd2 ba1.7k sqft3401 Bay Ridge Way, Port Charlotte, FL 33953For SaleMLS ID #D6144020, Janice Fanstill, RIVERWOOD REALTY. Stellar MLS
- $327,9003 bd2 ba1.6k sqft2599 Sherman Oak Dr, North Port, FL 34289For SaleMLS ID #C7527208, Christine Grimes, EXP REALTY LLC. Stellar MLS
