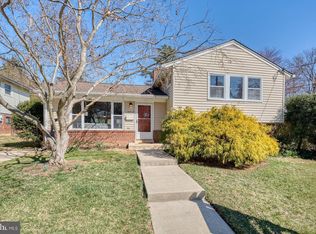
This lovely split level has been thoughtfully updated and is move in ready! From walking in the front door to a light bright front room perfect for comfy gatherings, you'll be impressed how this home provides so much living space. Freshly painted from top to bottom and brand new front windows lets in natural light and warm hardwood floors bring a cozy charm. Kitchen feels like a chef's dream with plenty of granite countertop space, expansive island, gas cooktop and new microwave and fridge. Addition of morning room opens the space for a designated dining area or could serve as both living and dining. Sliding glass door opens to the backyard and door also opens to the side creating flexible space. Upstairs, the full bath was fully renovated in the past few months from top to bottom with new vanity, light fixture, mirror, flooring and tub/shower. The linen closet provides extra storage. Three good sized bedrooms round out the top level. Downstairs brings a rec room with built-ins, perfect for another living area, playroom or entertainment area. Another bonus room could be a potential bedroom, office or home gym and has a walkout to the backyard. Full bath on the lower level has walk-in shower and a vintage feel. Laundry with washout sink completes the lower level. Backyard with mature trees bring serenity. Shed and playground convey. Off street parking on driveway! Roof and gutters replaced in 2017. Front door is being replaced 8/7.
Sold for $611,000
$611,000
10309 Inwood Ave, Silver Spring, MD 20902
3beds
2,112sqft
Single Family Residence
Built in 1955
7,680 Square Feet Lot
$608,800 Zestimate®
$289/sqft
$2,766 Estimated rent
Home value
$608,800
$560,000 - $658,000
$2,766/mo
Zestimate® history
Owner options
List your home for rent
$2,766/mo
Rent Zestimate®
Find your next renter with Zillow Rental Manager. Plus, with online applications, you can quickly screen prospective tenants – for free.
$2,766/mo
Rent Zestimate®
Refinance and save
$3,944/mo
Est. payment
Refinancing to a lower rate could help reduce your monthly payments and save thousands over the life of the loan.
$3,944/mo
Est. payment
Explore your selling options
Work with a Zillow partner agent
Leverage their expertise and Zillow's premium Showcase listings to get your home seen by more buyers.
Get startedList with your own agent
Get your home in front of millions of buyers by listing it on Zillow.
Learn how to do itSell it yourself
Take full control of how buyers see your home on Zillow by listing For Sale by Owner (FSBO).
List your homeWhat's special
Expansive islandLaundry with washout sinkNew microwave and fridgeGas cooktopShed and playground conveyThree good sized bedrooms
Zillow last checked:
Listing updated:
Listed by:
Mary Neubauer 301-525-6274,
Charis Realty Group
Bought with:
Susan Janney, SP92891
Long & Foster Real Estate, Inc.
Source: Bright MLS,MLS#: MDMC2250136
Facts & features
Interior
Bedrooms & bathrooms
- Bedrooms: 3
- Bathrooms: 2
- Full bathrooms: 2
Rooms
- Room types: Living Room, Dining Room, Bedroom 2, Bedroom 3, Kitchen, Bedroom 1, Laundry, Office, Recreation Room, Full Bath
Bedroom 1
- Features: Flooring - HardWood
- Level: Upper
Bedroom 2
- Features: Flooring - HardWood
- Level: Upper
Bedroom 3
- Features: Flooring - HardWood
- Level: Upper
Dining room
- Level: Main
Other
- Features: Bathroom - Walk-In Shower
- Level: Lower
Other
- Features: Bathroom - Tub Shower
- Level: Upper
Kitchen
- Features: Kitchen - Gas Cooking, Kitchen Island, Granite Counters
- Level: Main
Laundry
- Level: Lower
Living room
- Features: Flooring - HardWood
- Level: Main
Office
- Features: Flooring - Luxury Vinyl Plank
- Level: Lower
Recreation room
- Features: Built-in Features, Flooring - Luxury Vinyl Plank
- Level: Lower
Heating
- Central, Natural Gas
Cooling
- Central Air, Electric
Appliances
- Included: Gas Water Heater
- Laundry: Dryer In Unit, Has Laundry, Lower Level, Washer In Unit, Laundry Room
Features
- Built-in Features, Combination Kitchen/Dining, Dining Area, Kitchen Island, Upgraded Countertops, Dry Wall
- Flooring: Hardwood, Luxury Vinyl, Ceramic Tile, Wood
- Has basement: No
- Has fireplace: No
Interior area
- Total structure area: 2,429
- Total interior livable area: 2,112 sqft
- Finished area above ground: 1,662
- Finished area below ground: 450
Property
Parking
- Total spaces: 2
- Parking features: Concrete, Driveway, On Street
- Uncovered spaces: 2
Accessibility
- Accessibility features: None
Features
- Levels: Multi/Split,Three
- Stories: 3
- Pool features: None
Lot
- Size: 7,680 Square Feet
Details
- Additional structures: Above Grade, Below Grade
- Parcel number: 161301112364
- Zoning: R60
- Special conditions: Standard
Construction
Type & style
- Home type: SingleFamily
- Property subtype: Single Family Residence
Materials
- Brick, Vinyl Siding
- Foundation: Brick/Mortar
- Roof: Shingle
Condition
- New construction: No
- Year built: 1955
- Major remodel year: 2002
Utilities & green energy
- Sewer: Public Sewer
- Water: Public
Community & HOA
Community
- Subdivision: Forest Estates
HOA
- Has HOA: No
Location
- Region: Silver Spring
Financial & listing details
- Price per square foot: $289/sqft
- Tax assessed value: $513,600
- Annual tax amount: $7,011
- Date on market: 8/8/2026
- Listing agreement: Exclusive Right To Sell
- Listing terms: FHA,VA Loan,Conventional,Cash
- Ownership: Fee Simple
Price history
| Date | Event | Price |
|---|---|---|
| 8/28/2026 | Sold | $611,000+9.1%$289/sqft |
Source:  Bright MLS #MDMC2250136 Report a problem Bright MLS #MDMC2250136 Report a problem | ||
| 8/9/2026 | Pending sale | $560,000$265/sqft |
Source: Bright MLS #MDMC2250136 Report a problem | ||
| 8/8/2026 | Listed for sale | $560,000+235.3%$265/sqft |
Source: Bright MLS #MDMC2250136 Report a problem | ||
| 7/27/1995 | Sold | $167,000$79/sqft |
Source: Public Record Report a problem | ||
Public tax history
| Year | Property taxes | Tax assessment |
|---|---|---|
| 2026 | $6,767 +7.1% | $513,600 -4.5% |
| 2025 | $6,319 +10.8% | $537,900 +8.5% |
| 2024 | $5,705 +9.3% | $495,533 +9.3% |
| 2023 | $5,221 +15.2% | $453,167 +10.3% |
| 2022 | $4,533 +2.6% | $410,800 +2.5% |
| 2021 | $4,418 +2.5% | $400,733 +2.6% |
| 2020 | $4,310 +6.8% | $390,667 +2.6% |
| 2019 | $4,037 -0.2% | $380,600 +4% |
| 2018 | $4,044 +0.7% | $366,100 +4.1% |
| 2017 | $4,015 +25% | $351,600 +4.3% |
| 2016 | $3,213 | $337,100 +1.4% |
| 2015 | $3,213 | $332,467 +1.4% |
| 2014 | $3,213 | $327,833 +1.4% |
| 2013 | -- | $323,200 |
| 2012 | -- | $323,200 |
| 2011 | -- | $323,200 -23% |
| 2010 | -- | $419,490 +5.2% |
| 2009 | -- | $398,580 +5.5% |
| 2008 | -- | $377,670 +5.9% |
| 2007 | -- | $356,760 +18.3% |
| 2006 | -- | $301,566 +22.4% |
| 2005 | -- | $246,373 +28.9% |
| 2004 | -- | $191,180 |
| 2003 | -- | $191,180 +20.9% |
| 2002 | -- | $158,073 +11.7% |
| 2001 | -- | $141,520 |
Find assessor info on the county website
Neighborhood: Forest Estates
Nearby homes
- $599,600-- bd2 ba1.2k sqft10311 Inwood Ave, Silver Spring, MD 20902Off Market
- $568,3003 bd2 ba1.4k sqft10307 Inwood Ave, Silver Spring, MD 20902Off Market
- $562,600-- bd2 ba1.3k sqft10305 Inwood Ave, Silver Spring, MD 20902Off Market
- $635,0003 bd2 ba1.7k sqft10313 Inwood Ave, Silver Spring, MD 20902Sold
- $603,600-- bd2 ba1.3k sqft10304 Julep Ave, Silver Spring, MD 20902Off Market
- $599,400-- bd2 ba1.7k sqft10306 Julep Ave, Silver Spring, MD 20902Off Market
- $630,7004 bd2 ba1.7k sqft10302 Julep Ave, Silver Spring, MD 20902Off Market
- $564,4004 bd2 ba1.4k sqft10304 Inwood Ave, Silver Spring, MD 20902Off Market
Nearby schools
GreatSchools rating
- 7/10Flora M. Singer Elementary SchoolGrades: PK-5Distance: 1.1 mi
- 7/10Sligo Middle SchoolGrades: 6-8Distance: 0.2 mi
- 5/10Albert Einstein High SchoolGrades: 9-12Distance: 2 mi
Schools provided by the listing agent
- District: Montgomery County Public Schools
Source: Bright MLS. This data may not be complete. We recommend contacting the local school district to confirm school assignments for this home.
Get a cash offer in 3 minutes
Find out how much your home could sell for in as little as 3 minutes with a no-obligation cash offer.
Estimated market value
$608,800
Get a cash offer in 3 minutes
Find out how much your home could sell for in as little as 3 minutes with a no-obligation cash offer.
Estimated market value
$608,800
- Maryland
- Montgomery County
- Silver Spring
- 20902
- Forest Estates
- 10309 Inwood Ave
