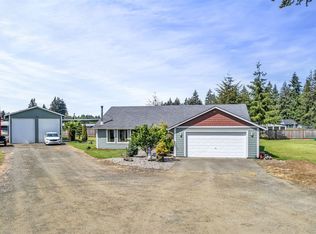
Back on Market through NO FAULT of the house!! Escape the city and find your breathing room at the end of a peaceful, dead-end lane. This beautifully designed 3-bedroom, 2-bathroom rambler embraces you with a sense of lightness, air, and tranquility from the moment you pull into the driveway. Built for ultimate comfort and seamless energetic flow, this home is a private haven ready for its next stewards. The welcoming front room is flooded with brilliant sunshine, creating an uplifting atmosphere when you walk through the door. The heart of the home features a spacious kitchen and living area that flow effortlessly together - perfect for easy living, quiet reflection, or gathering with loved ones. Positioned on its own side of the house for maximum privacy, the primary suite features a beautifully updated bathroom with ceramic tile. Slide open the glass doors from your primary bedroom to find your private hot tub nestled under an inviting gazebo. The living area opens directly onto a massive 700-square-foot partially covered back patio overlooking a flat, peaceful acre of land with endless possibilities. Build a fire in the fire pit on those cool PNW evenings, watch the trees sway and embrace the calm. This is more than just a home; it is a restorative sanctuary away from the hustle. Come experience the light, space, and serenity for yourself.
Sold
Zillow last checked:
Listing updated:
Bought with:
Antonio Calimano Montanez, 20110735
Orchard Brokerage, LLC
Source: NWMLS as distributed by MLS GRID,MLS#: 2537428
Price history
| Date | Event | Price |
|---|---|---|
| 9/8/2026 | Sold | $450,000+0%$310/sqft |
Source:  NWMLS as distributed by MLS GRID #2537428 Report a problem NWMLS as distributed by MLS GRID #2537428 Report a problem | ||
| 8/8/2026 | Pending sale | $449,999$310/sqft |
Source: NWMLS as distributed by MLS GRID #2537428 Report a problem | ||
| 8/2/2026 | Listed for sale | $449,999$310/sqft |
Source: NWMLS as distributed by MLS GRID #2537428 Report a problem | ||
| 7/25/2026 | Pending sale | $449,999$310/sqft |
Source: NWMLS as distributed by MLS GRID #2537428 Report a problem | ||
| 7/20/2026 | Price change | $449,999-10%$310/sqft |
Source: NWMLS as distributed by MLS GRID #2537428 Report a problem | ||
| 7/18/2026 | Price change | $499,999-2.9%$344/sqft |
Source: NWMLS as distributed by MLS GRID #2537428 Report a problem | ||
| 7/15/2026 | Price change | $515,000-0.8%$355/sqft |
Source: NWMLS as distributed by MLS GRID #2537428 Report a problem | ||
| 6/11/2026 | Listed for sale | $519,000+58.5%$357/sqft |
Source: NWMLS as distributed by MLS GRID #2537428 Report a problem | ||
| 8/31/2020 | Sold | $327,500$226/sqft |
Source: NWMLS as distributed by MLS GRID #1586478 Report a problem | ||
| 7/20/2020 | Pending sale | $327,500$226/sqft |
Source: Wise Realty Inc. #1586478 Report a problem | ||
| 6/22/2020 | Listed for sale | $327,500$226/sqft |
Source: Wise Realty Inc. #1586478 Report a problem | ||
| 6/10/2020 | Pending sale | $327,500$226/sqft |
Source: Wise Realty Inc. #1586478 Report a problem | ||
| 6/8/2020 | Price change | $327,500-3%$226/sqft |
Source: Wise Realty Inc. #1586478 Report a problem | ||
| 5/30/2020 | Listed for sale | $337,600$233/sqft |
Source: Wise Realty Inc. #1586478 Report a problem | ||
| 5/19/2020 | Pending sale | $337,600$233/sqft |
Source: Wise Realty Inc. #1586478 Report a problem | ||
| 5/6/2020 | Price change | $337,600-2.1%$233/sqft |
Source: Wise Realty Inc. #1586478 Report a problem | ||
| 4/3/2020 | Listed for sale | $345,000+37.4%$238/sqft |
Source: Wise Realty Inc. #1586478 Report a problem | ||
| 8/21/2019 | Sold | $251,147+2.2%$173/sqft |
Source: Public Record Report a problem | ||
| 5/11/2019 | Listing removed | $245,714$169/sqft |
Source: Auction.com Report a problem | ||
| 5/10/2019 | Price change | $245,714-3.6%$169/sqft |
Source: Auction.com Report a problem | ||
| 5/8/2019 | Listed for sale | -- |
Source: Auction.com Report a problem | ||
| 3/12/2007 | Sold | $255,000$176/sqft |
Source: NWMLS as distributed by MLS GRID #26199480 Report a problem | ||


Get pre-qualified for a loan
At Zillow Home Loans, we can pre-qualify you in as little as 5 minutes with no impact to your credit score.An equal housing lender. NMLS #10287.
