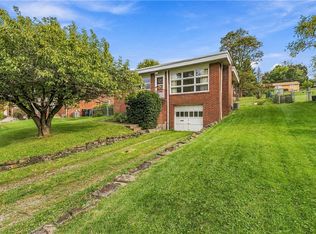
From the moment you step through the door, the hardwood floors set the tone: warm, timeless, and cared for. You can feel it underfoot as you move from room to room, the kind of detail that instantly makes a house feel established and inviting rather than just "move-in ready" on paper. And speaking of move-in ready this one truly is. No lingering to-do list, no hidden projects waiting to surprise you. Just a clean, well-maintained home that lets you skip straight to the fun part: making it yours. The living room might just be where you fall in love. Natural light pours in, filling the space with that easy, sunlit glow that makes mornings feel a little brighter and evenings feel a little cozier. It's the kind of room that adapts to you, quiet reading nook one day, gathering space for friends the next. Step outside and the story keeps going. The large deck is practically built for the moments that matter slow weekend mornings with coffee in hand, laughter-filled summer cookouts, or a quiet spot to watch the sun go down. And beyond the deck, the expansive yard opens up like a blank canvas. Garden beds, a firepit for cool fall nights, a play space for kids or four-legged family members, or just wide-open room to breathe however you dream it, this yard can hold it. There's a certain rhythm to a home like this one that's been loved, kept up, and is simply waiting for someone to come write the next part of its story. 1031 Connor Road isn't just a place to live; it's a place to land.
Under contract
$175,000
1031 Connor Rd, Pittsburgh, PA 15234
2beds
976sqft
Single Family Residence
Built in 1951
5,614 Square Feet Lot
$177,300 Zestimate®
$179/sqft
$-- HOA
What's special
Expansive yardLarge deckGarden bedsNatural light pours inEasy sunlit glowWide-open room to breatheHardwood floors
- 51 days
- 101
- 2
Zillow last checked:
Listing updated:
Listed by:
William Porter 412-206-5550,
ENGEL & VOLKERS SEWICKLEY 412-206-5550
Source: WPMLS,MLS#: 1770758 Originating MLS: West Penn Multi-List
Originating MLS: West Penn Multi-ListFacts & features
Interior
Bedrooms & bathrooms
- Bedrooms: 2
- Bathrooms: 1
- Full bathrooms: 1
Primary bedroom
- Level: Main
- Dimensions: 11x13
Bedroom 2
- Level: Main
- Dimensions: 9x12
Dining room
- Level: Main
- Dimensions: 9x13
Kitchen
- Level: Main
- Dimensions: 10x10
Living room
- Level: Main
- Dimensions: 11X17
Heating
- Forced Air, Gas
Cooling
- Central Air
Appliances
- Included: Some Gas Appliances, Dryer, Refrigerator, Stove, Washer
Features
- Flooring: Hardwood
- Basement: Walk-Out Access
Interior area
- Total structure area: 976
- Total interior livable area: 976 sqft
Property
Parking
- Parking features: Built In, Garage Door Opener
- Has attached garage: Yes
Features
- Levels: One
- Stories: 1
Lot
- Size: 5,614 Square Feet
- Dimensions: 0.1289
Details
- Parcel number: 0251S00166000000
Construction
Type & style
- Home type: SingleFamily
- Architectural style: Ranch
- Property subtype: Single Family Residence
Materials
- Brick
- Roof: Asphalt
Condition
- Resale
- Year built: 1951
Utilities & green energy
- Sewer: Public Sewer
- Water: Public
Community & HOA
Location
- Region: Pittsburgh
Financial & listing details
- Price per square foot: $179/sqft
- Tax assessed value: $75,000
- Annual tax amount: $2,310
- Date on market: 8/21/2026
Estimated market value
$177,300
$168,000 - $186,000
$1,687/mo
Price history
| Date | Event | Price |
|---|---|---|
| 8/22/2026 | Pending sale | $175,000$179/sqft |
Source:  WPMLS #1770758 Report a problem WPMLS #1770758 Report a problem | ||
| 8/21/2026 | Listed for sale | $175,000+24.1%$179/sqft |
Source: WPMLS #1770758 Report a problem | ||
| 10/7/2022 | Sold | $141,000-11.9%$144/sqft |
Source: WPMLS #1570631 Report a problem | ||
| 9/12/2022 | Contingent | $160,000$164/sqft |
Source: WPMLS #1570631 Report a problem | ||
| 8/15/2022 | Listed for sale | $160,000$164/sqft |
Source: WPMLS #1570631 Report a problem | ||
Public tax history
| Year | Property taxes | Tax assessment |
|---|---|---|
| 2025 | $2,255 +5.8% | $57,000 |
| 2024 | $2,130 +690.1% | $57,000 -24% |
| 2023 | $270 | $75,000 +31.6% |
| 2022 | $270 | $57,000 |
| 2021 | $270 +2% | $57,000 |
| 2020 | $264 -2% | $57,000 |
| 2019 | $270 -85.3% | $57,000 |
| 2018 | $1,834 0% | $57,000 |
| 2017 | $1,835 +580.5% | $57,000 |
| 2016 | $270 -85.1% | $57,000 |
| 2015 | $1,810 +558.5% | $57,000 |
| 2014 | $275 | $57,000 -5% |
| 2013 | -- | $60,000 +2.4% |
| 2012 | -- | $58,600 |
| 2011 | -- | $58,600 |
| 2010 | -- | $58,600 |
| 2009 | -- | $58,600 +1.7% |
| 2008 | -- | $57,600 |
| 2007 | -- | $57,600 |
| 2006 | -- | $57,600 |
| 2005 | -- | $57,600 |
| 2004 | -- | $57,600 -20.7% |
| 2003 | -- | $72,600 |
| 2002 | -- | $72,600 |
Find assessor info on the county website
Monthly payment
Est. payment
Payment breakdown
Explore the cost of this home by adjusting the details. Changes won't be saved.Climate risks
Neighborhood: Castle Shannon
Nearby schools
Schools provided by the listing agent
- District: Keystone Oaks
Source: WPMLS. This data may not be complete. We recommend contacting the local school district to confirm school assignments for this home.

Similar homes
- $160,0002 bd2 ba1.2k sqft3708 Grant St, Pittsburgh, PA 15234For Sale
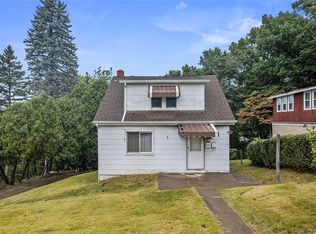 MLS ID #1776100, Michele Belice. WPMLS
 - $199,9002 bd1 ba920 sqft2270 Glenbury St, Pittsburgh, PA 15234For Sale
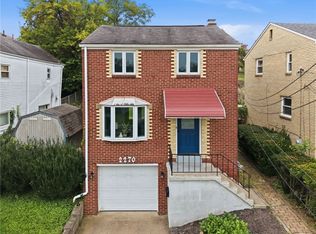 MLS ID #1777529, Matt O'Donnell. WPMLS
 - $177,0002 bd1 ba819 sqft5163 Baptist Rd, Pittsburgh, PA 15236For Sale
 MLS ID #1761882, Scott LaRocca. WPMLS
 - $170,0002 bd2 ba952 sqft2459 S Park Rd, Bethel Park, PA 15102For Sale
 MLS ID #1774206, Sarah Orbin. WPMLS
