Skip main navigation
Closed
  • $1,178,500

    1031 E Bauer Rd, Naperville, IL 60563

    3beds
    3,081sqft
    Single Family Residence
    Built in 1880
    0.43 Acres Lot
    $1,179,000 Zestimate®
    $383/sqft
    $3,735 Estimated rent

    Home value

    $1,179,000

    $1.08M - $1.27M

    $3,735/mo

    Zestimate® history
    Loading
    Loading...

    Owner options

    List your home for rent

    $3,735/mo

    Rent Zestimate®

    Find your next renter with Zillow Rental Manager. Plus, with online applications, you can quickly screen prospective tenants – for free.

    Learn more

    $3,735/mo

    Rent Zestimate®

    Refinance and save

    $8,607/mo

    Est. payment

    Refinancing to a lower rate could help reduce your monthly payments and save thousands over the life of the loan.

    See today's rates

    $8,607/mo

    Est. payment

    Explore your selling options

    Work with a Zillow partner agent

    Leverage their expertise and Zillow's premium Showcase listings to get your home seen by more buyers.

    Get started

    List with your own agent

    Get your home in front of millions of buyers by listing it on Zillow.

    Learn how to do it

    Sell it yourself

    Take full control of how buyers see your home on Zillow by listing For Sale by Owner (FSBO).

    List your home

    What's special

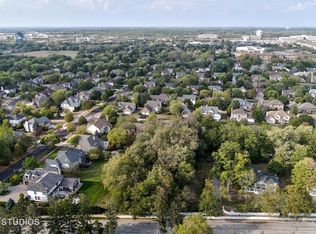
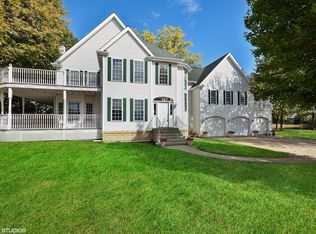
    Timeless Character, Refined Luxury, and the Warmth of Home in District 203 Own a remarkable piece of Naperville history in this beautifully reimagined residence, originally built as the farmhouse of a historic dairy farm. Rich in character yet thoughtfully designed for modern living, the home blends timeless architecture, luxurious finishes, and an unmistakably warm, welcoming atmosphere. Extensively remodeled from top to bottom, the residence features a stunning custom white kitchen, beautifully renovated bathrooms, new windows, hardwood flooring throughout, an updated staircase, new interior doors, designer lighting, automatic shades and curtains, and fresh interior and exterior paint. Custom-crafted shutters were designed to honor the home's original architectural character, while a new metal roof accents the front entrance and sunroom. Significant infrastructure improvements provide added comfort and peace of mind, including a new driveway, boiler and air handler, all-new plumbing, a tankless water heater, and an electric vehicle charging station. A gracious foyer opens to the expansive yet inviting family room, where custom built-in bookshelves and a cozy fireplace create the perfect setting for quiet evenings and relaxed gatherings. The adjoining formal dining room offers an elegant space for entertaining and opens to a charming three-season room overlooking the front yard. At the heart of the home is a spectacular chef's kitchen designed to be as beautiful as it is functional. A dramatic nine-foot island anchors the space, complemented by premium stainless-steel appliances, a professional range hood, farmhouse sink, quartz countertops, designer backsplash, updated lighting, and a convenient butler's serving area. The spacious dinette enjoys peaceful views of the backyard, while the first-floor mudroom brings ease and organization to everyday life. The full basement offers abundant storage and exceptional potential for additional finished living space. Upstairs, the serene primary suite feels like a private retreat, complete with a custom walk-in closet and a beautifully appointed bathroom featuring dual sinks, a freestanding soaking tub, separate shower, Italian marble, and heated floors. Two additional generously sized bedrooms each enjoy access to their own beautifully renovated bathrooms, offering exceptional comfort and privacy for family and guests. Set on nearly half an acre, the professionally landscaped grounds create an enchanting outdoor escape. A gorgeous stone-paver patio and built-in fire pit invite intimate evenings under the stars, while extensive landscape lighting casts a breathtaking glow across the property. The fully fenced backyard, complete with an electronic gate, provides both privacy and tranquility. Nestled among other distinguished homes in one of Naperville's most sought-after neighborhoods, this exceptional property is located within award-winning District 203 and just minutes from Downtown Naperville, the Metra station, I-88, shopping, dining, and parks. Thoughtfully restored, beautifully refined, and completely move-in ready, this rare Naperville treasure offers the perfect harmony of historic charm, modern luxury, and the enduring comfort of home.

    Zillow last checked:

    Listing updated:

    Listed by:

    Ruta Baran 630-862-7058,

    @properties Christie's International Real Estate

    Bought with:

    Alice McGee, CSC

    Charles Rutenberg Realty of IL

    Source: MRED as distributed by MLS GRID,MLS#: 12742306MLS Logo

    Facts & features

    Interior

    Bedrooms & bathrooms
    • Bedrooms: 3
    • Bathrooms: 4
    • Full bathrooms: 3
    • 1/2 bathrooms: 1
    Rooms
    • Room types: Foyer, Sun Room
    Primary bedroom
    • Features: Flooring (Hardwood), Window Treatments (Blinds), Bathroom (Full)
    • Level: Second
    • Area: 255 Square Feet
    • Dimensions: 17X15
    Bedroom 2
    • Features: Flooring (Hardwood), Window Treatments (Blinds)
    • Level: Second
    • Area: 144 Square Feet
    • Dimensions: 16X9
    Bedroom 3
    • Features: Flooring (Hardwood), Window Treatments (Blinds)
    • Level: Second
    • Area: 234 Square Feet
    • Dimensions: 13X18
    Dining room
    • Features: Flooring (Hardwood), Window Treatments (Blinds)
    • Level: Main
    • Area: 272 Square Feet
    • Dimensions: 17X16
    Foyer
    • Features: Flooring (Hardwood), Window Treatments (Blinds)
    • Level: Main
    • Area: 144 Square Feet
    • Dimensions: 16X9
    Kitchen
    • Features: Kitchen (Eating Area-Breakfast Bar, Eating Area-Table Space, Island, Pantry-Butler, Updated Kitchen), Flooring (Hardwood)
    • Level: Main
    • Area: 460 Square Feet
    • Dimensions: 20X23
    Laundry
    • Features: Flooring (Ceramic Tile)
    • Level: Main
    • Area: 81 Square Feet
    • Dimensions: 9X9
    Living room
    • Features: Flooring (Hardwood), Window Treatments (Blinds)
    • Level: Main
    • Area: 350 Square Feet
    • Dimensions: 25X14
    Sun room
    • Features: Flooring (Hardwood), Window Treatments (Blinds)
    • Level: Main
    • Area: 119 Square Feet
    • Dimensions: 17X7
    Heating
    • Baseboard, Radiant, Radiator(s), Radiant Floor
    Cooling
    • Central Air
    Appliances
    • Included: Range, Microwave, Dishwasher, Refrigerator, High End Refrigerator, Disposal, Stainless Steel Appliance(s), Range Hood
    • Laundry: Main Level, In Unit
    Features
    • Built-in Features, Walk-In Closet(s), Bookcases, Separate Dining Room
    • Flooring: Hardwood
    • Basement: Unfinished,Full
    • Number of fireplaces: 1
    • Fireplace features: Living Room
    Interior area
    • Total structure area: 4,334
    • Total interior livable area: 3,081 sqft

    Property

    Parking
    • Total spaces: 2
    • Parking features: Concrete, Garage Door Opener, Yes, Garage Owned, Attached, Garage
    • Attached garage spaces: 2
    • Has uncovered spaces: Yes
    Accessibility
    • Accessibility features: No Disability Access
    Features
    • Stories: 2
    • Patio & porch: Porch, Patio
    Lot
    • Size: 0.43 Acres
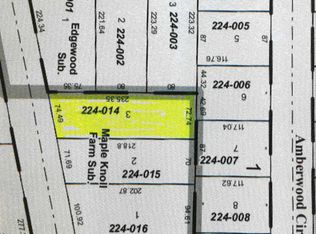
    • Dimensions: 101X181X94X203
    Details
    • Parcel number: 0807224016
    • Special conditions: None

    Construction

    Type & style
    • Home type: SingleFamily
    • Architectural style: Farmhouse,Traditional
    • Property subtype: Single Family Residence
    Materials
    • Cedar
    • Roof: Asphalt
    Condition
    • New construction: No
    • Year built: 1880

    Utilities & green energy

    • Sewer: Public Sewer
    • Water: Public

    Community & HOA

    HOA
    • Services included: None
    Location
    • Region: Naperville

    Financial & listing details

    • Price per square foot: $383/sqft
    • Tax assessed value: $230,103
    • Annual tax amount: $12,498
    • Date on market: 8/25/2026
    • Listing terms: Conventional
    • Ownership: Fee Simple

    Price history

    DateEventPrice
    10/15/2026Sold$1,178,500-7.6%$383/sqft
    Source: MRED as distributed by MLS GRID #12742306 Report a problem
    9/4/2026Contingent$1,275,000$414/sqft
    Source: MRED as distributed by MLS GRID #12742306 Report a problem
    8/25/2026Price change$1,275,000-1.9%$414/sqft
    Source: MRED as distributed by MLS GRID #12742306 Report a problem
    8/6/2026Listed for sale$1,300,000+136.4%$422/sqft
    Source: MRED as distributed by MLS GRID #12712868 Report a problem
    7/3/2019Sold$550,000-1.8%$179/sqft
    Source: MRED as distributed by MLS GRID #10366535 Report a problem
    5/26/2019Pending sale$560,000$182/sqft
    Source: Redfin Corporation #10366535 Report a problem
    5/3/2019Price change$560,000-2.6%$182/sqft
    Source: Redfin Corporation #10366535 Report a problem
    3/14/2019Price change$574,900-1.7%$187/sqft
    Source: Redfin Corporation #10293869 Report a problem
    3/1/2019Listed for sale$585,000+48.1%$190/sqft
    Source: Redfin Corporation #10293869 Report a problem
    4/20/2018Sold$395,000-3.7%$128/sqft
    Source: MRED as distributed by MLS GRID #09796772 Report a problem
    3/27/2018Pending sale$410,000$133/sqft
    Source: Baird & Warner #09796772 Report a problem
    3/27/2018Listed for sale$410,000$133/sqft
    Source: Baird & Warner #09796772 Report a problem

    Public tax history

    YearProperty taxesTax assessment
    2025$12,962 +3.7%$230,103 +8.5%
    2024$12,498 +3.7%$212,018 +9.6%
    2023$12,054 +5.1%$193,500 +5.6%
    2022$11,466 +3.8%$183,170 +3.9%
    2021$11,050 +2.2%$176,240 +1.8%
    2020$10,816 +25.9%$173,070 +26.7%
    2019$8,594 0%$136,560
    2018$8,596 +2.1%$136,560 +3.5%
    2017$8,423 +2%$131,960 +3.8%
    2016$8,255 $127,190
    2015-- --
    Find assessor info on the county website

    Neighborhood: Edgewood

    Nearby schools

    GreatSchools rating
    Schools provided by the listing agent
    • Elementary: Beebe Elementary School
    • Middle: Jefferson Junior High School
    • High: Naperville North High School
    • District: 203

    Source: MRED as distributed by MLS GRID. This data may not be complete. We recommend contacting the local school district to confirm school assignments for this home.

    Get a cash offer in 3 minutes
    Find out how much your home could sell for in as little as 3 minutes with a no-obligation cash offer.
    Estimated market value
    $1,179,000
    Get a cash offer in 3 minutes
    Find out how much your home could sell for in as little as 3 minutes with a no-obligation cash offer.
    Estimated market value
    $1,179,000