Skip main navigation
Active
  • $2,350,000

    1031 Eulalia Rd NE, Atlanta, GA 30319

    6beds
    6,500sqft
    : Get pre-qualified
    Single Family Residence, Residential
    Built in 2007
    0.36 Acres Lot
    $2,292,300 Zestimate®
    $362/sqft
    $-- HOA

    What's special

    Updated kitchenLarge closetsGuest bedroom
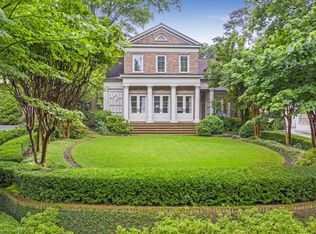
    Don't miss the opportunity to make this Ridgedale Park gem your own! Come and make this award winning, stately custom home your home. Designed and built by renowned architect Stephen Fuller, is a elegance and superior craftsmanship, perfectly located in the heart of Ridgedale Park. Well thought out design floor plan features a luxurious primary suite on the main level, along with a guest bedroom and large closets, ensuring privacy and comfort for all throughout the home. The updated kitchen is a chef's dream, complete with high end finishes. A light filled morning room just off the kitchen outside to a beautifully landscaped, electric fenced, and gated backyard. Newly added overhang in the backyard for more shade as well a protection from the rain fall in the basement entry way. The detached 3 car garage with a cozy guest house above the garage, making it ideal for hosting visitors. A short walk to Phipps Plaza and Lenox Mall and numerous of restaurants and entertainment around the area.
    24 days
    |
    1,052
    |
    51
    |

    Zillow last checked:

    Listing updated:

    Listing Provided by:

    Lois Snover,

    Virtual Properties Realty.Net, LLC. 678-650-1303

    Source: FMLS GA,MLS#: 7764336MLS Logo

    Tour with a local agent

      Facts & features

      Interior

      Bedrooms & bathrooms
      • Bedrooms: 6
      • Bathrooms: 7
      • Full bathrooms: 6
      • 1/2 bathrooms: 1
      • Main level bathrooms: 2
      • Main level bedrooms: 2
      Rooms
      • Room types: Basement, Bathroom, Bedroom, Bonus Room, Wine Cellar
      Primary bedroom
      • Features: Master on Main
      • Level: Master on Main
      Bedroom
      • Features: Master on Main
      Primary bathroom
      • Features: Double Vanity, Separate Tub/Shower, Soaking Tub
      Dining room
      • Features: Seats 12+, Separate Dining Room
      Kitchen
      • Features: Breakfast Room, Cabinets White, Pantry, Solid Surface Counters, View to Family Room
      Heating
      • Central, Forced Air, Natural Gas
      Cooling
      • Central Air, Electric
      Appliances
      • Included: Dishwasher, Disposal, Gas Range, Microwave, Range Hood, Refrigerator
      • Laundry: In Kitchen, Laundry Room, Main Level
      Features
      • Entrance Foyer, High Ceilings 9 ft Main, Walk-In Closet(s)
      • Flooring: Carpet, Ceramic Tile, Wood
      • Windows: Insulated Windows
      • Basement: Exterior Entry,Finished,Finished Bath,Full,Interior Entry,Walk-Out Access
      • Number of fireplaces: 2
      • Fireplace features: Basement, Living Room
      • Common walls with other units/homes: No Common Walls
      Interior area
      • Total structure area: 6,500
      • Total interior livable area: 6,500 sqft
      Video & virtual tour

      Property

      Parking
      • Total spaces: 3
      • Parking features: Detached, Garage
      • Garage spaces: 3
      Accessibility
      • Accessibility features: None
      Features
      • Levels: Three Or More
      • Patio & porch: Breezeway, Covered, Rear Porch
      • Exterior features: Private Yard, No Dock
      • Pool features: None
      • Spa features: None
      • Fencing: Back Yard,Fenced
      • Has view: Yes
      • View description: Neighborhood
      • Waterfront features: None
      • Body of water: None
      Lot
      • Size: 0.36 Acres
      • Features: Back Yard, Landscaped, Level, Sprinklers In Front, Sprinklers In Rear
      Details
      • Additional structures: Guest House
      • Parcel number: 17 000900010269
      • Other equipment: None
      • Horse amenities: None

      Construction

      Type & style
      • Home type: SingleFamily
      • Architectural style: Craftsman,European,Traditional
      • Property subtype: Single Family Residence, Residential
      Materials
      • Brick, Stone
      • Foundation: Concrete Perimeter
      • Roof: Composition
      Condition
      • Resale
      • New construction: No
      • Year built: 2007

      Utilities & green energy

      • Electric: 220 Volts
      • Sewer: Public Sewer
      • Water: Public
      • Utilities for property: Cable Available, Electricity Available, Natural Gas Available, Phone Available, Water Available
      Green energy
      • Energy efficient items: None
      • Energy generation: None

      Community & HOA

      Community
      • Features: Near Public Transport, Near Schools, Near Shopping
      • Security: Carbon Monoxide Detector(s), Smoke Detector(s)
      • Subdivision: Ridgedale Park
      HOA
      • Has HOA: No
      Location
      • Region: Atlanta

      Financial & listing details

      • Price per square foot: $362/sqft
      • Tax assessed value: $1,486,000
      • Annual tax amount: $24,192
      • Date on market: 5/4/2026
      • Cumulative days on market: 24 days
      • Electric utility on property: Yes
      • Road surface type: Asphalt
      Get pre-qualifiedBe ready to make an offer.
      Connect with an agentGet info on this home, tour, and more.
      Calculate monthly paymentSee if you can afford this home.

        Estimated market value

        $2,292,300

        $2.18M - $2.41M

        $5,187/mo

        Price history

        DateEventPrice
        5/4/2026Listed for sale$2,350,000+11.1%$362/sqft
        Source: FMLS GA #7764336 Report a problem
        8/8/2025Sold$2,115,000-10%$325/sqft
        Source: FMLS GA #7580476 Report a problem
        7/16/2025Pending sale$2,350,000$362/sqft
        Source: FMLS GA #7580476 Report a problem
        5/15/2025Price change$2,350,000-4.1%$362/sqft
        Source: GAMLS #10523192 Report a problem
        2/7/2025Listed for sale$2,450,000+653.8%$377/sqft
        Source: FMLS GA #7519309 Report a problem
        3/22/2004Sold$325,000+441.7%$50/sqft
        Source: Public Record Report a problem
        10/23/2003Sold$60,000$9/sqft
        Source: Public Record Report a problem

        Public tax history

        YearProperty taxesTax assessment
        2024$21,973 +33.1%$594,400
        2023$16,503 -16.4%$594,400 -11.9%
        2022$19,735 0%$674,560 +23.7%
        2021$19,743 -11.4%$545,520 +1.4%
        2020$22,275 +6.9%$538,040
        2019$20,844 $538,040 -21.2%
        2018$20,844 $682,360 +31.2%
        2017$20,844 -4%$520,000
        2016$21,710 +34.4%$520,000 -13.7%
        2015$16,151 -1.1%$602,280 +54.4%
        2014$16,334 $390,000
        2013-- $390,000
        2012$13,383 $390,000
        2011-- $390,000 -9.4%
        2010$15,001 -2.2%$430,440
        2009$15,331 $430,440
        2008-- $430,440 -0.6%
        2007-- $433,000 +333%
        2005$30 $100,000

        Find assessor info on the county website

        Monthly payment

        Est. payment

          Payment breakdown

          Explore the cost of this home by adjusting the details. Changes won't be saved.
          All calculations are estimates and provided by Zillow, Inc. for informational purposes only. Actual amounts may vary.
          HOA fees may include property taxes on listings classified as Co-Ops. Contact the listing agent and/or owner for fee details.
          Mortgage interest rates are dependent on a number of factors, including credit score, down payment, and repayment length. Interest rate data provided by Zillow Group Marketplace, Inc. as of 1/1/1970 from various mortgage lenders with which we have lead or other similar arrangements; the Estimated Payment is an average of those rates.
          See how much you could borrow to make a competitive offer.

          Climate risks

          Neighborhood: Ridgedale Park

          Getting around

          72 / 100
          Very Walkable
          50 / 100
          Good Transit
          46 / 100
          Somewhat Bikeable

          Nearby schools

          GreatSchools rating
          Schools provided by the listing agent
          • Elementary: Sara Rawson Smith
          • Middle: Willis A. Sutton
          • High: North Atlanta

          Source: FMLS GA. This data may not be complete. We recommend contacting the local school district to confirm school assignments for this home.

          A local agent can set up tours, give advice and negotiate with sellers.

          Browse local experts

          Similar homes

          Skip to the end of the carouselSkip to the beginning of the carousel