Skip main navigation
Closed
  • $901,000

    1031 Indian Rd, Glenview, IL 60025

    4beds
    2,330sqft
    Single Family Residence
    Built in 1967
    -- sqft lot
    $904,400 Zestimate®
    $387/sqft
    $4,070 Estimated rent

    Home value

    $904,400

    $823,000 - $995,000

    $4,070/mo

    Zestimate® history
    Loading...

    Owner options

    List your home for rent

    $4,070/mo

    Rent Zestimate®

    Find your next renter with Zillow Rental Manager. Plus, with online applications, you can quickly screen prospective tenants – for free.

    Learn more

    $4,070/mo

    Rent Zestimate®

    Refinance and save

    $6,298/mo

    Est. payment

    Refinancing to a lower rate could help reduce your monthly payments and save thousands over the life of the loan.

    See today's rates

    $6,298/mo

    Est. payment

    Explore your selling options

    Work with a Zillow partner agent

    Leverage their expertise and Zillow's premium Showcase listings to get your home seen by more buyers.

    Get started

    List with your own agent

    Get your home in front of millions of buyers by listing it on Zillow.

    Learn how to do it

    Sell it yourself

    Take full control of how buyers see your home on Zillow by listing For Sale by Owner (FSBO).

    List your home

    What's special

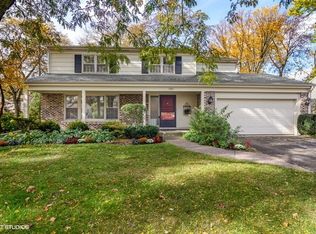
    Exceptional opportunity in the New Trier portion of Glenview. This well-maintained estate sale offers a flowing main level with an updated kitchen, spacious living and dining rooms, and a bright sunroom featuring tasteful parquet floors and access to the backyard. The second level includes four bedrooms, highlighted by a primary suite with en-suite bath and an additional full hall bath. A convenient powder room is located on the main level. Additional features include main-level laundry, an attached two-car garage, a fireplace, private driveway, and a full unfinished basement offering excellent storage or future expansion potential. Situated in an unbeatable location on a wonderful street with great neighbors. Buyers are encouraged to attend during these times. If offers are received, best and final will be due Monday at 5 PM, with a decision expected Tuesday morning.

    Zillow last checked:

    Listing updated:

    Listing courtesy of:

    Mitchell Aronson 773-405-6600,

    @properties Christie's International Real Estate

    Bought with:

    Nicolette Nadolny

    Leader Realty, Inc.

    Source: MRED as distributed by MLS GRID,MLS#: 12590827MLS Logo

    Facts & features

    Interior

    Bedrooms & bathrooms
    • Bedrooms: 4
    • Bathrooms: 3
    • Full bathrooms: 2
    • 1/2 bathrooms: 1
    Primary bedroom
    • Features: Bathroom (Full)
    • Level: Second
    • Area: 180 Square Feet
    • Dimensions: 15X12
    Bedroom 2
    • Level: Second
    • Area: 195 Square Feet
    • Dimensions: 15X13
    Bedroom 3
    • Level: Second
    • Area: 165 Square Feet
    • Dimensions: 15X11
    Bedroom 4
    • Level: Second
    • Area: 110 Square Feet
    • Dimensions: 11X10
    Breakfast room
    • Level: Main
    • Area: 88 Square Feet
    • Dimensions: 11X8
    Dining room
    • Level: Main
    • Area: 195 Square Feet
    • Dimensions: 15X13
    Family room
    • Level: Main
    • Area: 204 Square Feet
    • Dimensions: 17X12
    Foyer
    • Level: Main
    • Area: 180 Square Feet
    • Dimensions: 12X15
    Kitchen
    • Level: Main
    • Area: 110 Square Feet
    • Dimensions: 10X11
    Living room
    • Level: Main
    • Area: 260 Square Feet
    • Dimensions: 13X20
    Other
    • Level: Basement
    • Area: 1680 Square Feet
    • Dimensions: 40X42
    Heating
    • Natural Gas
    Cooling
    • Central Air
    Appliances
    • Laundry: In Kitchen
    Features
    • Basement: Unfinished,Full
    • Number of fireplaces: 1
    Interior area
    • Total structure area: 0
    • Total interior livable area: 2,330 sqft

    Property

    Parking
    • Total spaces: 4
    • Parking features: Concrete, Yes, Garage Owned, Attached, Owned, Garage
    • Attached garage spaces: 2
    Accessibility
    • Accessibility features: No Disability Access
    Features
    • Stories: 2
    Lot
    • Dimensions: 89.1 x 92.6 x 89.8 x 104
    Details
    • Parcel number: 05311170070000
    • Special conditions: None

    Construction

    Type & style
    • Home type: SingleFamily
    • Property subtype: Single Family Residence
    Materials
    • Vinyl Siding, Brick
    Condition
    • New construction: No
    • Year built: 1967

    Utilities & green energy

    • Sewer: Public Sewer
    • Water: Public

    Community & neighborhood

    Location
    • Region: Glenview

    HOA & financial

    HOA
    • Services included: None

    Other

    Other facts
    • Listing terms: Cash
    • Ownership: Fee Simple

    Price history

    DateEventPrice
    4/20/2026Sold$901,000+20.1%$387/sqft
    Source: MRED as distributed by MLS GRID #12590827 Report a problem
    4/14/2026Pending sale$750,000$322/sqft
    Source: MRED as distributed by MLS GRID #12590827 Report a problem
    3/18/2026Contingent$750,000$322/sqft
    Source: MRED as distributed by MLS GRID #12590827 Report a problem
    3/12/2026Listed for sale$750,000$322/sqft
    Source: MRED as distributed by MLS GRID #12590827 Report a problem

    Public tax history

    YearProperty taxesTax assessment
    2023$9,351 -5.6%$48,641 -8.9%
    2022$9,910 -3.2%$53,371 +10.9%
    2021$10,233 +1.6%$48,129
    2020$10,073 +2.4%$48,129 -9%
    2019$9,837 +3.5%$52,890 +8.8%
    2018$9,503 -9%$48,604 -10.2%
    2017$10,447 -4.5%$54,102 -5.9%
    2016$10,937 +22.9%$57,481 +32.7%
    2015$8,896 +1.9%$43,315
    2014$8,730 +4.8%$43,315
    2013$8,328 -3.2%$43,315 -9%
    2012$8,604 +2.7%$47,623
    2011$8,375 +1.7%$47,623
    2010$8,238 -10.8%$47,623 -25.4%
    2009$9,236 +10.4%$63,806 -5%
    2008$8,365 +12.9%$67,166
    2007$7,412 -1.7%$67,166 +20.3%
    2006$7,540 +0.3%$55,837
    2005$7,518 +3.5%$55,837
    2004$7,264 +12.2%$55,837 +34.4%
    2003$6,474 -1.3%$41,547
    2002$6,556 +23.8%$41,547
    2001$5,295 +1.9%$41,547 +23.6%
    2000$5,198 $33,609
    1999$5,198 $33,609

    Find assessor info on the county website

    Neighborhood: 60025

    Nearby schools

    GreatSchools rating
    Schools provided by the listing agent
    • Elementary: Avoca West Elementary School
    • Middle: Marie Murphy School
    • High: New Trier Twp H.S. Northfield/Wi
    • District: 37

    Source: MRED as distributed by MLS GRID. This data may not be complete. We recommend contacting the local school district to confirm school assignments for this home.

    Get a cash offer in 3 minutes
    Find out how much your home could sell for in as little as 3 minutes with a no-obligation cash offer.
    Estimated market value
    $904,400
    Get a cash offer in 3 minutes
    Find out how much your home could sell for in as little as 3 minutes with a no-obligation cash offer.
    Estimated market value
    $904,400