Skip main navigation
Closed
  • Listed by: Tim Scott Real Estate • Ben Reed
    Bought with: Tim Scott Real Estate
    $299,000

    1031 Ladd Road, Concord, VT 05824

    3beds
    1,242sqft
    Single Family Residence
    Built in 2016
    3.15 Acres Lot
    $300,500 Zestimate®
    $241/sqft
    $2,208 Estimated rent

    Home value

    $300,500

    Estimated sales range

    Not available

    $2,208/mo

    Zestimate® history
    Loading
    Loading...

    Owner options

    List your home for rent

    $2,208/mo

    Rent Zestimate®

    Find your next renter with Zillow Rental Manager. Plus, with online applications, you can quickly screen prospective tenants – for free.

    Learn more

    $2,208/mo

    Rent Zestimate®

    Refinance and save

    $2,077/mo

    Est. payment

    Refinancing to a lower rate could help reduce your monthly payments and save thousands over the life of the loan.

    See today's rates

    $2,077/mo

    Est. payment

    Explore your selling options

    Work with a Zillow partner agent

    Leverage their expertise and Zillow's premium Showcase listings to get your home seen by more buyers.

    Get started

    List with your own agent

    Get your home in front of millions of buyers by listing it on Zillow.

    Learn how to do it

    Sell it yourself

    Take full control of how buyers see your home on Zillow by listing For Sale by Owner (FSBO).

    List your home

    What's special

    Covered front porchSeparate shower
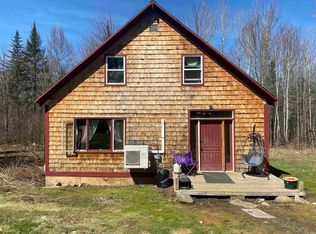
    There’s a storybook feel to this thoughtfully crafted cottage, where charm, comfort, and a little whimsy come together in all the right ways. Built in 2016 with a warm, welcoming feel throughout, this home offers the kind of character that feels both playful and practical. From the covered front porch to the cheerful entry with built-in bench seating, every detail feels considered and inviting. Inside, the main living space is bright and cozy, with generous windows that bring in natural light and frame peaceful views of the surrounding landscape. A propane stove adds warmth and ambiance, while the eat-in kitchen is both functional and full of charm, complete with a pantry and easy access from the entry for everyday ease. The full bath feels like something from a cottage retreat, featuring a clawfoot soaking tub alongside a separate shower for a little extra charm and comfort. The main level also includes a bedroom that could easily serve as guest space, office, or den. Upstairs, two additional bedrooms are joined by spacious landing areas that offer flexibility for reading nooks, creative corners, work-from-home space, or simply room to spread out. Built-in shelving adds both character and function. Outside, the whimsical feel continues with a level lawn edged by woods, a covered porch made for slow mornings, an outdoor BBQ kitchen for easy entertaining, and a fenced chicken coop that adds just the right touch of homestead charm. The detached two-car garage offers additional utility with partial insulation and a new roof in 2025. Recent improvements include insulation updates, new exterior wood siding in 2025, a new septic system in 2023, and a drilled well in 2023. Conveniently located with easy access to local amenities and close to the VAST trail network, this inviting property offers a comfortable blend of countryside charm and everyday practicality.

    Zillow last checked:

    Listing updated:

    Listed by:

    Ben Reed,

    Tim Scott Real Estate 802-748-8000

    Bought with:

    Ben Reed

    Tim Scott Real Estate

    Source: PrimeMLS,MLS#: 5087209MLS Logo

    Facts & features

    Interior

    Bedrooms & bathrooms
    • Bedrooms: 3
    • Bathrooms: 1
    • Full bathrooms: 1
    Heating
    • Propane, Direct Vent, Gas Stove, Wood Stove
    Cooling
    • None
    Appliances
    • Laundry: 1st Floor Laundry
    Features
    • Hearth, Natural Light
    • Has basement: No
    Interior area
    • Total structure area: 1,242
    • Total interior livable area: 1,242 sqft
    • Finished area above ground: 1,242
    • Finished area below ground: 0

    Property

    Parking
    • Total spaces: 2
    • Parking features: Gravel
    • Garage spaces: 2
    Features
    • Levels: One and One Half
    • Stories: 1.5
    • Patio & porch: Covered Porch
    • Exterior features: Garden, Poultry Coop
    • Frontage length: Road frontage: 344
    Lot
    • Size: 3.15 Acres
    • Features: Country Setting, Landscaped
    Details
    • Parcel number: 15604911142
    • Zoning description: Concord

    Construction

    Type & style
    • Home type: SingleFamily
    • Architectural style: Cape
    • Property subtype: Single Family Residence
    Materials
    • Wood Frame
    • Foundation: Concrete
    • Roof: Metal
    Condition
    • New construction: No
    • Year built: 2016

    Utilities & green energy

    • Electric: Circuit Breakers
    • Sewer: Septic Tank
    • Utilities for property: Cable Available

    Community & HOA

    Location
    • Region: Concord

    Financial & listing details

    • Price per square foot: $241/sqft
    • Tax assessed value: $137,700
    • Annual tax amount: $2,962
    • Date on market: 5/6/2026

    Price history

    DateEventPrice
    7/10/2026Sold$299,000$241/sqft
    Source: PrimeMLS #5087209 Report a problem
    5/6/2026Listed for sale$299,000-11.8%$241/sqft
    Source: PrimeMLS #5087209 Report a problem
    4/17/2026Listing removed$339,000$273/sqft
    Source: PrimeMLS #5079238 Report a problem
    3/25/2026Price change$339,000-2.9%$273/sqft
    Source: PrimeMLS #5079238 Report a problem
    3/13/2026Listed for sale$349,000+249%$281/sqft
    Source: PrimeMLS #5079238 Report a problem
    7/14/2022Sold$100,000-37.5%$81/sqft
    Source: Public Record Report a problem
    4/14/2022Price change$159,9990%$129/sqft
    Source: Owner Report a problem
    3/31/2022Price change$160,000-3%$129/sqft
    Source: Owner Report a problem
    3/13/2022Price change$165,000-10.8%$133/sqft
    Source: Owner Report a problem
    2/8/2022Listed for sale$185,000+131.5%$149/sqft
    Source: Owner Report a problem
    1/11/2019Listing removed$79,900$64/sqft
    Source: RE/MAX All Seasons Realty - Lyndonville #4672982 Report a problem
    1/12/2018Listed for sale$79,900+415.5%$64/sqft
    Source: RE/MAX All Seasons Realty - Lyndonville #4672982 Report a problem
    12/6/2012Sold$15,500+158.3%$12/sqft
    Source: Public Record Report a problem
    10/14/2010Sold$6,000$5/sqft
    Source: Public Record Report a problem

    Public tax history

    YearProperty taxesTax assessment
    2024-- $137,700 +12.5%
    2023-- $122,400 -1.5%
    2022-- $124,300 +2.3%
    2021-- $121,500
    2020-- $121,500
    2019-- $121,500 +22.9%
    2018-- $98,900 +40.1%
    2017-- $70,600 +0.6%
    2016-- $70,200 +19843.2%
    2015-- $352
    2014-- $352 +13.2%
    2013-- $311 +35.8%
    2010-- $229
    Find assessor info on the county website

    Neighborhood: 05824

    Nearby schools

    GreatSchools rating
    Get pre-qualified for a loan
    At Zillow Home Loans, we can pre-qualify you in as little as 5 minutes with no impact to your credit score.

    An equal housing lender. NMLS #10287.

    Sell for more on Zillow
    Get a Zillow Showcase℠ listing at no additional cost and you could sell for .
    $300,500
    2% more
    +$6,010
    With Zillow Showcase(estimated)
    $306,510