Skip main navigation
Closed
  • $1,400,000

    1031 Reeder Cir NE, Atlanta, GA 30306

    4beds
    2,653sqft
    Single Family Residence, Residential
    Built in 1925
    0.3 Acres Lot
    $1,412,600 Zestimate®
    $528/sqft
    $6,644 Estimated rent

    Home value

    $1,412,600

    $1.33M - $1.51M

    $6,644/mo

    Zestimate® history
    Loading
    Loading...

    Owner options

    List your home for rent

    $6,644/mo

    Rent Zestimate®

    Find your next renter with Zillow Rental Manager. Plus, with online applications, you can quickly screen prospective tenants – for free.

    Learn more

    $6,644/mo

    Rent Zestimate®

    Refinance and save

    $8,536/mo

    Est. payment

    Refinancing to a lower rate could help reduce your monthly payments and save thousands over the life of the loan.

    See today's rates

    $8,536/mo

    Est. payment

    Explore your selling options

    Work with a Zillow partner agent

    Leverage their expertise and Zillow's premium Showcase listings to get your home seen by more buyers.

    Get started

    List with your own agent

    Get your home in front of millions of buyers by listing it on Zillow.

    Learn how to do it

    Sell it yourself

    Take full control of how buyers see your home on Zillow by listing For Sale by Owner (FSBO).

    List your home

    What's special

    Covered deckHerb gardenMature plantingsLayered garden spacesBreakfast nook seatingSculptural pedestal tubCirca lighting
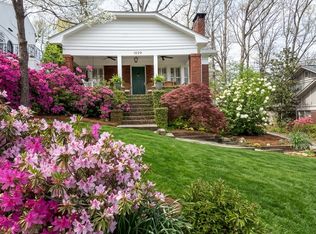
    A rare 1925 Spanish Colonial, thoughtfully renovated to preserve its architectural character while integrating modern comforts. Privately set along a quiet road, the home offers a sense of retreat just moments from neighborhood dining and daily conveniences. Original details have been carefully restored, including an extraordinary 18-foot pecky cypress ceiling, refined plaster walls finished in Vasari Carrara plaster from Italy, and a curated mix of European antique and restored lighting throughout. The living room is anchored by a gas fireplace and opens to a rooftop deck, creating an inviting space for both everyday living and entertaining. The flexible dining room may serve equally well as a formal dining space or den. The European-inspired kitchen blends painted and wood cabinetry with breakfast nook seating and a Wolf gas range, complemented by a custom walnut-paneled Bosch Benchmark refrigerator for a seamless, tailored look. A main-level bedroom or office includes built-in shelving and an expanded closet, with an adjacent bath finished in hand-glazed clé zellige tile. Upstairs, the private primary suite offers four closets and a spa-like bath featuring Calacatta Gold countertops, a sculptural pedestal tub, Circa lighting, and a rare French Art Deco fixture dating to circa 1930. This level also includes a sunny third bedroom with a striking original Palladian window, a tiled laundry room, and access to an additional rooftop deck. The terrace level provides a fourth bedroom and secondary living space, with flexibility for an additional bathroom. Outdoors, layered garden spaces include a covered deck, flagstone patio, herb garden, and mature plantings—creating multiple settings for entertaining or quiet enjoyment. A rare offering where historic character meets elevated, adaptable living—just one block from Morningside Village.

    Zillow last checked:

    Listing updated:

    Listed by:

    Jim Getzinger,

    Compass 404-668-6621

    Bought with:

    DAVID VAUGHAN, 327421

    Ansley Real Estate

    Source: FMLS GA,MLS#: 7724431MLS Logo

    Facts & features

    Interior

    Bedrooms & bathrooms
    • Bedrooms: 4
    • Bathrooms: 3
    • Full bathrooms: 3
    • Main level bathrooms: 1
    • Main level bedrooms: 1
    Rooms
    • Room types: Great Room, Sun Room
    Primary bedroom
    • Features: Oversized Master, Other
    • Level: Oversized Master, Other
    Bedroom
    • Features: Oversized Master, Other
    Primary bathroom
    • Features: Double Vanity, Separate Tub/Shower
    Dining room
    • Features: Separate Dining Room
    Kitchen
    • Features: Cabinets White, Eat-in Kitchen
    Heating
    • Central
    Cooling
    • Central Air
    Appliances
    • Included: Dishwasher, Gas Cooktop, Microwave, Range Hood, Refrigerator
    • Laundry: Upper Level
    Features
    • Beamed Ceilings, Bookcases, Cathedral Ceiling(s)
    • Flooring: Ceramic Tile, Hardwood
    • Windows: None
    • Basement: Finished,Partial
    • Number of fireplaces: 1
    • Fireplace features: Family Room, Gas Log, Gas Starter, Great Room
    • Common walls with other units/homes: No Common Walls
    Interior area
    • Total structure area: 2,653
    • Total interior livable area: 2,653 sqft

    Property

    Parking
    • Total spaces: 2
    • Parking features: Garage
    • Garage spaces: 2
    Accessibility
    • Accessibility features: None
    Features
    • Levels: Two
    • Stories: 2
    • Patio & porch: Covered, Deck
    • Exterior features: Balcony, Garden
    • Pool features: None
    • Spa features: None
    • Fencing: Back Yard
    • Has view: Yes
    • View description: Neighborhood
    • Waterfront features: None
    • Body of water: None
    Lot
    • Size: 0.3 Acres
    • Features: Level
    Details
    • Additional structures: None
    • Parcel number: 17 000200030082
    • Other equipment: None
    • Horse amenities: None

    Construction

    Type & style
    • Home type: SingleFamily
    • Architectural style: Mediterranean,Spanish
    • Property subtype: Single Family Residence, Residential
    Materials
    • Stucco
    • Foundation: None
    • Roof: Composition,Shingle
    Condition
    • Resale
    • New construction: No
    • Year built: 1925

    Utilities & green energy

    • Electric: None
    • Sewer: Public Sewer
    • Water: Public
    • Utilities for property: Cable Available, Electricity Available, Natural Gas Available, Sewer Available, Water Available
    Green energy
    • Energy efficient items: None
    • Energy generation: None

    Community & HOA

    Community
    • Features: Near Beltline, Near Public Transport, Near Schools, Near Shopping
    • Security: Smoke Detector(s)
    • Subdivision: Morningside
    HOA
    • Has HOA: No
    Location
    • Region: Atlanta

    Financial & listing details

    • Price per square foot: $528/sqft
    • Tax assessed value: $1,130,000
    • Annual tax amount: $16,884
    • Date on market: 2/26/2026
    • Cumulative days on market: 4 days
    • Electric utility on property: Yes
    • Road surface type: Concrete

    Price history

    DateEventPrice
    4/6/2026Sold$1,400,000+1.4%$528/sqft
    Source: FMLS GA #7724431 Report a problem
    3/6/2026Pending sale$1,380,000$520/sqft
    Source: FMLS GA #7724431 Report a problem
    3/4/2026Listed for sale$1,380,000$520/sqft
    Source: FMLS GA #7724431 Report a problem
    3/3/2026Pending sale$1,380,000$520/sqft
    Source: GAMLS #10697804 Report a problem
    2/26/2026Listed for sale$1,380,000+6.2%$520/sqft
    Source: GAMLS #10697804 Report a problem
    11/20/2025Listing removed$1,300,000$490/sqft
    Source: FMLS GA #7615624 Report a problem
    11/6/2025Price change$1,300,000-5.8%$490/sqft
    Source: GAMLS #10564511 Report a problem
    10/9/2025Price change$1,380,000-3.2%$520/sqft
    Source: GAMLS #10564511 Report a problem
    9/27/2025Price change$1,425,000-5%$537/sqft
    Source: GAMLS #10564511 Report a problem
    9/18/2025Price change$1,500,000-3.2%$565/sqft
    Source: GAMLS #10564511 Report a problem
    9/11/2025Price change$1,550,000-1.9%$584/sqft
    Source: GAMLS #10564511 Report a problem
    8/21/2025Price change$1,580,000-2.8%$596/sqft
    Source: FMLS GA #7615624 Report a problem
    7/28/2025Listed for sale$1,625,000+36.6%$613/sqft
    Source: FMLS GA #7615624 Report a problem
    7/24/2023Sold$1,190,000-0.4%$449/sqft
    Source: Public Record Report a problem
    6/14/2023Pending sale$1,195,000$450/sqft
    Source: FMLS GA #7206290 Report a problem
    6/1/2023Listed for sale$1,195,000$450/sqft
    Source: FMLS GA #7206290 Report a problem
    5/17/2023Pending sale$1,195,000$450/sqft
    Source: GAMLS #10151890 Report a problem
    4/21/2023Listed for sale$1,195,000+177.9%$450/sqft
    Source: GAMLS #10151890 Report a problem
    8/28/2008Sold$430,000$162/sqft
    Source: Public Record Report a problem

    Public tax history

    YearProperty taxesTax assessment
    2025$16,884 +13.9%$452,000 -4.1%
    2024$14,829 +32.1%$471,440
    2023$11,229 +7.3%$471,440 +39.8%
    2022$10,466 +7.3%$337,120 +8.6%
    2021$9,754 +2.4%$310,560 +35%
    2020$9,522 +7%$230,000
    2019$8,895 $230,000 -17.5%
    2018$8,895 $278,920 +10.2%
    2017$8,895 -8.6%$253,160
    2016$9,732 +23.1%$253,160
    2015$7,904 +13.5%$253,160 +17.9%
    2014$6,967 -12.2%$214,760 +2%
    2013$7,932 +10.8%$210,560 +10.9%
    2012$7,158 $189,920
    2011-- $189,920
    2010$7,313 +389.5%$189,920
    2009$1,494 $189,920
    2008-- $189,920 +11%
    2007$1,556 $171,160
    2005-- $171,160 +3.2%
    2004$1,704 -72.5%$165,840 +3.2%
    2003$6,189 +279%$160,680 +9.1%
    2002$1,633 -68.1%$147,320 +6.4%
    2001$5,121 $138,480
    Find assessor info on the county website

    Neighborhood: Morningside - Lenox Park

    Nearby schools

    GreatSchools rating
    Schools provided by the listing agent
    • Elementary: Morningside-
    • Middle: David T Howard
    • High: Midtown

    Source: FMLS GA. This data may not be complete. We recommend contacting the local school district to confirm school assignments for this home.

    Get a cash offer in 3 minutes
    Find out how much your home could sell for in as little as 3 minutes with a no-obligation cash offer.
    Estimated market value
    $1,412,600
    Get a cash offer in 3 minutes
    Find out how much your home could sell for in as little as 3 minutes with a no-obligation cash offer.
    Estimated market value
    $1,412,600