Affordable, low-maintenance living in a desirable New Lenox location! This move-in ready 2-bedroom, 2-bath condo offers a spacious layout with a full basement. The full basement has a full bathroom, laundry room, and a large recreation room, that could be used for extra living space, storage, or anything that fits your lifestyle. Sit outside on your private fenced patio, perfect for enjoying your morning coffee or unwinding after a long day, plus the convenience of a detached 1-car garage. Thoughtfully updated with new laminate flooring (2024), a new refrigerator (2024), a new washer and dryer (2025), furnace and A/C (2022), offering added peace of mind. Conveniently located near parks, shopping, dining, and everyday amenities, located in the highly sought-after New Lenox School District. Don't miss this fantastic opportunity to own a well-maintained, move-in ready home in New Lenox!
Contingent
$235,000
1031 Southgate Rd, New Lenox, IL 60451
2beds
1,028sqft
:
Get pre-qualified$1,905/mo
Townhouse, Condominium, Single Family Residence
Built in 1989
-- sqft lot
$232,200 Zestimate®
$229/sqft
$205/mo HOA
What's special
Private fenced patioLaundry roomSpacious layoutFull basementLarge recreation room
- 2 days |
- 651 |
- 35 |
Zillow last checked:
Listing updated:
Listed by:
Rachel Derry 815-529-9010,
Town Center Realty LLC
Source: MRED as distributed by MLS GRID,MLS#: 12648877
Facts & features
Interior
Bedrooms & bathrooms
- Bedrooms: 2
- Bathrooms: 2
- Full bathrooms: 2
Rooms
- Room types: Recreation Room
Primary bedroom
- Level: Second
- Area: 192 Square Feet
- Dimensions: 16X12
Bedroom 2
- Level: Second
- Area: 143 Square Feet
- Dimensions: 11X13
Dining room
- Level: Main
- Area: 90 Square Feet
- Dimensions: 9X10
Kitchen
- Level: Main
- Area: 90 Square Feet
- Dimensions: 10X9
Laundry
- Level: Basement
- Area: 144 Square Feet
- Dimensions: 12X12
Living room
- Level: Main
- Area: 247 Square Feet
- Dimensions: 19X13
Recreation room
- Level: Basement
- Area: 247 Square Feet
- Dimensions: 19X13
Heating
- Natural Gas
Cooling
- Central Air
Appliances
- Laundry: In Unit
Features
- Basement: Finished,Full
Interior area
- Total structure area: 1,494
- Total interior livable area: 1,028 sqft
- Finished area below ground: 337
Property
Parking
- Total spaces: 3
- Parking features: Asphalt, Yes, Garage Owned, Detached, Assigned, Owned, Garage
- Garage spaces: 1
Accessibility
- Accessibility features: No Disability Access
Details
- Parcel number: 1508271020121001
- Special conditions: None
Construction
Type & style
- Home type: Townhouse
- Property subtype: Townhouse, Condominium, Single Family Residence
Materials
- Vinyl Siding, Brick
Condition
- New construction: No
- Year built: 1989
Utilities & green energy
- Sewer: Public Sewer
- Water: Lake Michigan
Community & HOA
HOA
- Has HOA: Yes
- Services included: Insurance, Exterior Maintenance, Lawn Care, Snow Removal
- HOA fee: $205 monthly
Location
- Region: New Lenox
Financial & listing details
- Price per square foot: $229/sqft
- Tax assessed value: $194,958
- Annual tax amount: $4,625
- Date on market: 7/22/2026
- Ownership: Condo
Estimated market value
$232,200
$221,000 - $244,000
$2,579/mo
Price history
| Date | Event | Price |
|---|---|---|
| 7/25/2026 | Contingent | $235,000$229/sqft |
Source:  MRED as distributed by MLS GRID #12648877 Report a problem MRED as distributed by MLS GRID #12648877 Report a problem | ||
| 7/22/2026 | Listed for sale | $235,000+27%$229/sqft |
Source: MRED as distributed by MLS GRID #12648877 Report a problem | ||
| 8/12/2022 | Sold | $185,000-2.1%$180/sqft |
Source: MRED as distributed by MLS GRID #11423885 Report a problem | ||
| 6/20/2022 | Contingent | $189,000$184/sqft |
Source: MRED as distributed by MLS GRID #11423885 Report a problem | ||
| 6/16/2022 | Listed for sale | $189,000+7.4%$184/sqft |
Source: MRED as distributed by MLS GRID #11423885 Report a problem | ||
| 9/4/2007 | Sold | $176,000$171/sqft |
Source: Public Record Report a problem | ||
Public tax history
| Year | Property taxes | Tax assessment |
|---|---|---|
| 2024 | $4,625 +4.9% | $64,986 +9.7% |
| 2023 | $4,408 -6.7% | $59,240 +8.5% |
| 2022 | $4,722 +5% | $54,574 +6.3% |
| 2021 | $4,498 +16.9% | $51,325 +3.7% |
| 2020 | $3,849 +4.7% | $49,494 +3.2% |
| 2019 | $3,674 +2.7% | $47,959 +3.6% |
| 2018 | $3,579 +5.5% | $46,306 +3% |
| 2017 | $3,392 +3.3% | $44,974 +2.8% |
| 2016 | $3,285 +3.7% | $43,770 +3.3% |
| 2015 | $3,167 | $42,392 +1.3% |
| 2014 | $3,167 +0.4% | $41,868 -1.3% |
| 2013 | $3,155 +0.5% | $42,432 -5.5% |
| 2012 | $3,141 +0.3% | $44,901 -5.5% |
| 2011 | $3,130 +0.6% | $47,514 -5% |
| 2010 | $3,110 +2.2% | $50,014 -2.5% |
| 2009 | $3,044 +2% | $51,296 |
| 2008 | $2,983 | $51,296 +3.5% |
| 2007 | -- | $49,562 +10% |
| 2006 | $2,712 +4.8% | $45,056 +9.5% |
| 2005 | $2,588 +7.9% | $41,147 +8% |
| 2004 | $2,399 +2.4% | $38,099 +8% |
| 2003 | $2,344 +14.5% | $35,277 +12% |
| 2002 | $2,047 +1.5% | $31,497 |
| 2001 | $2,016 +5.9% | $31,497 |
| 2000 | $1,904 | $31,497 |
Find assessor info on the county website
Monthly payment
Est. payment
Payment breakdown
Explore the cost of this home by adjusting the details. Changes won't be saved.Climate risks
Neighborhood: 60451
Nearby schools
GreatSchools rating
- 9/10Arnold J Tyler SchoolGrades: 1-3Distance: 0.4 mi
- 6/10Alex M Martino Jr High SchoolGrades: 7-8Distance: 1 mi
- 8/10Lincoln-Way Central High SchoolGrades: 9-12Distance: 2.2 mi
Schools provided by the listing agent
- District: 122
Source: MRED as distributed by MLS GRID. This data may not be complete. We recommend contacting the local school district to confirm school assignments for this home.
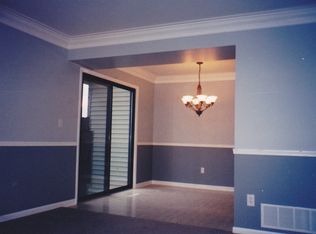
- $271,600-- bd-- ba1k sqft1025 Southgate Rd, New Lenox, IL 60451Off Market
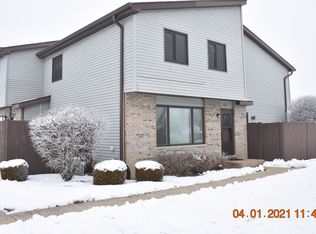
- $258,2002 bd2 ba1.2k sqft1029 Southgate Rd, New Lenox, IL 60451Off Market
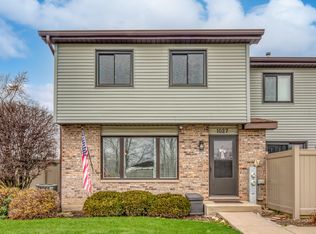
- $234,0002 bd2 ba1.4k sqft1027 Southgate Rd, New Lenox, IL 60451Sold
- $250,2003 bd2 ba-- sqft1027 Southgate Rd #0, New Lenox, IL 60451Off Market
- $239,4002 bd2 ba1.2k sqft1035 Southgate Rd, New Lenox, IL 60451Off Market
- $243,4002 bd2 ba1.1k sqft1039 Southgate Rd, New Lenox, IL 60451Off Market
- $260,6002 bd2 ba1k sqft1033 Southgate Rd, New Lenox, IL 60451Off Market
- $245,5002 bd2 ba1.1k sqft1037 Southgate Rd, New Lenox, IL 60451Off Market
A local agent can set up tours, give advice and negotiate with sellers.
A local lender can help you make sure your offer is ready when you are.
Similar homes
- $244,9002 bd2 ba1.2k sqft1014 Schoolgate Rd #1014, New Lenox, IL 60451Price Change
 MLS ID #12704981, Jamie Quinn, Listing Leaders Northwest, Inc. MRED as distributed by MLS GRID
 - $219,9992 bd3 ba1.1k sqft613 E 3rd St APT 3, Lockport, IL 60441New
 MLS ID #12711166, Jake Wirtz, Wirtz Real Estate Group Inc.. MRED as distributed by MLS GRID
 - $310,0003 bd2 ba1.4k sqft926 S Cedar Rd, New Lenox, IL 60451Price Change
 MLS ID #12682771, Danielle Perry, Haven Realty LLC. MRED as distributed by MLS GRID
 - $269,9002 bd3 ba1.5k sqft16200 Bormet Dr, Tinley Park, IL 60477New
 MLS ID #12701481, Sabrina Conti Erangey, Baird & Warner. MRED as distributed by MLS GRID
 - $275,0003 bd1 ba1.1k sqft18830 S Wolf Rd, Mokena, IL 60448NewMLS ID #12714268, Nicholas Garcia, Coldwell Banker Realty. MRED as distributed by MLS GRID
- $243,7502 bd2 ba1.3k sqft6850 W Winding Trl Unit 202, Oak Forest, IL 60452NewMLS ID #12711692, Tom Lemmenes, Tom Lemmenes, Inc.. MRED as distributed by MLS GRID
- $250,0002 bd2 ba914 sqft2824 Sun Valley Dr, Plainfield, IL 60586NewMLS ID #12712503, Jessica Eiler, Keller Williams Infinity. MRED as distributed by MLS GRID
- $229,9002 bd2 ba1.1k sqft19536 115th Ave Unit B, Mokena, IL 60448ActiveMLS ID #12684820, Christine Kaczmarski, CRIS Realty. MRED as distributed by MLS GRID
- $218,0003 bd2 ba1k sqft199 Westwood Dr, Park Forest, IL 60466NewMLS ID #12714214, Jelynn Owens, Keller Williams Preferred Rlty. MRED as distributed by MLS GRID
- $--3 bd2 ba1.4k sqft19251 W Eaton Ave, Elwood, IL 60421AuctionServiceLink Auction
- $219,9002 bd2 ba1.1k sqft16807 81st Ave APT 1S, Tinley Park, IL 60477NewMLS ID #12709762, Umber Hussain, Village Realty, Inc.. MRED as distributed by MLS GRID
- $249,9992 bd2 ba1.1k sqft3559 Woodside Ct, Joliet, IL 60431ActiveMLS ID #12608321, Veronica Rosales, Keller Williams Infinity. MRED as distributed by MLS GRID
- $262,5002 bd2 ba1.4k sqft7324 W 152nd St #73, Orland Park, IL 60462NewMLS ID #12710497, Brent Wilk, Wilk Real Estate. MRED as distributed by MLS GRID
- $245,0005 bd2 ba1k sqft715 Water St, Joliet, IL 60436ActiveMLS ID #12701546, David Dominguez, Realty of America, LLC. MRED as distributed by MLS GRID
- $225,0002 bd2 ba1.1k sqft2512 Live Oak Dr, Crest Hill, IL 60403ActiveMLS ID #12664361, Adam Smolen, Sell Smart Realty Group Inc.. MRED as distributed by MLS GRID
- $225,9002 bd2 ba1.2k sqft8425 W 95th St APT 27, Hickory Hills, IL 60457ActiveMLS ID #12703832, Paul Kelch, KRG Real Estate. MRED as distributed by MLS GRID
- $229,8732 bd2 ba1.1k sqft8324 160th Pl APT 3W, Tinley Park, IL 60477ActiveMLS ID #12693825, Thomas Domasik, RE/MAX 10 in the Park. MRED as distributed by MLS GRID
- $240,0002 bd2 ba1.3k sqft4343 W Emerald Way St, Alsip, IL 60803ActiveMLS ID #12666176, Rafay Qamar, Real Broker LLC. MRED as distributed by MLS GRID
- $238,0002 bd2 ba1.2k sqft9155 Sutton Ct #95, Orland Park, IL 60462ActiveMLS ID #12696395, Joanna Bruno, Listing Leaders Northwest, Inc. MRED as distributed by MLS GRID
- $235,0003 bd3 ba1.4k sqft22850 Westwind Dr, Richton Park, IL 60471ActiveMLS ID #12631115, Patrice Jarrett, Century 21 S.G.R., Inc.. MRED as distributed by MLS GRID
