The perfect blend of comfort, style, and value awaits in this pristine, move in ready 2 bedroom, 1 bath second floor condo in the heart of Chicago Ridge. Impeccably maintained and thoughtfully updated, this inviting home features a bright open floor plan, durable laminate flooring throughout, a modern kitchen with quartz countertops, shaker style cabinetry, contemporary finishes, and a private balcony perfect for relaxing. Located in a well maintained owner occupied community where rentals and pets are not permitted, this home offers a peaceful setting with lasting pride of ownership. The unit includes two exterior parking spaces, and the HOA covers gas, parking, common insurance, exterior maintenance, lawn care, scavenger service, and snow removal, providing exceptional value and low maintenance living. Enjoy an unbeatable location within walking distance to the Metra station, shopping, restaurants, and Chicago Ridge Mall, making commuting and everyday errands incredibly convenient. Whether you're purchasing your first home, downsizing, or looking for a move in ready property, this condo offers an outstanding opportunity to own an affordable home without compromising on quality, convenience, or style. Schedule your private showing today.
Active
$165,888
10310 Ridgeland Ave APT 208, Chicago Ridge, IL 60415
2beds
1,100sqft
Condominium, Single Family Residence
Built in 1976
-- sqft lot
$-- Zestimate®
$151/sqft
$374/mo HOA
What's special
Contemporary finishesBright open floor planTwo exterior parking spacesDurable laminate flooring throughoutShaker style cabinetry
- --
- 270
- views
- 30
- saves
Zillow last checked:
Listing updated:
Listed by:
Dellacroce Garza 708-598-1144,
NowEquity Real Estate
Source: MRED as distributed by MLS GRID,MLS#: 12725509
Facts & features
Interior
Bedrooms & bathrooms
- Bedrooms: 2
- Bathrooms: 1
- Full bathrooms: 1
Rooms
- Room types: No additional rooms
Primary bedroom
- Level: Main
- Area: 165 Square Feet
- Dimensions: 11X15
Bedroom 2
- Level: Main
- Area: 110 Square Feet
- Dimensions: 10X11
Dining room
- Level: Main
- Area: 80 Square Feet
- Dimensions: 10X8
Kitchen
- Level: Main
- Area: 80 Square Feet
- Dimensions: 10X8
Living room
- Level: Main
- Area: 252 Square Feet
- Dimensions: 14X18
Heating
- Natural Gas, Baseboard
Cooling
- None
Features
- Basement: None
Interior area
- Total structure area: 0
- Total interior livable area: 1,100 sqft
Property
Parking
- Total spaces: 2
- Parking features: Unassigned, Guest, Yes, Other
Accessibility
- Accessibility features: No Disability Access
Details
- Parcel number: 24182010271016
- Special conditions: None
Construction
Type & style
- Home type: Condo
- Property subtype: Condominium, Single Family Residence
Materials
- Brick
Condition
- New construction: No
- Year built: 1976
Utilities & green energy
- Sewer: Public Sewer
- Water: Public
Community & HOA
HOA
- Has HOA: Yes
- Services included: Parking, Insurance, Exterior Maintenance, Lawn Care, Scavenger, Snow Removal
- HOA fee: $374 monthly
Location
- Region: Chicago Ridge
Financial & listing details
- Price per square foot: $151/sqft
- Tax assessed value: $100,540
- Annual tax amount: $2,216
- Date on market: 8/5/2026
- Ownership: Condo
Estimated market value
Not available
Estimated sales range
Not available
Not available
Price history
| Date | Event | Price |
|---|---|---|
| 8/5/2026 | Listing removed | $165,000$150/sqft |
Source:  MRED as distributed by MLS GRID #12690629 Report a problem MRED as distributed by MLS GRID #12690629 Report a problem | ||
| 6/29/2026 | Listed for sale | $165,000$150/sqft |
Source: MRED as distributed by MLS GRID #12690629 Report a problem | ||
| 6/28/2026 | Listing removed | $165,000$150/sqft |
Source: MRED as distributed by MLS GRID #12667853 Report a problem | ||
| 6/16/2026 | Contingent | $165,000$150/sqft |
Source: MRED as distributed by MLS GRID #12667853 Report a problem | ||
| 6/4/2026 | Listed for sale | $165,000$150/sqft |
Source: MRED as distributed by MLS GRID #12667853 Report a problem | ||
| 6/3/2026 | Listing removed | $165,000$150/sqft |
Source: MRED as distributed by MLS GRID #12641129 Report a problem | ||
| 5/22/2026 | Contingent | $165,000$150/sqft |
Source: MRED as distributed by MLS GRID #12641129 Report a problem | ||
| 5/20/2026 | Listing removed | $165,000$150/sqft |
Source: MRED as distributed by MLS GRID #12641129 Report a problem | ||
| 5/14/2026 | Contingent | $165,000$150/sqft |
Source: MRED as distributed by MLS GRID #12641129 Report a problem | ||
| 5/7/2026 | Listed for sale | $165,000-5.4%$150/sqft |
Source: MRED as distributed by MLS GRID #12641129 Report a problem | ||
| 5/7/2026 | Listing removed | $174,500$159/sqft |
Source: MRED as distributed by MLS GRID #12562541 Report a problem | ||
| 4/7/2026 | Price change | $174,500-5.7%$159/sqft |
Source: MRED as distributed by MLS GRID #12562541 Report a problem | ||
| 2/20/2026 | Listed for sale | $185,000+428.6%$168/sqft |
Source: MRED as distributed by MLS GRID #12562541 Report a problem | ||
| 1/26/2026 | Listing removed | $1,800$2/sqft |
Source: Zillow Rentals Report a problem | ||
| 10/13/2025 | Listed for rent | $1,800$2/sqft |
Source: Zillow Rentals Report a problem | ||
| 12/30/2014 | Sold | $35,000+600%$32/sqft |
Source: MRED as distributed by MLS GRID #08763581 Report a problem | ||
| 1/11/2014 | Listing removed | -- |
Source: Auction.com Report a problem | ||
| 1/1/2014 | Price change | $5,000-95.6%$5/sqft |
Source: Auction.com Report a problem | ||
| 12/28/2013 | Listed for sale | -- |
Source: Auction.com Report a problem | ||
| 1/10/2006 | Sold | $114,000+14%$104/sqft |
Source: Public Record Report a problem | ||
| 1/18/2005 | Sold | $100,000$91/sqft |
Source: Public Record Report a problem | ||
Public tax history
| Year | Property taxes | Tax assessment |
|---|---|---|
| 2024 | $2,216 +1.4% | $10,054 |
| 2023 | $2,186 +27.5% | $10,054 +29% |
| 2022 | $1,714 +2.4% | $7,795 |
| 2021 | $1,674 -3.7% | $7,795 |
| 2020 | $1,738 -0.3% | $7,795 -1.3% |
| 2019 | $1,743 -40.5% | $7,894 |
| 2018 | $2,931 -0.2% | $7,894 |
| 2017 | $2,936 +21.5% | $7,894 +30.4% |
| 2016 | $2,416 +1.9% | $6,056 |
| 2015 | $2,370 +2.1% | $6,056 |
| 2014 | $2,321 -20.9% | $6,056 -28% |
| 2013 | $2,933 +3.5% | $8,414 |
| 2012 | $2,833 +7.2% | $8,414 |
| 2011 | $2,643 -16.9% | $8,414 -24.4% |
| 2010 | $3,179 -2.6% | $11,125 -3% |
| 2009 | $3,263 +5.7% | $11,469 -5% |
| 2008 | $3,088 +33.6% | $12,073 +31.9% |
| 2007 | $2,311 +3.7% | $9,150 |
| 2006 | $2,228 +3.6% | $9,150 |
| 2005 | $2,150 +9.3% | $9,150 +16.8% |
| 2004 | $1,967 +3.9% | $7,836 |
| 2003 | $1,893 | $7,836 |
Find assessor info on the county website
Monthly payment
Est. payment
Payment breakdown
Explore the cost of this home by adjusting the details. Changes won't be saved.Climate risks
Neighborhood: 60415
Nearby schools
Schools provided by the listing agent
- District: 127
Source: MRED as distributed by MLS GRID. This data may not be complete. We recommend contacting the local school district to confirm school assignments for this home.
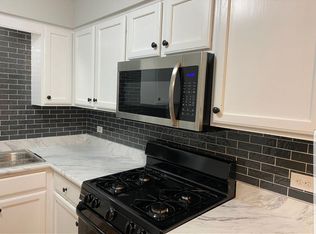
- $112,6001 bd1 ba750 sqft10306 Ridgeland Ave APT 202, Chicago Ridge, IL 60415Off Market
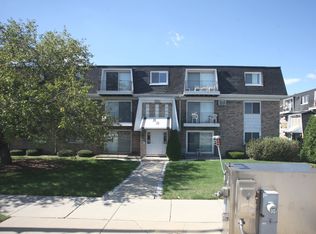
- $121,8001 bd1 ba21k sqft10320 Ridgeland Ave APT 101, Chicago Ridge, IL 60415Off Market
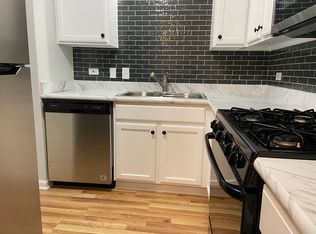
- $119,0001 bd1 ba750 sqft10310 Ridgeland Ave APT 101, Chicago Ridge, IL 60415Off Market
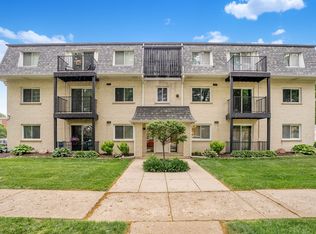
- $126,5001 bd1 ba21k sqft10310 Ridgeland Ave #205, Chicago Ridge, IL 60415Off Market
Similar homes
- $182,0002 bd2 ba1.1k sqft9661 S Karlov Ave W #102, Oak Lawn, IL 60453New
 MLS ID #12786296, Maribel Salgado-Little, ABR,AHWD,CIPS,CRS,CSC,e-PRO,SFR,SRES, Realty Executives Elite. MRED as distributed by MLS GRID
 - $155,0002 bd1 ba900 sqft9708 Nottingham Ave APT 1, Chicago Ridge, IL 60415Active
 MLS ID #12652246, Rima Muthana, Rima Realty LLC. MRED as distributed by MLS GRID
 - $160,0002 bd1 ba1k sqft10751 S Harlem Ave APT 3F, Worth, IL 60482Active
 MLS ID #12719819, Sam Abunaser, United Realty Partners LTD. MRED as distributed by MLS GRID
 - $224,0002 bd2 ba1.2k sqft9609 Austin Ave #W3, Oak Lawn, IL 60453New
 MLS ID #12787037, Adam Zawada, Mazamz Realty Group LLC. MRED as distributed by MLS GRID
