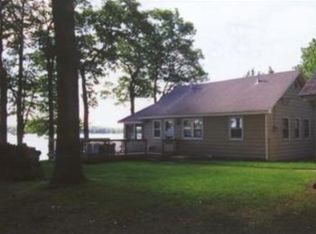
Welcome to lake life on beautiful Big Star Lake! This stunning 5-bedroom, 3 full bath home offers nearly 3,000 sq. ft. of living space and 75 feet of incredible sandy frontage on one of the area's most desirable lakes. The main level features a spacious open-concept kitchen, dining, and family room area that flows seamlessly into a large screened-in porch overlooking the lake -- the perfect place to relax, entertain, and take in the views. The main floor also includes a bedroom, full bath, and convenient laundry area. Upstairs, you'll find four additional bedrooms, including a beautiful primary suite with lake views, a private bath, and walk-in closet. An additional full bath completes the upper level. The lower level offers even more space to gather, featuring a second family room and plenty of bunk beds, allowing the home to comfortably sleep up to 20+ people.
Outside, enjoy a large patio with an outdoor shower, grilling area, spacious front and back yards, shed, and a sandy beach area leading right into the crystal-clear sandy-bottom water. This property is being sold with a pontoon, dock, shore station, and much of the furniture included, making it ready for immediate summer enjoyment. As an added bonus, an additional lot across the street is included, offering potential for a future garage, outbuilding, or extra storage. Just in time for summer, this Big Star Lake retreat is ready for you to enjoy. Come experience lakefront living at its finest!
Active
$1,050,000
10311 S Rebecca Rd, Baldwin, MI 49304
5beds
2,951sqft
Est.:
Single Family Residence
Built in 2013
0.51 Acres Lot
$989,800 Zestimate®
$356/sqft
$-- HOA
What's special
- 3 days |
- 950 |
- 50 |
Zillow last checked:
Listing updated:
Listed by:
Mark M Brace 616-447-7025,
Berkshire Hathaway HomeServices Michigan Real Estate (Main) 616-364-9551,
Jeff Czubak 616-632-4207,
Berkshire Hathaway HomeServices Michigan Real Estate (Main)
Source: MichRIC,MLS#: 26024087
Tour with a local agent
Facts & features
Interior
Bedrooms & bathrooms
- Bedrooms: 5
- Bathrooms: 3
- Full bathrooms: 3
- Main level bedrooms: 1
Heating
- Forced Air
Appliances
- Included: Dishwasher, Dryer, Microwave, Range, Refrigerator, Washer
- Laundry: Laundry Room, Main Level
Features
- Basement: Daylight
- Number of fireplaces: 1
- Fireplace features: Gas Log, Living Room
Interior area
- Total structure area: 2,009
- Total interior livable area: 2,951 sqft
Property
Parking
- Total spaces: 2
- Parking features: Attached
- Garage spaces: 2
Features
- Stories: 2
- On waterfront: Yes
- Waterfront features: Lake
- Body of water: Big Star Lake
Lot
- Size: 0.51 Acres
- Dimensions: 75 x 235
- Features: Recreational
Details
- Parcel number: 1359201200
- Zoning description: RES
Construction
Type & style
- Home type: SingleFamily
- Architectural style: Traditional
- Property subtype: Single Family Residence
Materials
- Vinyl Siding
- Roof: Composition
Condition
- New construction: No
- Year built: 2013
Utilities & green energy
- Sewer: Septic Tank
- Water: Well
Community & HOA
Location
- Region: Baldwin
Financial & listing details
- Price per square foot: $356/sqft
- Tax assessed value: $142,716
- Annual tax amount: $5,920
- Date on market: 5/21/2026
- Listing terms: Cash,Conventional
- Road surface type: Paved
Estimated market value
$989,800
$940,000 - $1.04M
$2,417/mo
Price history
| Date | Event | Price |
|---|---|---|
| 5/21/2026 | Listed for sale | $1,050,000+377.3%$356/sqft |
Source: | ||
| 10/25/2012 | Sold | $220,000$75/sqft |
Source: | ||
Public tax history
| Year | Property taxes | Tax assessment |
|---|---|---|
| 2025 | $5,920 +6.2% | $287,000 +21.4% |
| 2024 | $5,576 | $236,500 +9.5% |
| 2023 | -- | $216,000 +11.7% |
| 2022 | -- | $193,400 +14.5% |
| 2021 | -- | $168,900 +10.5% |
| 2020 | -- | $152,900 +6.2% |
| 2019 | -- | $144,000 +2.2% |
| 2018 | -- | $140,900 +4.3% |
| 2017 | -- | $135,100 +9.4% |
| 2016 | -- | $123,500 +11.9% |
| 2015 | -- | $110,400 -2% |
| 2014 | -- | $112,700 -2.3% |
| 2013 | -- | $115,300 +1.1% |
| 2012 | -- | $114,100 -18.1% |
| 2011 | -- | $139,400 +1.5% |
| 2010 | -- | $137,300 |
Find assessor info on the county website
Monthly payment
Est. payment$--/mo
Payment breakdown
Explore the cost of this home by adjusting the details. Changes won't be saved.
All calculations are estimates and provided by Zillow, Inc. for informational purposes only. Actual amounts may vary.
HOA fees may include property taxes on listings classified as Co-Ops. Contact the listing agent and/or owner for fee details.
Mortgage interest rates are dependent on a number of factors, including credit score, down payment, and repayment length. Interest rate data provided by Zillow Group Marketplace, Inc. as of 1/1/1970 from various mortgage lenders with which we have lead or other similar arrangements; the Estimated Payment is an average of those rates.
See how much you could borrow to make a competitive offer.
Climate risks
Neighborhood: 49304
Nearby schools
GreatSchools rating
- 4/10Baldwin Elementary SchoolGrades: PK-5Distance: 5.3 mi
- 3/10Baldwin Junior High SchoolGrades: 6-8Distance: 5.3 mi
- 4/10Baldwin Senior High SchoolGrades: 9-12Distance: 5.3 mi
A local agent can set up tours, give advice and negotiate with sellers.
A local lender can help you make sure your offer is ready when you are.
- Michigan
- Lake County
- Baldwin
- 49304
- 10311 S Rebecca Rd