Under contract-accepting backup offers. Welcome to a custom residence where timeless design, exceptional craftsmanship, and the effortless elegance of Florida living come together in perfect harmony. Nestled within the coveted waterfront community of South Gulf Cove, this newly completed four-bedroom, four-bath luxury home offers over 2,400 square feet of impeccably designed living space, complemented by nearly 1,700 square feet of covered outdoor living that transforms everyday moments into unforgettable experiences. From the moment you step inside, you're greeted by soaring ceilings, walls of natural light, and an open-concept floor plan that feels both grand and inviting. Every detail has been intentionally selected to create a home that is equally stunning for entertaining and wonderfully comfortable for everyday life. At the heart of the home, the chef's kitchen is a true showpiece—where family naturally gathers and lasting memories begin. Rich solid wood cabinetry, premium stainless steel appliances, an impressive 10-foot waterfall quartz island, and expansive preparation space provide the perfect setting for everything from casual breakfasts to holiday celebrations. Whether you're preparing dinner while friends gather around the island or hosting generations of family under one roof, this space was designed to bring people together. The owner's suite is a private sanctuary designed to restore and recharge. Bathed in natural light, it offers generous walk-in closets and a spa-inspired bath that rivals the finest luxury resorts. Indulge in the oversized dual-head walk-in shower, unwind in the elegant freestanding soaking tub, enjoy thoughtful details that transform everyday routines into moments of relaxation. Beyond the sliding glass doors lies the true centerpiece of the home—an extraordinary outdoor living space designed for the Southwest Florida lifestyle. Wrapped in elegant nonslip tile, the expansive lanai becomes a natural extension of the interior, creating multiple spaces to gather, dine, celebrate, and unwind. The spectacular 12-by-32-foot custom pool features an oversized swim bench, built-in umbrella sleeve, and panoramic screen enclosure that frames peaceful Florida skies without distracting from the view. Imagine laughing with family and friends as they spend afternoons floating beneath the sun, evenings sharing dinner around the outdoor table, and holidays filled with gatherings poolside long after the sun has set. This is more than a backyard—it is where memories are made and traditions begin. Designed with equal attention to beauty and durability, the home features solid CBS construction, an elevated stem-wall foundation built above base flood elevation, impact-rated windows and doors, a standing-seam metal roof, irrigation system, and a two-car garage complete with electric vehicle charging capability—providing both luxury and lasting peace of mind. Life in South Gulf Cove is about far more than the home itself. This sought-after waterfront community offers optional HOA membership, community parks, boat ramps, miles of sidewalks, and direct access to some of Southwest Florida's finest boating and fishing waters. Spend your mornings on the Gulf of Mexico, your afternoons relaxing on the sugar-sand beaches of Boca Grande, Englewood, and Manasota Key, and your evenings enjoying waterfront dining, championship golf, vibrant local events, and breathtaking sunsets. Welcome home.
Under contract
$650,000
14663 Lillian Cir, Port Charlotte, FL 33981
4beds
2,462sqft
:
Get pre-qualified$4,280/mo
Single Family Residence
Built in 2025
10,000 Square Feet Lot
$-- Zestimate®
$264/sqft
$10/mo HOA
What's special
Exceptional craftsmanshipExpansive lanaiWalls of natural lightBathed in natural lightOpen-concept floor planBuilt-in umbrella sleeveExpansive preparation space
- 11 days |
- 441 |
- 24 |
Likely to sell faster than
Zillow last checked:
Listing updated:
Listed by:
Deb Bean-Guinto 941-780-0905,
PARADISE EXCLUSIVE REAL ESTATE 941-698-0303,
Erin Morey 815-742-3005,
PARADISE EXCLUSIVE REAL ESTATE
Source: Stellar MLS,MLS#: D6148032 Originating MLS: Englewood
Originating MLS: Englewood
Facts & features
Interior
Bedrooms & bathrooms
- Bedrooms: 4
- Bathrooms: 4
- Full bathrooms: 4
Rooms
- Room types: Family Room, Great Room, Utility Room
Primary bedroom
- Features: Shower No Tub, Single Vanity, Stone Counters, Walk-In Closet(s)
- Level: First
- Area: 270 Square Feet
- Dimensions: 15x18
Bedroom 2
- Features: Ceiling Fan(s), Built-in Closet
- Level: First
- Area: 143 Square Feet
- Dimensions: 11x13
Bedroom 3
- Features: Ceiling Fan(s), Built-in Closet
- Level: First
- Area: 143 Square Feet
- Dimensions: 13x11
Primary bathroom
- Features: Shower No Tub, Single Vanity, Stone Counters, Window/Skylight in Bath
- Level: First
- Area: 132 Square Feet
- Dimensions: 11x12
Bathroom 3
- Features: Ceiling Fan(s), Exhaust Fan, Rain Shower Head, Shower No Tub, Single Vanity, Stone Counters, Built-in Closet
- Level: First
- Area: 45 Square Feet
- Dimensions: 9x5
Bathroom 4
- Features: Exhaust Fan, Shower No Tub, Single Vanity, Stone Counters
- Level: First
- Area: 45 Square Feet
- Dimensions: 9x5
Den
- Features: Ceiling Fan(s), Built-in Closet
- Level: First
- Area: 140 Square Feet
- Dimensions: 10x14
Dinette
- Level: First
- Area: 132 Square Feet
- Dimensions: 12x11
Dining room
- Features: Storage Closet
- Level: First
- Area: 143 Square Feet
- Dimensions: 11x13
Great room
- Features: Stone Counters, No Closet
- Level: First
- Area: 792 Square Feet
- Dimensions: 18x44
Kitchen
- Features: Kitchen Island, Built-in Closet
- Level: First
- Area: 312 Square Feet
- Dimensions: 12x26
Kitchen
- Features: Water Closet/Priv Toilet, Storage Closet
- Level: First
- Area: 252 Square Feet
- Dimensions: 14x18
Laundry
- Features: Other
- Level: First
- Area: 45 Square Feet
- Dimensions: 9x5
Heating
- Central
Cooling
- Central Air
Appliances
- Included: Oven, Convection Oven, Cooktop, Dishwasher, Disposal, Electric Water Heater, Exhaust Fan, Microwave, Range Hood, Refrigerator, Trash Compactor
- Laundry: Electric Dryer Hookup, Inside, Laundry Room, Washer Hookup
Features
- Accessibility Features, Cathedral Ceiling(s), Ceiling Fan(s), Crown Molding, Dry Bar, Eating Space In Kitchen, High Ceilings, Kitchen/Family Room Combo, Living Room/Dining Room Combo, Open Floorplan, Primary Bedroom Main Floor, Solid Surface Counters, Solid Wood Cabinets, Split Bedroom, Stone Counters, Thermostat, Walk-In Closet(s)
- Flooring: Epoxy, Porcelain Tile
- Doors: Sliding Doors
- Windows: Window Treatments, Hurricane Shutters/Windows
- Has fireplace: No
Interior area
- Total structure area: 4,828
- Total interior livable area: 2,462 sqft
Video & virtual tour
Property
Parking
- Total spaces: 2
- Parking features: Driveway, Electric Vehicle Charging Station(s), Garage Door Opener, Ground Level
- Attached garage spaces: 2
- Has uncovered spaces: Yes
- Details: Garage Dimensions: 21x20
Accessibility
- Accessibility features: Accessible Bedroom, Accessible Full Bath
Features
- Levels: One
- Stories: 1
- Patio & porch: Covered, Enclosed, Patio, Screened
- Exterior features: Irrigation System, Lighting, Private Mailbox, Private Yard
- Has private pool: Yes
- Pool features: Gunite, Heated, In Ground, Lighting, Outside Bath Access, Pool Alarm, Salt Water, Screen Enclosure, Tile
- Has view: Yes
- View description: Pool, Trees/Woods
- Waterfront features: Waterfront
Lot
- Size: 10,000 Square Feet
- Dimensions: 80 x 125
- Features: Flood Insurance Required, Landscaped, Private
- Residential vegetation: Trees/Landscaped
Details
- Parcel number: 412128281011
- Zoning: RSF3.5
- Special conditions: None
Construction
Type & style
- Home type: SingleFamily
- Architectural style: Custom,Florida
- Property subtype: Single Family Residence
Materials
- Block, Stucco
- Foundation: Slab, Stem Wall
- Roof: Metal
Condition
- Completed
- New construction: Yes
- Year built: 2025
Utilities & green energy
- Sewer: Public Sewer, Other
- Water: Public
- Utilities for property: BB/HS Internet Available, Cable Available, Electricity Connected, Mini Sewer, Phone Available, Public, Sewer Connected, Water Connected
Green energy
- Energy efficient items: Insulation, Windows
- Indoor air quality: No Smoking-Interior Buildg
Community & HOA
Community
- Features: Fishing, Public Boat Ramp, Waterfront, Clubhouse, Deed Restrictions, Golf Carts OK, Park, Playground, Sidewalks
- Security: Fire Alarm, Security System, Smoke Detector(s)
- Pet fee: $0 monthly
- Subdivision: PORT CHARLOTTE SEC 87
HOA
- Has HOA: Yes
- Amenities included: Clubhouse, Park, Playground
- Services included: None
- HOA fee: $10 monthly
- HOA name: South Gulf Cove Homeowners Assoc/Sheryl Blocklin
- HOA phone: 941-404-8080
Location
- Region: Port Charlotte
Financial & listing details
- Price per square foot: $264/sqft
- Tax assessed value: $22,080
- Annual tax amount: $601
- Date on market: 7/14/2026
- Cumulative days on market: 194 days
- Listing terms: Cash,Conventional,FHA,VA Loan
- Ownership: Fee Simple
- Total actual rent: 0
- Electric utility on property: Yes
- Road surface type: Paved, Asphalt
Estimated market value
Not available
Estimated sales range
Not available
Not available
Price history
| Date | Event | Price |
|---|---|---|
| 7/23/2026 | Contingent | $650,000$264/sqft |
Source:  Stellar MLS #D6148032 Report a problem Stellar MLS #D6148032 Report a problem | ||
| 7/15/2026 | Listed for sale | $650,000-7.1%$264/sqft |
Source: Stellar MLS #D6148032 Report a problem | ||
| 6/16/2026 | Listing removed | $699,900$284/sqft |
Source: Stellar MLS #D6144931 Report a problem | ||
| 5/20/2026 | Listed for sale | $699,900+0.6%$284/sqft |
Source: Stellar MLS #D6144931 Report a problem | ||
| 5/1/2026 | Listing removed | $695,900$283/sqft |
Source: Stellar MLS #D6144931 Report a problem | ||
| 11/25/2025 | Listed for sale | $695,900+2299.7%$283/sqft |
Source: Stellar MLS #D6144931 Report a problem | ||
| 9/25/2023 | Sold | $29,000-3.3%$12/sqft |
Source: Public Record Report a problem | ||
| 9/16/2022 | Listing removed | -- |
Source: Stellar MLS #C7446430 Report a problem | ||
| 3/30/2022 | Listed for sale | $30,000$12/sqft |
Source: Stellar MLS #C7446430 Report a problem | ||
| 3/23/2022 | Pending sale | $30,000+66.7%$12/sqft |
Source: Stellar MLS #C7446430 Report a problem | ||
| 2/4/2004 | Sold | $18,000$7/sqft |
Source: Public Record Report a problem | ||
Public tax history
| Year | Property taxes | Tax assessment |
|---|---|---|
| 2025 | $914 +51.9% | $18,768 -2.1% |
| 2024 | $602 +25.8% | $19,176 +286.5% |
| 2023 | $478 +26.3% | $4,961 +10% |
| 2022 | $379 +2.5% | $4,510 +10% |
| 2021 | $370 +6.5% | $4,100 +10% |
| 2020 | $347 -0.7% | $3,727 +10% |
| 2019 | $350 -1.3% | $3,388 +10% |
| 2018 | $354 | $3,080 -50.7% |
| 2017 | $354 +1.7% | $6,248 +145.5% |
| 2016 | $348 +2.7% | $2,545 +10% |
| 2015 | $339 +21% | $2,314 +10% |
| 2014 | $280 +735.6% | $2,104 +3.1% |
| 2013 | $34 -4.4% | $2,040 -59.3% |
| 2012 | $35 -59% | $5,015 |
| 2011 | $85 -15.9% | $5,015 -14.5% |
| 2010 | $102 -17.7% | $5,865 -23.3% |
| 2009 | $123 | $7,650 |
Find assessor info on the county website
Monthly payment
Est. payment
Payment breakdown
Explore the cost of this home by adjusting the details. Changes won't be saved.Climate risks
Neighborhood: 33981
Nearby schools
GreatSchools rating
- 6/10Myakka River Elementary SchoolGrades: PK-5Distance: 4.5 mi
- 7/10L. A. Ainger Middle SchoolGrades: 6-8Distance: 5.3 mi
- 5/10Lemon Bay High SchoolGrades: 9-12Distance: 8.1 mi
Schools provided by the listing agent
- Elementary: Myakka River Elementary
- Middle: L.A. Ainger Middle
- High: Lemon Bay High
Source: Stellar MLS. This data may not be complete. We recommend contacting the local school district to confirm school assignments for this home.
- $24,00010,001 Square Feet14671 Lillian Cir, Port Charlotte, FL 33981Off Market
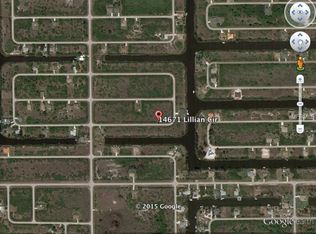
- $20,00010,000 Square Feet14663 Lillian Cir #9, Pt Charlotte, FL 33981Sold

- $725,0004 bd4 ba2.4k sqft14687 Lillian Cir, Port Charlotte, FL 33981New Construction

- $22,080-- bd-- ba-- sqft14711 Lillian Cir, Port Charlotte, FL 33981Off Market
- $22,080-- bd-- ba-- sqft14439 Allensworth Ave, Pt Charlotte, FL 33981Off Market
- $22,080-- bd-- ba-- sqft14431 Allensworth Ave, Port Charlotte, FL 33981Off Market
- $22,08010,001 Square Feet14655 Lillian Cir, Port Charlotte, FL 33981Off Market
- $526,6004 bd3 ba2.4k sqft14670 Lillian Cir, Port Charlotte, FL 33981Off Market
A local agent can set up tours, give advice and negotiate with sellers.
Similar homes
- $725,0004 bd4 ba2.4k sqft14687 Lillian Cir, Port Charlotte, FL 33981New Construction
 MLS ID #D6147672, Nitty Diaz, CAPITAL REALTY. Stellar MLS
 - $550,0004 bd2 ba1.7k sqft14319 Allensworth Ave, Port Charlotte, FL 33981New Construction
 MLS ID #C7528420, Nick Demers, RE/MAX PALM REALTY. Stellar MLS
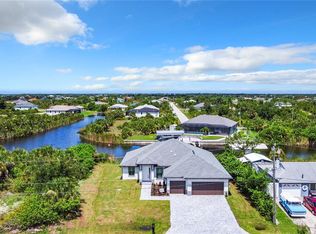
 - $699,9004 bd3 ba2k sqft14267 Montmarte Ave, Pt Charlotte, FL 33981New Construction
 MLS ID #D6145458, James Joiner, JAMES D JOINER REAL ESTATE. Stellar MLS
 - $775,0004 bd4 ba2.3k sqft15096 Lakeland Cir, Port Charlotte, FL 33981New Construction
 MLS ID #D6147092, Jayson Burtch, CENTURY 21 SUNBELT REALTY. Stellar MLS
 - $599,0004 bd3 ba2.3k sqft14395 Aurella Cir, Port Charlotte, FL 33981New Construction
 MLS ID #2026013143, Michelle Osorno, EXP Realty LLC. Florida Gulf Coast MLS
 - $644,0003 bd3 ba1.8k sqft9516 President Cir, Port Charlotte, FL 33981New ConstructionMLS ID #C7515863, Holly Drilling, RE/MAX PALM REALTY. Stellar MLS
- $644,0004 bd3 ba1.8k sqft10123 Boylston St, Pt Charlotte, FL 33981New ConstructionMLS ID #C7515877, Holly Drilling, RE/MAX PALM REALTY. Stellar MLS
- $598,9004 bd4 ba2.6k sqft8147 Tracy Cir, Port Charlotte, FL 33981New ConstructionMLS ID #N6144332, Roberta Olney, WHITE SANDS REALTY GROUP FL. Stellar MLS
- $745,0004 bd3 ba2.6k sqft14500 Ponce De Leon Trl, Port Charlotte, FL 33981For SaleMLS ID #A4690688, Michael Zuppardo, BERKSHIRE HATHAWAY HOMESERVICE. Stellar MLS
- $799,9003 bd2 ba2.1k sqft15530 Staunton Cir, Port Charlotte, FL 33981For SaleMLS ID #D6147499, Denise Artery, PARADISE EXCLUSIVE REAL ESTATE. Stellar MLS
- $750,0004 bd3 ba1.8k sqft9402 Arrid Cir, Port Charlotte, FL 33981New ConstructionMLS ID #O6424347, Esther Ortiz, PES HOMES REALTY P.A. Stellar MLS
- $575,0004 bd2 ba1.9k sqft15401 Aqua Cir, Port Charlotte, FL 33981For SaleMLS ID #O6424341, Esther Ortiz, PES HOMES REALTY P.A. Stellar MLS
- $499,0003 bd2 ba1.7k sqft14361 Fort Myers Ave, Port Charlotte, FL 33981For SaleMLS ID #C7521694, Matthew Patterson, KW PEACE RIVER PARTNERS. Stellar MLS
- $558,0004 bd3 ba1.8k sqft15419 Seafoam Cir, Port Charlotte, FL 33981New ConstructionMLS ID #D6147785, Maria Mora Munoz, PARADISE EXCLUSIVE REAL ESTATE. Stellar MLS
- $749,0004 bd3 ba1.9k sqft9468 Attica Cir, Port Charlotte, FL 33981New ConstructionMLS ID #O6394047, Alex Leonardo, MS LAND & BUILDING LLC. Stellar MLS
- $799,9004 bd3 ba2.2k sqft10812 McAlester Cir, Port Charlotte, FL 33981New ConstructionMLS ID #A4659526, Lena Marshall, LOKATION. Stellar MLS
- $750,0004 bd3 ba1.9k sqft9574 Salt Lake St, Port Charlotte, FL 33981New ConstructionMLS ID #D6145975, Marianne Miller, PARADISE EXCLUSIVE REAL ESTATE. Stellar MLS
- $950,0004 bd3 ba2.3k sqft14382 Fort Worth Cir, Port Charlotte, FL 33981New ConstructionMLS ID #C7525506, Maddisen Alden, ERA ADVANTAGE REALTY, INC.. Stellar MLS
- $950,0004 bd3 ba2.3k sqft10262 Kingsville Dr, Port Charlotte, FL 33981New ConstructionMLS ID #C7525493, Maddisen Alden, ERA ADVANTAGE REALTY, INC.. Stellar MLS
- $799,0003 bd3 ba2.4k sqft8314 Tracy Cir, Port Charlotte, FL 33981For SaleMLS ID #C7526089, Dawn Driver, COLDWELL BANKER SUNSTAR REALTY. Stellar MLS
