Welcome to this 3 Bedroom, 2 Bath, Alexander floor plan thoughtfully designed for comfortable everyday living and effortless entertaining. A covered entry opens to a welcoming foyer that leads into the spacious Great Room. The open-concept kitchen overlooks the main living area, while a separate dining room and a flexible living room—currently used as a home office—provide additional space to suit your needs. The private Primary Suite features generous space, a well-appointed en-suite bathroom and walk-in closet. Two comfortable guest bedrooms are located on the opposite side of the home and share a full bathroom, offering privacy and convenience for family and guests. Additional features include an attached three-car garage with plenty of driveway parking, direct access to the laundry room, storm panels, a whole-house water-treatment system with a 500-gallon water-storage tank, and a generator outlet with manual transfer lockout. The property is in Flood Zone X, which requires no additional insurance and has NO HOA restrictions, providing added flexibility and freedom. Enjoy a peaceful country setting while remaining close to area conveniences. Shopping and dining are approximately 1.9 miles away, Tampa Bay Rays Spring Training is approximately 3.9 miles away, Wellen Park and the Atlanta Braves Spring Training facility are approximately 12.9 miles away, and Port Charlotte Beach Park is approximately 6.8 miles away. Offering a desirable combination of space, functionality, durability, and location, this inviting home is ready to complement your Florida lifestyle.
For sale
$324,900
18158 CHARTER AVENUE, PORT CHARLOTTE, FL 33954
3beds
1,552sqft
Single Family Residence
Built in 2024
10,000 Square Feet Lot
$-- Zestimate®
$209/sqft
$-- HOA
What's special
Peaceful country settingTwo comfortable guest bedroomsWell-appointed en-suite bathroomPlenty of driveway parkingCovered entrySpacious great roomSeparate dining room
- 1 day |
- 120 |
- 5 |
Zillow last checked:
Listing updated:
Listed by:
Steven Anderson 863-273-0464,
FLORIDA HIGHLANDS REALTY 863-273-0464
Source: Stellar MLS,MLS#: C7529568 Originating MLS: Port Charlotte
Originating MLS: Port Charlotte
Facts & features
Interior
Bedrooms & bathrooms
- Bedrooms: 3
- Bathrooms: 2
- Full bathrooms: 2
Primary bedroom
- Features: Walk-In Closet(s)
- Level: First
- Area: 159.9 Square Feet
- Dimensions: 13x12.3
Bedroom 2
- Features: Built-in Closet
- Level: First
- Area: 119.18 Square Feet
- Dimensions: 11.8x10.1
Bedroom 3
- Features: Built-in Closet
- Level: First
- Area: 119.18 Square Feet
- Dimensions: 11.8x10.1
Dining room
- Level: First
- Area: 92.7 Square Feet
- Dimensions: 9x10.3
Great room
- Level: First
- Area: 181.61 Square Feet
- Dimensions: 14.3x12.7
Kitchen
- Features: Storage Closet
- Level: First
- Area: 150 Square Feet
- Dimensions: 10x15
Living room
- Level: First
- Area: 117.42 Square Feet
- Dimensions: 11.4x10.3
Heating
- Electric
Cooling
- Central Air
Appliances
- Included: Dishwasher, Dryer, Electric Water Heater, Microwave, Range, Refrigerator, Washer, Water Filtration System
- Laundry: Laundry Room
Features
- Open Floorplan, Primary Bedroom Main Floor, Walk-In Closet(s)
- Flooring: Carpet, Tile
- Windows: Hurricane Shutters
- Has fireplace: No
Interior area
- Total structure area: 2,192
- Total interior livable area: 1,552 sqft
Video & virtual tour
Property
Parking
- Total spaces: 3
- Parking features: Driveway, Garage Door Opener
- Attached garage spaces: 3
- Has uncovered spaces: Yes
Features
- Levels: One
- Stories: 1
Lot
- Size: 10,000 Square Feet
- Dimensions: 80 x 125
Details
- Parcel number: 402206177019
- Zoning: RSF3.5
- Special conditions: None
Construction
Type & style
- Home type: SingleFamily
- Property subtype: Single Family Residence
Materials
- Block
- Foundation: Slab
- Roof: Shingle
Condition
- New construction: No
- Year built: 2024
Utilities & green energy
- Sewer: Septic Tank
- Water: Private, Well
- Utilities for property: BB/HS Internet Available, Cable Available, Electricity Connected, Phone Available
Community & HOA
Community
- Pet fee: $0 monthly
- Subdivision: PORT CHARLOTTE SEC 014
HOA
- Has HOA: No
Location
- Region: Port Charlotte
Financial & listing details
- Price per square foot: $209/sqft
- Tax assessed value: $284,948
- Annual tax amount: $2,562
- Date on market: 8/13/2026
- Cumulative days on market: 2 days
- Listing terms: Cash,Conventional,FHA,VA Loan
- Ownership: Fee Simple
- Total actual rent: 0
- Electric utility on property: Yes
- Road surface type: Paved
Estimated market value
Not available
Estimated sales range
Not available
Not available
Price history
| Date | Event | Price |
|---|---|---|
| 8/14/2026 | Listed for sale | $324,900+4.3%$209/sqft |
Source:  Stellar MLS #C7529568 Report a problem Stellar MLS #C7529568 Report a problem | ||
| 5/29/2024 | Sold | $311,600+0%$201/sqft |
Source: Public Record Report a problem | ||
| 6/7/2023 | Listing removed | -- |
Source: Holiday Builders Report a problem | ||
| 5/16/2023 | Listed for sale | $311,590$201/sqft |
Source: Holiday Builders Report a problem | ||
| 5/5/2023 | Listing removed | -- |
Source: HB Value Home Report a problem | ||
| 4/13/2023 | Listed for sale | $311,590+1977.3%$201/sqft |
Source: HB Value Home Report a problem | ||
| 1/31/2005 | Sold | $15,000$10/sqft |
Source: Public Record Report a problem | ||
Public tax history
| Year | Property taxes | Tax assessment |
|---|---|---|
| 2025 | $2,563 +397.8% | $158,898 +1088.4% |
| 2024 | $515 +3% | $13,371 +10% |
| 2023 | $500 +8.4% | $12,155 +10% |
| 2022 | $461 +30.7% | $11,050 +170.8% |
| 2021 | $353 +3.4% | $4,080 +4.3% |
| 2020 | $341 +1.2% | $3,910 +5.4% |
| 2019 | $337 +3.8% | $3,711 +10% |
| 2018 | $325 | $3,374 -0.8% |
| 2017 | $325 +1.5% | $3,400 +22% |
| 2016 | $320 +2.7% | $2,788 |
| 2015 | $312 -0.3% | $2,788 +0.7% |
| 2014 | $312 +616.6% | $2,768 +1.8% |
| 2013 | $44 -5.7% | $2,720 -23.1% |
| 2012 | $46 -22.4% | $3,536 |
| 2011 | $60 +2.3% | $3,536 +4% |
| 2010 | $58 -40.3% | $3,400 -44.4% |
| 2009 | $98 | $6,120 |
Find assessor info on the county website
Monthly payment
Est. payment
Payment breakdown
Explore the cost of this home by adjusting the details. Changes won't be saved.Climate risks
Neighborhood: 33954
Nearby schools
GreatSchools rating
- 6/10Liberty Elementary SchoolGrades: PK-5Distance: 2.4 mi
- 5/10Murdock Middle SchoolGrades: 6-8Distance: 1.9 mi
- 2/10Port Charlotte High SchoolGrades: 9-12Distance: 1.6 mi
- $17,000-- bd-- ba-- sqft18166 Charter Ave, Port Charlotte, FL 33954Sold
- $17,00010,000 sqft18166 Charter Ave #7, Pt Charlotte, FL 33954Sold

- $242,7003 bd2 ba1.3k sqft18150 Charter Ave, Pt Charlotte, FL 33954Off Market
- $458,4005 bd3 ba2.5k sqft18157 Dickens Ave, Port Charlotte, FL 33954Off Market
- $16,000-- bd-- ba-- sqft18149 Dickens Ave, Port Charlotte, FL 33954Off Market
- $16,000-- bd-- ba-- sqft18174 Charter Ave, Port Charlotte, FL 33954Off Market
- $250,0003 bd2 ba1.3k sqft18142 Charter Ave, Pt Charlotte, FL 33954Sold
- $16,000-- bd-- ba-- sqft18157 Charter Ave, Pt Charlotte, FL 33954Off Market
A local agent can set up tours, give advice and negotiate with sellers.
Similar homes
- $330,0003 bd2 ba1.2k sqft18069 CHEYENNE AVENUE, PORT CHARLOTTE, FL 33954New Construction
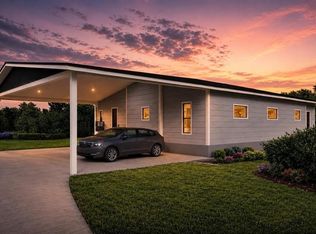
 MLS ID #TB8533454, Angie Alstott, IMPACT REALTY TAMPA BAY. Stellar MLS
 - $250,0004 bd3 ba1.6k sqft17131 DOYLE AVENUE, PORT CHARLOTTE, FL 33954For Sale
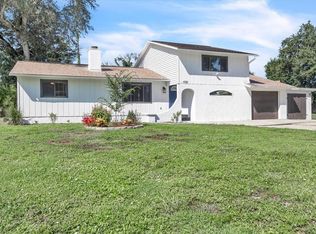 MLS ID #C7529544, Andrew Herzog, MARINA PARK REALTY LLC. Stellar MLS
 - $329,9004 bd2 ba1.6k sqft71 STANHOPE STREET, PORT CHARLOTTE, FL 33954New Construction
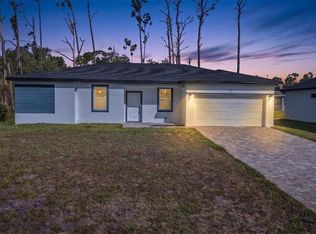 MLS ID #C7526436, Bobbie Leahey, EXP REALTY LLC. Stellar MLS
 - $325,0003 bd2 ba1.4k sqft1150 TALHEM AVENUE, NORTH PORT, FL 34288New Construction
 MLS ID #C7529483, Catherine Mitchell, GULFSTAR REAL ESTATE SERVICES. Stellar MLS
 - $335,0003 bd2 ba1.2k sqft17350 METCALF AVENUE, PORT CHARLOTTE, FL 33954New ConstructionMLS ID #TB8530989, Angie Alstott, IMPACT REALTY TAMPA BAY. Stellar MLS
- $303,0003 bd2 ba1.4k sqft104 TROUTDALE STREET, PORT CHARLOTTE, FL 33954New ConstructionStellar MLS
- $299,9004 bd2 ba1.8k sqft64 Purcell St, Port Charlotte, FL 33954For Sale
 MLS ID #2026023983, Robert Salmons, Entera Realty LLC. Florida Gulf Coast MLS
 - $311,9904 bd2 ba1.6k sqft520 SHERBOURNE STREET, PORT CHARLOTTE, FL 33954New ConstructionMLS ID #A4700043, Christine Morimanno, COASTON REALTY LLC. Stellar MLS
- $349,0004 bd3 ba1.6k sqft72 SHORELAND STREET, PORT CHARLOTTE, FL 33954New ConstructionMLS ID #A4698889, Larissa Smith, TOP FLORIDA HOMES. Stellar MLS
- $304,9904 bd2 ba1.5k sqft343 SHERBOURNE STREET, PORT CHARLOTTE, FL 33954New ConstructionStellar MLS
- $180,0003 bd2 ba1.4k sqft438 Celeste St, Port Charlotte, FL 33954Active
 MLS ID #10825170, Jamie L Boone, Federa. GAMLS
 - $319,9004 bd2 ba1.5k sqft18116 ALEXANDER AVENUE, PORT CHARLOTTE, FL 33954New ConstructionMLS ID #C7520677, Fredrick Benoit, BENOIT PROPERTIES INTL LLC. Stellar MLS
- $335,0004 bd2 ba2.1k sqft2826 ESCAMBIA CIRCLE, NORTH PORT, FL 34288New ConstructionStellar MLS
- $305,9903 bd2 ba1.4k sqft415 STARBORN STREET, PORT CHARLOTTE, FL 33954New ConstructionStellar MLS
- $339,9003 bd3 ba1.8k sqft19112 RUSKIN AVENUE, PORT CHARLOTTE, FL 33954New ConstructionMLS ID #TB8530409, Janet Tarity, SUNLIFE HOMES LLC. Stellar MLS
- $289,9903 bd2 ba1.2k sqft364 LINDON STREET, PORT CHARLOTTE, FL 33954New ConstructionMLS ID #A4700042, Christine Morimanno, COASTON REALTY LLC. Stellar MLS
- $305,0004 bd2 ba1.6k sqft218 CAYUGA STREET, PORT CHARLOTTE, FL 33954For SaleMLS ID #C7528639, Alexis LaGreca Morales, MARINA PARK REALTY LLC. Stellar MLS
- $334,9003 bd2 ba1.6k sqft73 BARSTOW STREET, PORT CHARLOTTE, FL 33954New ConstructionMLS ID #C7512278, Candis Daugherty, LOCAL REAL ESTATE LLC. Stellar MLS
- $--3 bd2 ba1.3k sqft655 Rutland Cir, Pt Charlotte, FL 33954AuctionServiceLink Auction
- $334,9003 bd3 ba1.8k sqft147 FLANDERS STREET, PORT CHARLOTTE, FL 33954New ConstructionMLS ID #TB8530403, Janet Tarity, SUNLIFE HOMES LLC. Stellar MLS
