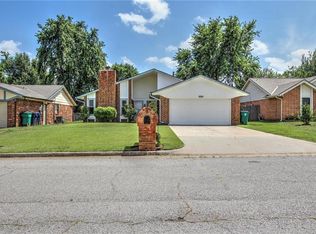
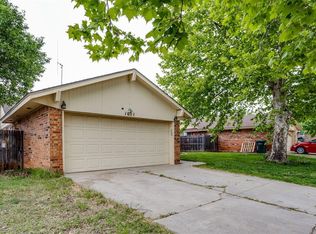
MOVE IN READY!!! Fresh paint and flooring are only the beginning of the perks in this awesome 3 bedroom 2 bath home. Huge living area with fireplace and built ins open to dining room. Kitchen is nice size with pantry and popped tin decorative backsplash. Backyard includes a wooden patio area and is fully fenced. Even the garage has been painted and has a storm cellar. This one is turn key so come take a look today!!
Pending
$209,900
10312 Birkenhead Rd, Yukon, OK 73099
3beds
1,446sqft
Single Family Residence
Built in 1981
6,037 Square Feet Lot
$208,500 Zestimate®
$145/sqft
$-- HOA
What's special
- 47 days
- 83
- 0
Likely to sell faster than
Zillow last checked:
Listing updated:
Listed by:
Linda Ronck 405-410-7248,
McGraw REALTORS (BO)
Source: MLSOK/OKCMAR as distributed by MLS GRID,MLS#: 1240981
Facts & features
Interior
Bedrooms & bathrooms
- Bedrooms: 3
- Bathrooms: 2
- Full bathrooms: 2
Heating
- Has Heating (Unspecified Type)
Cooling
- Has cooling: Yes
Features
- Number of fireplaces: 1
- Fireplace features: Masonry
Interior area
- Total structure area: 1,446
- Total interior livable area: 1,446 sqft
Property
Parking
- Total spaces: 2
- Parking features: Garage
- Garage spaces: 2
Features
- Patio & porch: Porch, Deck
Lot
- Size: 6,037 Square Feet
- Features: Interior Lot
Details
- Parcel number: 10312NONEBirkenhead73099
- Special conditions: None
Construction
Type & style
- Home type: SingleFamily
- Architectural style: Ranch
- Property subtype: Single Family Residence
Materials
- Brick & Frame
- Foundation: Slab
- Roof: Composition
Condition
- Year built: 1981
Community & HOA
Location
- Region: Yukon
Financial & listing details
- Price per square foot: $145/sqft
- Tax assessed value: $175,062
- Annual tax amount: $2,070
- Date on market: 7/24/2026
Estimated market value
$208,500
$198,000 - $219,000
$1,570/mo
Price history
| Date | Event | Price |
|---|---|---|
| 8/6/2026 | Pending sale | $209,900$145/sqft |
Source:  MLSOK/OKCMAR as distributed by MLS GRID #1240981 Report a problem MLSOK/OKCMAR as distributed by MLS GRID #1240981 Report a problem | ||
| 7/24/2026 | Listed for sale | $209,900+40.9%$145/sqft |
Source: MLSOK/OKCMAR as distributed by MLS GRID #1240981 Report a problem | ||
| 6/25/2020 | Sold | $149,000+1.4%$103/sqft |
Source: MLSOK/OKCMAR as distributed by MLS GRID #908160 Report a problem | ||
| 5/19/2020 | Pending sale | $147,000$102/sqft |
Source: RE/MAX Platinum #908160 Report a problem | ||
| 5/13/2020 | Listed for sale | $147,000$102/sqft |
Source: RE/MAX Platinum #908160 Report a problem | ||
| 4/29/2020 | Pending sale | $147,000$102/sqft |
Source: RE/MAX Platinum #908160 Report a problem | ||
| 4/17/2020 | Listed for sale | $147,000+40.1%$102/sqft |
Source: RE/MAX Platinum #908160 Report a problem | ||
| 1/21/2009 | Sold | $104,900-9.2%$73/sqft |
Source: MLSOK/OKCMAR as distributed by MLS GRID #375313 Report a problem | ||
| 5/26/2008 | Listing removed | $115,500$80/sqft |
Source: Homes.com #350065 Report a problem | ||
| 4/22/2008 | Listed for sale | $115,500+22%$80/sqft |
Source: Homes.com #350065 Report a problem | ||
| 9/3/2003 | Sold | $94,700$65/sqft |
Source: MLSOK/OKCMAR as distributed by MLS GRID #159584 Report a problem | ||
Public tax history
| Year | Property taxes | Tax assessment |
|---|---|---|
| 2025 | $2,070 +6.3% | $17,692 +5% |
| 2024 | $1,947 +7.2% | $16,850 +5% |
| 2023 | $1,817 +3.4% | $16,048 +5% |
| 2022 | $1,757 +5.4% | $15,283 +5% |
| 2021 | $1,667 +14.3% | $14,556 +15.5% |
| 2020 | $1,458 +9.6% | $12,605 +5% |
| 2019 | $1,330 +1.3% | $12,005 +3% |
| 2018 | $1,313 +1.1% | $11,655 -0.2% |
| 2017 | $1,299 -1.1% | $11,676 +3% |
| 2016 | $1,314 | $11,336 +4.9% |
| 2015 | $1,314 -12% | $10,804 -15.5% |
| 2014 | $1,493 | $12,782 +1.3% |
| 2013 | -- | $12,616 +3% |
| 2011 | -- | $12,249 |
| 2010 | -- | $12,249 |
| 2009 | -- | $12,249 +1.7% |
| 2008 | -- | $12,049 |
| 2007 | $1,379 | -- |
| 2006 | -- | -- |
| 2005 | $1,211 | -- |
| 2004 | $1,211 +38.9% | $91,075 +25.6% |
| 2003 | $872 | $72,498 |
| 2002 | $872 | $72,498 |
Find assessor info on the county website
Monthly payment
Est. payment
Payment breakdown
Explore the cost of this home by adjusting the details. Changes won't be saved.Climate risks
Neighborhood: 73099
Nearby schools
Schools provided by the listing agent
- Elementary: Mustang Creek ES
- Middle: Mustang North MS
- High: Mustang HS
Source: MLSOK/OKCMAR as distributed by MLS GRID. This data may not be complete. We recommend contacting the local school district to confirm school assignments for this home.
Similar homes
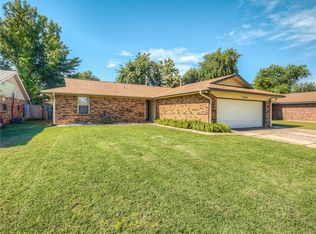
- $219,9003 bd2 ba1.9k sqft10337 Kendal Ave, Yukon, OK 73099For Sale
 MLS ID #1244337, Leesa Williams, Keller Williams Realty Elite. MLSOK/OKCMAR as distributed by MLS GRID
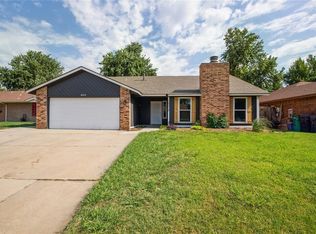
 - $219,9003 bd2 ba1.6k sqft1011 Royal Ln, Yukon, OK 73099For Sale
 MLS ID #1247604, Janet Story, McGraw REALTORS (BO). MLSOK/OKCMAR as distributed by MLS GRID
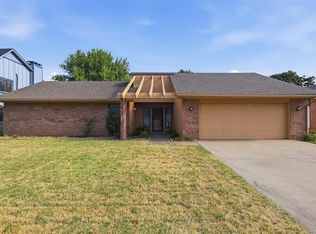
 - $197,0003 bd2 ba1k sqft12337 Rockgate Dr, Yukon, OK 73099For Sale
 MLS ID #1240074, Brandon Davis, Bailee & Co. Real Estate. MLSOK/OKCMAR as distributed by MLS GRID
 - $224,5003 bd2 ba1.4k sqft805 Willow Run, Yukon, OK 73099For Sale
 MLS ID #1243136, Morgan Glasgow, Heather & Company Realty Group. MLSOK/OKCMAR as distributed by MLS GRID
