Skip main navigation
For sale
  • Price cut: $10K (5/11)
    $410,000

    10312 Raintree Commons Ct, Henrico, VA 23238

    3beds
    1,574sqft
    : 
    Single Family Residence
    Built in 1998
    6,817.14 Square Feet Lot
    $408,500 Zestimate®
    $260/sqft
    $120/mo HOA

    What's special

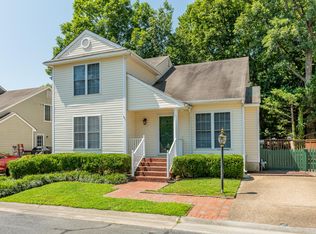
    Enjoy being nestled within Henrico’s beautiful Raintree community, in a charming detached single-family residence, known as a Villa. 10312 Raintree Commons Court offers nearly 1600 SF, 3 lushly carpeted beds/2 baths and a desirable open floor plan. Sought after 1st floor primary bedroom features a large W/I closet and access to a newly renovated step in shower bath. The large open family room with hardwood flooring, has a gas fireplace with above TV storage, and opens to a sunlit dining area with bay window, adjacent to the kitchen. The 2nd floor offers 2 nice size bedrooms, each with W/I closet and convenient jack and jill shared bath with tub and walk in shower stall. Peaceful mornings will be treasured, taking in the wooded setting from your raised deck. Accessed from the family room, your private outdoor entertaining space effortlessly connects. This home features a lot of “news” such as the roof (2022), 1st floor bath (2025), new washer/dryer, and new refrigerator give you peace of mind. Take advantage of the racket sports complex and aquatic center, walking trails amidst peaceful scenery weaving throughout this special community, not to mention the ½ mile walking loop surrounding the 8-acre lake, known as Gregory’s Pond.
    20 days
    |
    1,800
    |
    127
    |

    Likely to sell faster than

    Zillow last checked:

    Listing updated:

    Listed by:

    Susan Blackwell susanblackwell@charlesarose.com,

    Charles A Rose Co, Inc

    Source: CVRMLS,MLS#: 2611505MLS LogoOriginating MLS: Central Virginia Regional MLS

    Tour with a local agent

      Facts & features

      Interior

      Bedrooms & bathrooms
      • Bedrooms: 3
      • Bathrooms: 2
      • Full bathrooms: 2
      Primary bedroom
      • Description: Lrg closet, bath access, windows, carpet
      • Level: First
      • Dimensions: 14.0 x 11.0
      Bedroom 2
      • Description: W/i closet, bath access, windows, carpet
      • Level: Second
      • Dimensions: 13.0 x 11.0
      Bedroom 3
      • Description: w/i closet, bath access, windows, carpet
      • Level: Second
      • Dimensions: 13.0 x 16.0
      Dining room
      • Description: rec light, Hrdwd flrs
      • Level: First
      • Dimensions: 14.0 x 10.0
      Family room
      • Description: Open, Hrdwd flrs, Vaulted Ceil, CF
      • Level: First
      • Dimensions: 17.0 x 15.0
      Other
      • Description: Shower
      • Level: First
      Other
      • Description: Tub & Shower
      • Level: Second
      Kitchen
      • Description: Dbl sink, eating nook w/by window, w/i pantry
      • Level: First
      • Dimensions: 16.0 x 11.0
      Heating
      • Electric, Heat Pump
      Cooling
      • Central Air, Electric
      Appliances
      • Included: Dryer, Dishwasher, Electric Cooking, Gas Water Heater, Refrigerator, Stove, Washer
      • Laundry: Washer Hookup, Dryer Hookup
      Features
      • Bay Window, Ceiling Fan(s), Cathedral Ceiling(s), Dining Area, Laminate Counters, Main Level Primary, Walk-In Closet(s), Built In Shower Chair
      • Flooring: Carpet, Wood
      • Has basement: No
      • Attic: Pull Down Stairs
      • Number of fireplaces: 1
      • Fireplace features: Gas, Ventless
      Interior area
      • Total interior livable area: 1,574 sqft
      • Finished area above ground: 1,574
      • Finished area below ground: 0

      Property

      Parking
      • Parking features: Driveway, Off Street, Paved
      • Has uncovered spaces: Yes
      Accessibility
      • Accessibility features: Accessibility Features, Accessible Bedroom, Grab Bars, Stair Lift
      Features
      • Levels: Two
      • Stories: 2
      • Patio & porch: Side Porch, Deck
      • Exterior features: Deck, Paved Driveway
      • Pool features: Pool, Community
      • Fencing: None
      Lot
      • Size: 6,817.14 Square Feet
      Details
      • Parcel number: 7447477390
      • Zoning description: RTHC

      Construction

      Type & style
      • Home type: SingleFamily
      • Architectural style: Two Story
      • Property subtype: Single Family Residence
      Materials
      • Block, Drywall, Vinyl Siding
      Condition
      • Resale
      • New construction: No
      • Year built: 1998

      Utilities & green energy

      • Sewer: Public Sewer
      • Water: Public

      Community & HOA

      Community
      • Features: Home Owners Association, Lake, Pond, Pool, Tennis Court(s), Trails/Paths
      • Subdivision: The Villas At Raintree Commons
      HOA
      • Has HOA: Yes
      • Services included: Common Areas, Maintenance Grounds, Snow Removal
      • HOA fee: $120 monthly
      Location
      • Region: Henrico

      Financial & listing details

      • Price per square foot: $260/sqft
      • Tax assessed value: $363,400
      • Annual tax amount: $3,016
      • Date on market: 5/4/2026
      • Ownership: Individuals
      • Ownership type: Sole Proprietor
      Get pre-qualifiedBe ready to make an offer.
      Connect with an agentGet info on this home, tour, and more.
      Calculate monthly paymentSee if you can afford this home.

        Estimated market value

        $408,500

        $388,000 - $429,000

        $2,345/mo

        Price history

        DateEventPrice
        5/11/2026Price change$410,000-2.4%$260/sqft
        Source: CVRMLS #2611505 Report a problem
        5/5/2026Listed for sale$420,000+40%$267/sqft
        Source: CVRMLS #2611505 Report a problem
        2/3/2021Sold$300,000$191/sqft
        Source: Public Record Report a problem

        Public tax history

        YearProperty taxesTax assessment
        2025$3,016 +2.1%$363,400 +4.5%
        2024$2,955 +8.9%$347,700 +8.9%
        2023$2,713 +7.7%$319,200 +7.7%
        2022$2,519 +8.9%$296,400 +11.5%
        2021$2,312 +5.7%$265,800
        2020$2,187 +10%$265,800 +5.7%
        2019$1,988 $251,400 +10%
        2018$1,988 +129%$228,500 +14.5%
        2017$868 -49.2%$199,600 +1.6%
        2016$1,709 $196,400
        2015$1,709 $196,400
        2014$1,709 $196,400
        2013-- $196,400 -8.1%
        2012-- $213,800 -7%
        2011-- $229,900
        2010-- $229,900 -6.8%
        2009-- $246,800

        Find assessor info on the county website

        Monthly payment

        Est. payment

          Payment breakdown

          Explore the cost of this home by adjusting the details. Changes won't be saved.
          All calculations are estimates and provided by Zillow, Inc. for informational purposes only. Actual amounts may vary.
          HOA fees may include property taxes on listings classified as Co-Ops. Contact the listing agent and/or owner for fee details.
          Mortgage interest rates are dependent on a number of factors, including credit score, down payment, and repayment length. Interest rate data provided by Zillow Group Marketplace, Inc. as of 1/1/1970 from various mortgage lenders with which we have lead or other similar arrangements; the Estimated Payment is an average of those rates.
          See how much you could borrow to make a competitive offer.

          Climate risks

          Neighborhood: 23238

          Getting around

          39 / 100
          Car-Dependent
          27 / 100
          Somewhat Bikeable

          Nearby schools

          GreatSchools rating
          Schools provided by the listing agent
          • Elementary: Pemberton
          • Middle: Quioccasin
          • High: Godwin

          Source: CVRMLS. This data may not be complete. We recommend contacting the local school district to confirm school assignments for this home.

          A local agent can set up tours, give advice and negotiate with sellers.

          Browse local experts

          Similar homes

          Skip to the end of the carouselSkip to the beginning of the carousel