MOTIVATED SELLER! Welcome to 2502 W Sterner Street—an affordable opportunity to purchase a home with access to an adjoining lot in Strawberry Mansion. The home may be purchased separately for $98,900, or the buyer may purchase it together with the adjoining lot at 2500 W Sterner Street, listed separately for $29,900 (MLS #PAPH2619688), at a discounted package price. The property offers a two-bedroom layout with updates that include a newly remodeled kitchen and an updated bathroom. With personal finishing touches, this home could become a comfortable primary residence or a strong rental asset. Whether you are a first-time buyer or an investor searching for your next value-add project, this property offers affordability and excellent potential. CRUNCH THE NUMBERS!!! (Mortgage payment is less than 1k per month for qualified buyers. And, many lenders have location based programs only requiring $1700 down payment. Ask you lender for more information. ) Purchasing the adjoining lot creates even more possibilities. In a dense urban neighborhood where additional land can be difficult to find, the lot may provide options for off-street parking, private outdoor living space, storage, expansion, or future development. Buyers should independently verify zoning, permitted uses, and any required municipal approvals. Conveniently located near neighborhood shopping, public transportation, and major thoroughfares, the property provides easy access to Center City and surrounding areas. The seller will consider seller financing for a qualified buyer with mutually acceptable terms. Schedule your showing today and explore the flexibility and potential offered by this unique opportunity!
For sale
Price cut: $8.9K (10/16)
$89,999
2502 W Sterner St, Philadelphia, PA 19132
2beds
860sqft
Townhouse
Built in 1915
736 Square Feet Lot
$-- Zestimate®
$105/sqft
$-- HOA
What's special
Off-street parkingAdjoining lotNewly remodeled kitchenTwo-bedroom layoutUpdated bathroomPrivate outdoor living space
- 51 days
- 204
- 21
Zillow last checked:
Listing updated:
Listed by:
S. Dave Hudson 215-917-0580,
Super Realty Group, LLC 2154747741
Source: Bright MLS,MLS#: PAPH2664970
Facts & features
Interior
Bedrooms & bathrooms
- Bedrooms: 2
- Bathrooms: 1
- Full bathrooms: 1
Basement
- Area: 0
Heating
- Forced Air, Natural Gas
Cooling
- Window Unit(s), Electric
Appliances
- Included: Oven/Range - Gas, Microwave, Energy Efficient Appliances, Stainless Steel Appliance(s), Gas Water Heater
- Laundry: In Basement
Features
- Bathroom - Tub Shower, Ceiling Fan(s), Floor Plan - Traditional, Recessed Lighting, Dry Wall
- Flooring: Hardwood, Engineered Wood, Laminate
- Doors: Storm Door(s)
- Windows: Replacement
- Basement: Full
- Has fireplace: No
Interior area
- Total structure area: 860
- Total interior livable area: 860 sqft
- Finished area above ground: 860
- Finished area below ground: 0
Property
Parking
- Parking features: Enclosed, Private, Public, On Street, Other
- Has uncovered spaces: Yes
Accessibility
- Accessibility features: None
Features
- Levels: Two
- Stories: 2
- Exterior features: Sidewalks, Street Lights
- Pool features: None
- Fencing: Cyclone
Lot
- Size: 736 Square Feet
- Dimensions: 16.00 x 46.00
Details
- Additional structures: Above Grade, Below Grade
- Has additional parcels: Yes
- Parcel number: 281381800
- Zoning: RSA5
- Special conditions: Standard
Construction
Type & style
- Home type: Townhouse
- Architectural style: Colonial,Traditional
- Property subtype: Townhouse
Materials
- Masonry
- Foundation: Concrete Perimeter
- Roof: Flat
Condition
- Below Average,Fixer
- New construction: No
- Year built: 1915
Utilities & green energy
- Electric: 100 Amp Service
- Sewer: Public Sewer
- Water: Public
- Utilities for property: Natural Gas Available, Electricity Available
Community & HOA
Community
- Subdivision: Strawberry Mansion
HOA
- Has HOA: No
Location
- Region: Philadelphia
- Municipality: PHILADELPHIA
Financial & listing details
- Price per square foot: $105/sqft
- Tax assessed value: $70,300
- Annual tax amount: $984
- Date on market: 8/29/2026
- Listing agreement: Exclusive Right To Sell
- Listing terms: Cash,Conventional,FHA
- Inclusions: All Appliances On Site In As-is Condition.
- Ownership: Fee Simple
Estimated market value
Not available
Estimated sales range
Not available
$1,256/mo
Price history
| Date | Event | Price |
|---|---|---|
| 10/16/2026 | Price change | $89,999-9%$105/sqft |
Source:  Bright MLS #PAPH2664970 Report a problem Bright MLS #PAPH2664970 Report a problem | ||
| 8/29/2026 | Listed for sale | $98,900-5.8%$115/sqft |
Source: Bright MLS #PAPH2664970 Report a problem | ||
| 8/25/2026 | Listing removed | $105,000$122/sqft |
Source: Bright MLS #PAPH2609332 Report a problem | ||
| 7/9/2026 | Price change | $105,000-4.5%$122/sqft |
Source: Bright MLS #PAPH2609332 Report a problem | ||
| 6/25/2026 | Price change | $110,000-4.3%$128/sqft |
Source: Bright MLS #PAPH2609332 Report a problem | ||
| 6/1/2026 | Price change | $115,000-4.2%$134/sqft |
Source: Bright MLS #PAPH2609332 Report a problem | ||
| 5/9/2026 | Price change | $120,000-25%$140/sqft |
Source: Bright MLS #PAPH2609332 Report a problem | ||
| 4/17/2026 | Listed for sale | $160,000$186/sqft |
Source: Bright MLS #PAPH2609332 Report a problem | ||
Public tax history
| Year | Property taxes | Tax assessment |
|---|---|---|
| 2025 | $918 +39.9% | $65,600 +39.9% |
| 2024 | $657 | $46,900 |
| 2023 | $657 +119.2% | $46,900 |
| 2022 | $300 | -- |
| 2021 | $300 +3.4% | -- |
| 2018 | $290 -84.9% | -- |
| 2017 | $1,915 | -- |
| 2016 | $1,915 | -- |
| 2015 | $1,915 | -- |
| 2014 | $1,915 | $19,600 +620.6% |
| 2012 | -- | $2,720 |
| 2011 | -- | $2,720 |
| 2010 | -- | $2,720 |
| 2009 | -- | $2,720 |
| 2008 | -- | $2,720 |
| 2007 | -- | $2,720 +7.6% |
| 2006 | -- | $2,528 |
| 2005 | -- | $2,528 |
| 2004 | -- | $2,528 |
| 2003 | -- | $2,528 +21.5% |
| 2002 | -- | $2,080 +27.5% |
| 2000 | -- | $1,632 +18.6% |
| 1999 | -- | $1,376 |
Find assessor info on the county website
Monthly payment
Est. payment
Payment breakdown
Explore the cost of this home by adjusting the details. Changes won't be saved.Climate risks
Neighborhood: Allegheny West
Nearby schools
Schools provided by the listing agent
- District: Philadelphia City
Source: Bright MLS. This data may not be complete. We recommend contacting the local school district to confirm school assignments for this home.

Similar homes
- $94,9002 bd1 ba1.1k sqft2406 W Oakdale St, Philadelphia, PA 19132For Sale
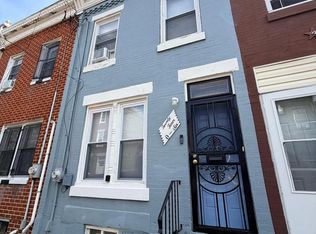
 MLS ID #PAPH2655994, Zack Porrini, Keller Williams Main Line. Bright MLS
 - $95,0002 bd1 ba878 sqft3209 N Randolph St, Philadelphia, PA 19140For Sale
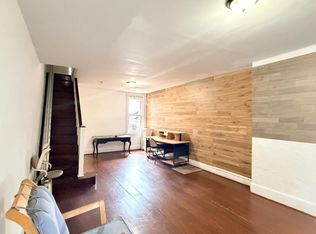 MLS ID #PAPH2682010, WALAA ELABSY, Realty Mark Associates. Bright MLS
 - $99,9902 bd1 ba870 sqft2236 W Firth St, Philadelphia, PA 19132For Sale
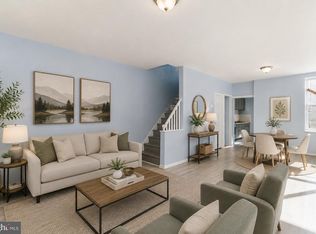 MLS ID #PAPH2653848, Amy Chen, Tesla Realty Group, LLC. Bright MLS
 - $119,9902 bd1 ba840 sqft2457 N Patton St, Philadelphia, PA 19132For Sale
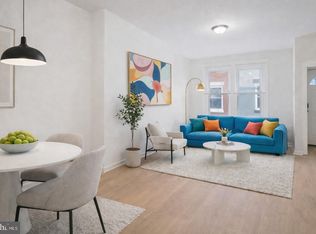 MLS ID #PAPH2681308, Eli Qarkaxhia, Compass RE. Bright MLS
 - $99,0003 bd1 ba1k sqft2350 N Opal St, Philadelphia, PA 19132For SaleMLS ID #PAPH2587944, Britt McLaughlin, EXP Realty, LLC. Bright MLS
- $79,0003 bd1 ba922 sqft2333 W Firth St, Philadelphia, PA 19132For SaleMLS ID #PAPH2644812, Moshe Adika, TCS Management, LLC. Bright MLS
- $110,0002 bd1 ba1k sqft2205 N Bouvier St, Philadelphia, PA 19132For SaleMLS ID #PAPH2659556, Pharr Bowser, BHHS Fox & Roach At the Harper, Rittenhouse Square. Bright MLS
- $114,9003 bd2 ba908 sqft2841 N Ringgold St, Philadelphia, PA 19132For SaleMLS ID #PAPH2668654, Edgar Chicas, Tesla Realty Group, LLC. Bright MLS
- $109,9993 bd1 ba1k sqft2761 N 23rd St, Philadelphia, PA 19132For SaleMLS ID #PAPH2643660, Marc Bennett, KW Empower. Bright MLS
- $125,0002 bd1 ba860 sqft2525 W Sterner St, Philadelphia, PA 19132For SaleMLS ID #PAPH2623902, Ben Johnson, Coldwell Banker Realty. Bright MLS
- $94,9002 bd1 ba780 sqft5144 W Stiles St, Philadelphia, PA 19131For SaleMLS ID #PAPH2654864, Zack Porrini, Keller Williams Main Line. Bright MLS
- $119,0002 bd1 ba896 sqft3103 N Croskey St, Philadelphia, PA 19132For SaleMLS ID #PAPH2559548, Muhammad Bey, Century 21 Advantage Gold-Southampton. Bright MLS
- $120,0003 bd1 ba1k sqft2461 N Garnet St, Philadelphia, PA 19132For SaleMLS ID #PAPH2653828, Scott Kelly, Honest Real Estate. Bright MLS
- $94,9992 bd1 ba966 sqft175 W Luray St, Philadelphia, PA 19140For SaleMLS ID #PAPH2649436, Aldo Torres, Homestarr Realty. Bright MLS
- $125,0003 bd1 ba1.1k sqft2516 W York St, Philadelphia, PA 19132For SaleMLS ID #PAPH2669766, Alex Molinski, Elite Realty Group Unl. Inc.. Bright MLS
- $104,0003 bd1 ba1.1k sqft634 W Indiana Ave, Philadelphia, PA 19133For SaleMLS ID #PAPH2664922, Tim Brogan, Coldwell Banker Realty. Bright MLS
- $99,9992 bd1 ba980 sqft3052 N Lee St, Philadelphia, PA 19134For SaleMLS ID #PAPH2615676, Tim Hennessey, Keller Williams Realty Group. Bright MLS
- $85,0002 bd1 ba960 sqft5316 Turner St, Philadelphia, PA 19131For SaleMLS ID #PAPH2677208, Noelle Carter, Real of Pennsylvania. Bright MLS
- $99,9902 bd1 ba1k sqft4120 N Darien St, Philadelphia, PA 19140For SaleMLS ID #PAPH2653852, Amy Chen, Tesla Realty Group, LLC. Bright MLS
- $110,0002 bd2 ba864 sqft1854 Clarence St, Philadelphia, PA 19134For SaleMLS ID #PAPH2679720, Yolimar Lopez, Honest Real Estate. Bright MLS
